UNICORN HOME ALERT!! SUPER RARE OPPORTUNITY FOR A FULLY REMODELED MONKEY ISLAND WATERFRONT HOME! When I say remodeled I don’t mean new paint. I mean this home was taken all the way down to the studs and rebuilt. So don’t bother with old photos because part of the renovation was to also completely reconfigure and re-imagine the floor plan. This home has 3 bedrooms, 2 baths, 100’ of waterfront, and private dock and boat slip. Every single thing you see and touch is brand new. And it wasn’t thrown together. These are top-tier finishes designed and curated by a professional designer. The outside is also new with 100% new LP smsrtside siding and new windows. One of the best features is the moving glass wall system that opens out to the deck. This home also has all of the underrated conveniences of a lake home: enormous covered deck with vaulted ceilings, gentle slope to the dock, multiple storage buildings, and an enormous paved driveway make lake life easy. Also just one door down from the private neighborhood boat ramp. This was going to be a forever home but life happens. We also have the home on Airbnb when we don’t use it and that has been very lucrative. Don’t be fooled by the view from the street as the home is built into a hill so it’s WAAAYYY bigger than it looks when you drive up. Located in the heart of monkey island right on the golf cart path and super close to multiple marinas, restaurants, and bars. This home truly is a one-of-kind opportunity. Willing to sell furnished with boat and golf cart negotiable.
For sale by owner
$699,900
28766 S 564th Rd, Afton, OK 74331
3beds
1,899sqft
SingleFamily
Built in 1978
0.25 Acres Lot
$-- Zestimate®
$369/sqft
$-- HOA
What's special
Multiple storage buildingsEnormous paved drivewayNew windows
- 29 days |
- 2,151 |
- 147 |
Listed by:
Property Owner (316) 609-6343
Facts & features
Interior
Bedrooms & bathrooms
- Bedrooms: 3
- Bathrooms: 2
- Full bathrooms: 2
Heating
- Forced air, Propane / Butane
Cooling
- Central
Appliances
- Included: Dishwasher, Dryer, Freezer, Garbage disposal, Microwave, Range / Oven, Refrigerator, Washer
Features
- Flooring: Tile, Laminate
- Basement: None
- Has fireplace: Yes
- Fireplace features: masonry
Interior area
- Total interior livable area: 1,899 sqft
Property
Parking
- Total spaces: 1
- Parking features: Carport, Garage - Detached
Features
- Exterior features: Wood
- Has view: Yes
- View description: Water
- Has water view: Yes
- Water view: Water
Lot
- Size: 0.25 Acres
Details
- Parcel number: 210021543
Construction
Type & style
- Home type: SingleFamily
Materials
- Wood
- Roof: Metal
Condition
- New construction: No
- Year built: 1978
Community & HOA
Location
- Region: Afton
Financial & listing details
- Price per square foot: $369/sqft
- Tax assessed value: $270,576
- Annual tax amount: $2,919
- Date on market: 6/12/2026
Estimated market value
Not available
Estimated sales range
Not available
$1,614/mo
Price history
| Date | Event | Price |
|---|---|---|
| 6/12/2026 | Listed for sale | $699,900+145.6%$369/sqft |
Source: Owner Report a problem | ||
| 7/25/2023 | Sold | $285,000-3.4%$150/sqft |
Source: Northeast Oklahoma BOR #23-300 Report a problem | ||
| 7/4/2023 | Pending sale | $295,000$155/sqft |
Source:  MLS Technology, Inc. #2313338 Report a problem MLS Technology, Inc. #2313338 Report a problem | ||
| 6/23/2023 | Price change | $295,000-10.6%$155/sqft |
Source: Northeast Oklahoma BOR #23-300 Report a problem | ||
| 5/30/2023 | Pending sale | $330,000$174/sqft |
Source: MLS Technology, Inc. #2313338 Report a problem | ||
| 4/3/2023 | Price change | $330,000-10.6%$174/sqft |
Source: Northeast Oklahoma BOR #23-300 Report a problem | ||
| 3/28/2023 | Price change | $369,000-6.6%$194/sqft |
Source: Northeast Oklahoma BOR #23-300 Report a problem | ||
| 2/24/2023 | Listed for sale | $395,000+54.9%$208/sqft |
Source: Northeast Oklahoma BOR #23-300 Report a problem | ||
| 7/31/2020 | Listing removed | $255,000$134/sqft |
Source: Coldwell Banker Select #20-19 Report a problem | ||
| 10/4/2019 | Price change | $255,000-3.8%$134/sqft |
Source: Grand Lake Real Estate #19-1585 Report a problem | ||
| 7/18/2019 | Listed for sale | $265,000+10.4%$140/sqft |
Source: Grand Lake Real Estate #19-1585 Report a problem | ||
| 4/17/2014 | Sold | $240,000-2%$126/sqft |
Source: Northeast Oklahoma BOR #14-725 Report a problem | ||
| 9/6/2013 | Listing removed | $244,900$129/sqft |
Source: McGraw Realtors #51300634 Report a problem | ||
| 8/7/2013 | Price change | $244,900-2%$129/sqft |
Source: McGraw Realtors #51300634 Report a problem | ||
| 3/15/2013 | Listed for sale | $250,000+61.3%$132/sqft |
Source: McGraw Realtors #51300634 Report a problem | ||
| 3/1/2006 | Sold | $155,000$82/sqft |
Source: Public Record Report a problem | ||
Public tax history
| Year | Property taxes | Tax assessment |
|---|---|---|
| 2024 | $2,919 +14.2% | $31,116 +13.8% |
| 2023 | $2,555 +1.3% | $27,332 +3.2% |
| 2022 | $2,521 -0.2% | $26,497 |
| 2021 | $2,525 -3.2% | $26,497 |
| 2020 | $2,608 -2.6% | $26,497 |
| 2019 | $2,677 +0.3% | $26,497 |
| 2018 | $2,669 +9.7% | $26,497 |
| 2017 | $2,434 -0.3% | $26,497 |
| 2016 | $2,441 -2.8% | $26,497 -1.5% |
| 2015 | $2,510 +79.1% | $26,899 +79.9% |
| 2014 | $1,402 -0.6% | $14,951 |
| 2013 | $1,411 -1.8% | $14,951 |
| 2012 | $1,436 +1.3% | $14,951 |
| 2011 | $1,417 +6.4% | $14,951 |
| 2010 | $1,331 | $14,951 |
| 2009 | $1,331 +1.1% | $14,951 |
| 2008 | $1,316 -0.3% | $14,951 +0% |
| 2007 | $1,320 | $14,950 |
Find assessor info on the county website
Monthly payment
Est. payment$--/mo
Payment breakdown
Explore the cost of this home by adjusting the details. Changes won't be saved.All calculations are estimates and provided by Zillow, Inc. for informational purposes only. Actual amounts may vary.
HOA fees may include property taxes on listings classified as Co-Ops. Contact the listing agent and/or owner for fee details.
Mortgage interest rates are dependent on a number of factors, including credit score, down payment, and repayment length. Interest rate data provided by Zillow Group Marketplace, Inc. as of 1/1/1970 from various mortgage lenders with which we have lead or other similar arrangements; the Estimated Payment is an average of those rates.
See how much you could borrow to make a competitive offer.
Climate risks
Neighborhood: 74331
Nearby schools
GreatSchools rating
- 6/10Grove Lower Elementary SchoolGrades: PK-3Distance: 5.1 mi
- 7/10Grove Middle SchoolGrades: 7-8Distance: 5.2 mi
- 6/10Grove High SchoolGrades: 9-12Distance: 6.6 mi
Schools provided by the listing agent
- District: Grove
Source: The MLS. This data may not be complete. We recommend contacting the local school district to confirm school assignments for this home.
- $488,3003 bd2 ba1.5k sqft28760 S 564th Rd, Afton, OK 74331Off Market
- $---- bd-- ba-- sqft30750 S 564th Rd, Afton, OK 74331Off Market
- $182,7002 bd2 ba1 sqft28860 S 562nd Rd, Afton, OK 74331Off Market
- $---- bd-- ba-- sqft28861 S 562nd Rd, Afton, OK 74331Off Market
- $614,4003 bd3 ba2k sqft28861 S 562 Rd, Monkey Island, OK 74331Off Market
- $388,0002 bd1 ba900 sqft28871 S 562nd Rd, Afton, OK 74331Off Market
- $356,3003 bd2 ba1.6k sqft28901 S 562nd Rd, Afton, OK 74331Off Market
- $214,700-- bd1 ba588 sqft28901 S 562nd Rd, Afton, OK 74331Off Market
A local agent can set up tours, give advice and negotiate with sellers.
A local lender can help you make sure your offer is ready when you are.
Similar homes
- $750,0004 bd3 ba1.8k sqft30311 S 555th Rd #0, Afton, OK 74331For Sale
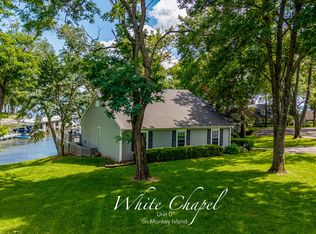 MLS ID #26-1590, Dana Gordon, Metro First Realty Executives. Northeast Oklahoma BOR
 - $709,0003 bd3 ba2k sqft27204 S Highway 125 Unit 7, Afton, OK 74331For Sale
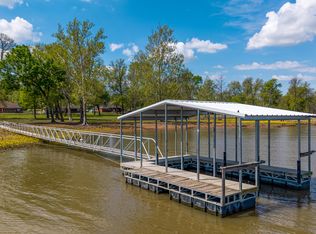 MLS ID #26-848, Sheri Jo Price, Coldwell Banker Shangri-La Realty. Northeast Oklahoma BOR
 - $575,0003 bd2 ba2k sqft29498 S 4520th Rd, Afton, OK 74331For Sale
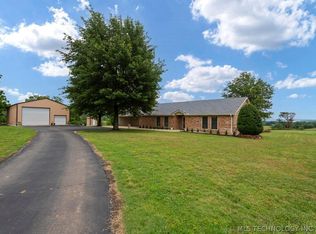 MLS ID #2620405, Lisa Arizpe, KW Grand Lake. MLS Technology, Inc.
 - $575,0003 bd2 ba1.6k sqft55430 E 298th Rd, Afton, OK 74331For Sale
 MLS ID #26-1314, Cari Williams, Live Grand Real Estate, LLC. Northeast Oklahoma BOR
 - $665,0003 bd4 ba2.4k sqft32181 S 4529th Rd, Afton, OK 74331For SaleMLS ID #26-1550, Bob Hart, Keller Williams Realty Grand Lake. Northeast Oklahoma BOR
- $749,0004 bd3 ba2.7k sqft57455 E 230th Rd, Afton, OK 74331For SaleMLS ID #2624560, Kendra Gillette, Keller Williams Premier. MLS Technology, Inc.
- $665,0002 bd4 ba2.2k sqft57450 E Highway 125 #549, Afton, OK 74331For SaleMLS ID #26-843, Ginger Richey, Keller Williams Realty Elite. Northeast Oklahoma BOR
- $715,0003 bd3 ba2.2k sqft30397 S 567th Rd #89, Afton, OK 74331For SaleMLS ID #26-629, Julie Wolfe, Coldwell Banker Shangri-La Realty. Northeast Oklahoma BOR
- $660,0003 bd2 ba1.5k sqft30310 S 562nd Rd #15, Afton, OK 74331For SaleMLS ID #26-1071, Julie Wolfe, Coldwell Banker Shangri-La Realty. Northeast Oklahoma BOR
- $350,0003 bd2 ba1.4k sqft56309 E 289th Rd, Afton, OK 74331For SaleMLS ID #26-1481, Lisa Arizpe, Keller Williams Realty Grand Lake. Northeast Oklahoma BOR
- $724,0003 bd3 ba2.5k sqft54301 E 233rd Rd, Afton, OK 74331For SaleMLS ID #26-1212, Kristy Wilson, Solid Rock Realtors - Grove. Northeast Oklahoma BOR
- $664,9994 bd4 ba2.3k sqft29524 S 585th Ct, Grove, OK 74344For SaleMLS ID #2619112, Lisa Arizpe, KW Grand Lake. MLS Technology, Inc.
- $769,0003 bd3 ba2.2k sqft57425 E Highway 125, Afton, OK 74331For SaleMLS ID #26-586, Ginger Richey, Keller Williams Realty Elite. Northeast Oklahoma BOR
- $549,9003 bd3 ba2.3k sqft56901 E Walnut Dr, Afton, OK 74331For SaleMLS ID #26-1526, Jessica L Garner, Shyft Real Estate, LLC. Northeast Oklahoma BOR
- $720,0004 bd3 ba2.3k sqft24100 S 550th Rd, Afton, OK 74331For SaleMLS ID #26-613, Sharon Ann Lebow, Solid Rock Realtors - Grove. Northeast Oklahoma BOR
- $750,0003 bd3 ba2.1k sqft32068 Vintage Way, Afton, OK 74331For SaleMLS ID #26-1196, Sheryl Fleming, Butler Real Estate, Inc.. Northeast Oklahoma BOR
- $729,0004 bd3 ba2.2k sqft1506 Wyant Rd, Grove, OK 74344For Sale By Owner
- $425,5004 bd2 ba2k sqft1 Port Duncan Blvd, Afton, OK 74331For SaleMLS ID #26-1595, Gara Sue Pelcher, Keller Williams Advantage - Tulsa. Northeast Oklahoma BOR
- $475,0003 bd3 ba1.9k sqft30397 S 567th Rd #56, Afton, OK 74331For SaleMLS ID #2624661, Lisa Arizpe, KW Grand Lake. MLS Technology, Inc.
- $709,0003 bd3 ba2.2k sqft57425 E Highway 125 #2011, Afton, OK 74331For SaleMLS ID #26-537, Lane Worley, Bird Island Real Estate. Northeast Oklahoma BOR
- Oklahoma
- Delaware County
- Afton
- 74331
- 28766 S 564th Rd
Nearby cities
Nearby neighborhoods
Nearby zip codes
Other Afton Topics
