Custom craftsmanship meets everyday comfort in this beautifully designed 2,080 sq. ft. home, where quality construction, versatile living spaces, and exceptional storage come together on a spacious quarter-acre lot. Warm pine flooring, abundant natural light, and an open-concept layout create an inviting atmosphere that's equally suited for quiet evenings at home or entertaining family and friends. At the center of the home, the thoughtfully designed kitchen features rich oak shaker cabinetry, granite countertops, and an impressive oversized island with seating for six—making it the perfect gathering place for holidays, celebrations, or everyday meals. The seamless flow between the kitchen, dining, and living areas creates a space that feels both open and comfortable. Designed with flexibility in mind, the expansive third bedroom includes its own full bathroom and can easily serve as a luxurious primary suite, private guest quarters, multigenerational living space, home office, fitness room, or creative studio. Adaptable spaces like this are highly sought after and add lasting value. Step outside and discover the freedom that sets this property apart. The fully usable quarter-acre lot offers gated access, RV parking, additional off-street parking, and the convenience of no HOA. Bring your RV, boat, trailers, recreational vehicles, or work equipment—there's room for it all. A true highlight is the impressive 24' x 40' heated shop with durable epoxy floors. Whether you're a car enthusiast, craftsman, hobbyist, entrepreneur, or simply need exceptional storage and workspace, this shop delivers endless possibilities. Combining custom-quality finishes, flexible living, generous parking, and a heated shop, this home offers the Western Colorado lifestyle buyers are searching for. It's a rare opportunity to own a property that blends comfort, functionality, and room to pursue the hobbies and adventures you love.
For sale
$499,999
2877 B Rd, Grand Junction, CO 81503
3beds
3baths
2,080sqft
Single Family Residence
Built in 2022
0.25 Acres Lot
$498,700 Zestimate®
$240/sqft
$-- HOA
What's special
Quality constructionRv parkingFully usable quarter-acre lotCustom craftsmanshipThoughtfully designed kitchenGated accessCustom-quality finishes
- 55 days
- 371
- 18
Likely to sell faster than
Zillow last checked:
Listing updated:
Listed by:
BRANDY CHAFFIN 970-216-7606,
BERKSHIRE HATHAWAY HOMESERVICES COLORADO PROPERTIES
Source: GJARA,MLS#: 20263256
Facts & features
Interior
Bedrooms & bathrooms
- Bedrooms: 3
- Bathrooms: 3
Rooms
- Room types: None
Primary bedroom
- Level: Main
- Dimensions: 12 x 14.5
Bedroom 2
- Level: Main
- Dimensions: 12.5 x 14.5
Bedroom 3
- Level: Upper
- Dimensions: 16 x 40.5
Dining room
- Level: Main
- Dimensions: 10 x 12
Family room
- Dimensions: 0
Kitchen
- Level: Main
- Dimensions: 16.5 x 13
Laundry
- Level: Main
- Dimensions: 12 x 8
Living room
- Level: Main
- Dimensions: 12 x 12
Heating
- Forced Air
Cooling
- Central Air
Appliances
- Included: Dryer, Dishwasher, Disposal, Gas Oven, Gas Range, Microwave, Refrigerator, Washer
- Laundry: In Mud Room, Washer Hookup, Dryer Hookup
Features
- Ceiling Fan(s), Granite Counters, Main Level Primary, Walk-In Closet(s), Walk-In Shower, Window Treatments
- Flooring: Tile, Wood
- Windows: Window Coverings
- Basement: Crawl Space
- Has fireplace: No
- Fireplace features: None
Interior area
- Total structure area: 2,080
- Total interior livable area: 2,080 sqft
Property
Parking
- Total spaces: 4
- Parking features: Attached, Garage, Garage Door Opener, RV Access/Parking
- Attached garage spaces: 4
Accessibility
- Accessibility features: Accessible Doors, Low Threshold Shower
Features
- Levels: Two
- Stories: 2
- Patio & porch: Covered, Patio
- Exterior features: Shed, Workshop
- Fencing: Full,Privacy
Lot
- Size: 0.25 Acres
- Dimensions: 86 x 127
- Features: Irregular Lot, Other, See Remarks
Details
- Additional structures: Shed(s), Workshop
- Parcel number: 294331100047
- Zoning description: Residential
Construction
Type & style
- Home type: SingleFamily
- Architectural style: Two Story
- Property subtype: Single Family Residence
Materials
- Metal Siding, Wood Siding, Wood Frame
- Roof: Asphalt,Composition
Condition
- Year built: 2022
Utilities & green energy
- Sewer: Connected
- Water: Public
Community & HOA
Community
- Subdivision: Area 18 M&B AYB
HOA
- Has HOA: No
- Services included: None
Location
- Region: Grand Junction
- Elevation: 4500
Financial & listing details
- Price per square foot: $240/sqft
- Tax assessed value: $386,740
- Annual tax amount: $1,752
- Date on market: 7/4/2026
- Road surface type: Gravel
Estimated market value
$498,700
$474,000 - $524,000
$3,099/mo
Price history
| Date | Event | Price |
|---|---|---|
| 7/4/2026 | Listed for sale | $499,999-13%$240/sqft |
Source: GJARA #20263256 Report a problem | ||
| 7/1/2026 | Listing removed | $575,000$276/sqft |
Source: GJARA #20260525 Report a problem | ||
| 5/1/2026 | Price change | $575,000-3.4%$276/sqft |
Source: GJARA #20260525 Report a problem | ||
| 2/6/2026 | Price change | $595,000-0.5%$286/sqft |
Source: GJARA #20260525 Report a problem | ||
| 5/9/2025 | Price change | $598,000-5.1%$288/sqft |
Source: GJARA #20251320 Report a problem | ||
| 4/1/2025 | Listed for sale | $630,000+677.8%$303/sqft |
Source: GJARA #20251320 Report a problem | ||
| 2/5/2021 | Sold | $81,000-19%$39/sqft |
Source: GJARA #20210058 Report a problem | ||
| 1/18/2021 | Pending sale | $99,999$48/sqft |
Source: GJARA #20210058 Report a problem | ||
| 1/17/2021 | Listed for sale | $99,999$48/sqft |
Source: GJARA #20210056 Report a problem | ||
| 1/17/2021 | Pending sale | $99,999$48/sqft |
Source: GJARA #20210056 Report a problem | ||
| 1/8/2021 | Listed for sale | $99,999$48/sqft |
Source: GJARA #20210056 Report a problem | ||
Public tax history
| Year | Property taxes | Tax assessment |
|---|---|---|
| 2025 | $1,752 +0.5% | $27,270 +5.7% |
| 2024 | $1,743 +8.9% | $25,800 -3.6% |
| 2023 | $1,601 +59.2% | $26,760 +34.9% |
| 2022 | $1,006 +107.1% | $19,840 +59.4% |
| 2021 | $486 | $12,450 +142.2% |
| 2020 | $486 +7.7% | $5,140 -0.6% |
| 2019 | $451 | $5,170 +9.5% |
| 2018 | $451 +11.7% | $4,720 |
| 2017 | $404 | $4,720 +0.4% |
| 2016 | $404 -0.3% | $4,700 |
| 2015 | $405 +5.1% | $4,700 +7.3% |
| 2014 | $385 | $4,380 |
| 2013 | -- | $4,380 -18.1% |
| 2012 | $429 | $5,350 |
| 2011 | -- | $5,350 -12.2% |
| 2010 | -- | $6,090 |
| 2009 | -- | $6,090 +8% |
| 2008 | $472 -8.8% | $5,640 |
| 2007 | $518 +19.3% | $5,640 +27.9% |
| 2006 | $434 -7.5% | $4,410 |
| 2005 | $469 +21.6% | $4,410 +20.8% |
| 2004 | $386 +8% | $3,650 -7.4% |
| 2003 | $357 +23.5% | $3,940 +20.9% |
| 2002 | $289 -11.7% | $3,260 -4.1% |
| 2001 | $327 | $3,400 |
Find assessor info on the county website
Monthly payment
Est. payment
Payment breakdown
Explore the cost of this home by adjusting the details. Changes won't be saved.Climate risks
Neighborhood: 81503
Nearby schools
Schools provided by the listing agent
- Elementary: Mesa View
- Middle: Orchard Mesa
- High: Central
Source: GJARA. This data may not be complete. We recommend contacting the local school district to confirm school assignments for this home.
Similar homes
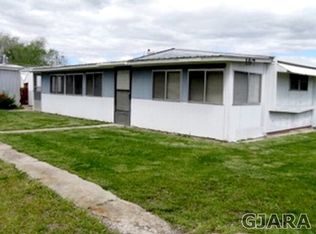
- $518,0004 bd2 ba2.1k sqft219 Mansfield Ct, Grand Junction, CO 81503For Sale
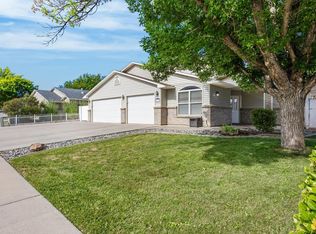 MLS ID #20263625, TRAVIS COX, KELLER WILLIAMS COLORADO WEST REALTY. GJARA
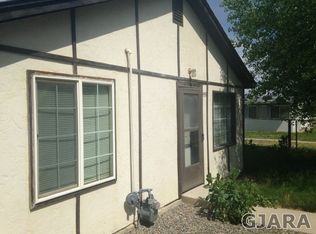
 - $474,9003 bd2 ba1.5k sqft288 Snyder Creek Dr, Grand Junction, CO 81503For Sale
 MLS ID #20264026, SHANNON ROEHM, RE/MAX 4000, INC. GJARA
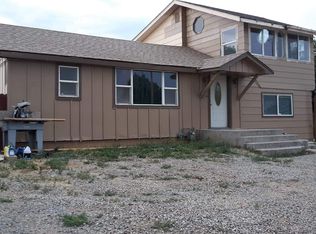
 - $439,9003 bd2 ba1.5k sqft2840 1/2 Kelso Mesa Dr, Grand Junction, CO 81503For Sale
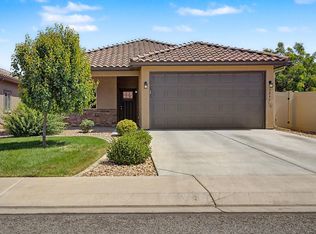 MLS ID #20262660, RON JENS, BRAY REAL ESTATE. GJARA
 - $399,9003 bd2 ba1.5k sqft2946 Ronda Lee Rd, Grand Junction, CO 81503For Sale
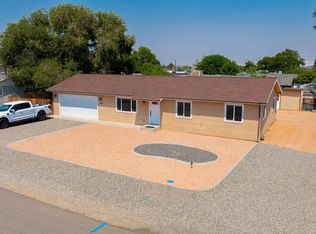 MLS ID #20263926, LYNN GILLESPIE, RE/MAX 4000, INC. GJARA
