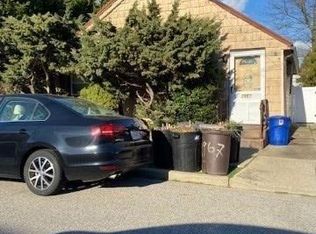
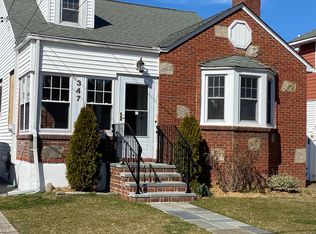
Welcome to 2877 Calvin, a classic cape style residence nestled in the heart of Oceanside, New York. This delightful home is a blend of comfort and modern convenience, offering a warm and inviting atmosphere for all who enter.
The property features three comfortably sized bedrooms, with two located on the upper level, offering ample space for relaxation and privacy. The main living area is located on the first floor, boasting beautiful wood flooring that adds a touch of elegance and warmth to the space.
The heart of the home, the kitchen, is equipped with a butcher block countertop and stainless steel appliances, creating an ideal space for culinary exploration. The home is equipped with natural gas heating, ensuring a warm and cozy environment during colder months. Off the rear entrance is a practical mudroom, complete with a utility sink, perfect for managing household chores.
The bathroom is a modern sanctuary with radiant flooring, shiplap, and updated features including a dual flush toilet. It is conveniently located on the first floor, offering easy access for all.
The partially finished basement is a versatile space that can be tailored to fit your lifestyle. It features a bonus room, a fitness area, and a laundry room. Plus, it offers a generous amount of storage.
Outside, the property sits on a corner lot, fully fenced for privacy. It includes a detached 1.5 car garage, providing additional storage and parking.
This home is not just a place to live, but a space to create memories and enjoy life's simple pleasures. Welcome to your new home at 2877 Calvin, Oceanside, New York.
45 days
|
1,062
|
61
|
Zillow last checked:
Listing updated:
Listed by:
Douglas Elliman Real Estate631-758-2552,
Mercedes Barone631-603-1384
Source: OneKey® MLS as distributed by MLS GRID,MLS#: 1004995
Loading...
Facts & features
Interior
Bedrooms & bathrooms
Bedrooms: 3
Bathrooms: 1
Full bathrooms: 1
Heating
Baseboard, Natural Gas, Radiant Floor
Cooling
Wall/Window Unit(s)
Appliances
Included: Dishwasher, Gas Cooktop, Microwave, Oven, Refrigerator, Stainless Steel Appliance(s)
Laundry: In Basement
Features
First Floor Bedroom, First Floor Full Bath
Basement: Partially Finished
Attic: Dormer
Has fireplace: No
Interior area
Total structure area: 1,176
Total interior livable area: 1,176 sqft
Property
Parking
Total spaces: 1.5
Parking features: Driveway
Garage spaces: 1.5
Has uncovered spaces: Yes
Lot
Size: 4,000 Square Feet
Details
Parcel number: 2089545060001110
Special conditions: None
Construction
Type & style
Home type: SingleFamily
Architectural style: Cape Cod
Property subtype: Single Family Residence, Residential
Materials
Vinyl Siding
Condition
Year built: 1957
Utilities & green energy
Sewer: Public Sewer
Water: Public
Utilities for property: None
Community & HOA
HOA
Has HOA: No
Location
Region: Oceanside
Financial & listing details
Price per square foot: $561/sqft
Tax assessed value: $439
Annual tax amount: $12,122
Date on market: 6/5/2026
Cumulative days on market: 37 days
Listing agreement: Exclusive Right To Sell
Estimated market value
Zestimate®
Not available
Estimated sales range
Not available
Rent Zestimate®
Not available
Price history
Date
Event
Price
6/24/2026
Price change
$659,999-5.7%$561/sqft
Source: OneKey® MLS as distributed by MLS GRID #1004995Report a problem
6/5/2026
Listed for sale
$699,999+63.2%$595/sqft
Source: OneKey® MLS as distributed by MLS GRID #1004995Report a problem
All calculations are estimates and provided by Zillow, Inc. for informational purposes only. Actual amounts may vary.
HOA fees may include property taxes on listings classified as Co-Ops. Contact the listing agent and/or owner for fee details.
Mortgage interest rates are dependent on a number of factors, including credit score, down payment, and repayment length. Interest rate data provided by Zillow Group Marketplace, Inc. as of 1/1/1970 from various mortgage lenders with which we have lead or other similar arrangements; the Estimated Payment is an average of those rates.
See how much you could borrow to make a competitive offer.
Source: OneKey® MLS as distributed by MLS GRID. This data may not be complete. We recommend contacting the local school district to confirm school assignments for this home.