Welcome home! Luxury meets effortless living in this exceptional Sunset Hills villa. Beautifully renovated and move-in ready, this sophisticated 2+ bedroom, 3 full-bath residence offers generously sized rooms, beautiful finishes, and an abundance of natural light. The stunning new kitchen features quartz countertops and stainless-steel appliances, while gorgeous hardwood floors and plantation shutters add timeless elegance.
The spacious primary suite provides a peaceful retreat, complete with two walk-in closets, dual sinks, and a luxurious separate soaking tub and shower. The large second main-level bedroom is currently styled as a comfortable second living area, offering wonderful flexibility as a family room, office, or guest suite.
The expansive screened porch opens to a private patio, creating an idyllic setting for elegant entertaining or quiet relaxation. The lower level elevates the experience with a walk-in wine cellar, sleeping area, full bath, walk-in closet, and flexible living space. Exceptional storage and convenient main-level laundry add to the effortless lifestyle.
Ideally located near premier shopping, parks, dining, and amenities, this beautifully maintained villa is nestled in a scenic community with access to a tranquil lake and gazebo. With its spacious rooms, thoughtful updates, and versatile living spaces, this exceptional home is the perfect place to call home.
Active
Listed by: Wood Brothers Realty • Ginny Toman • 314-221-8318
$850,000
3929 Courtyard Place Dr, Saint Louis, MO 63127
2beds
2,575sqft
Single Family Residence
Built in 1998
7,840 Square Feet Lot
$686,300 Zestimate®
$330/sqft
$275/mo HOA
What's special
Quartz countertopsExpansive screened porchExceptional storageGenerously sized roomsBeautiful finishesVersatile living spacesThoughtful updates
- 2 days |
- 718 |
- 25 |
Zillow last checked:
Listing updated:
Listed by:
Ginny Toman 314-221-8318,
Wood Brothers Realty
Source: MARIS,MLS#: 26051341 Originating MLS: St. Louis Association of REALTORS
Originating MLS: St. Louis Association of REALTORSFacts & features
Interior
Bedrooms & bathrooms
- Bedrooms: 2
- Bathrooms: 3
- Full bathrooms: 3
- Main level bathrooms: 2
- Main level bedrooms: 2
Heating
- Forced Air
Cooling
- Ceiling Fan(s), Central Air
Appliances
- Included: Gas Cooktop, Dishwasher, Disposal, Microwave, Convection Oven, Refrigerator
- Laundry: Main Level
Features
- Breakfast Room, Ceiling Fan(s), Crown Molding, Custom Cabinetry, Double Vanity, Eat-in Kitchen, Entrance Foyer, High Ceilings, Kitchen Island, Pantry, Recessed Lighting, See Remarks, Separate Dining, Soaking Tub, Solid Surface Countertop(s), Storage, Walk-In Closet(s), Workshop/Hobby Area
- Flooring: Ceramic Tile, Luxury Vinyl, Wood
- Doors: French Doors, Panel Door(s)
- Basement: Finished,Full,Sleeping Area,Storage Space,Sump Pump
- Number of fireplaces: 1
- Fireplace features: Gas, Living Room
Interior area
- Total structure area: 2,575
- Total interior livable area: 2,575 sqft
- Finished area above ground: 1,975
- Finished area below ground: 600
Property
Parking
- Total spaces: 2
- Parking features: Garage
- Garage spaces: 2
Features
- Levels: One
Lot
- Size: 7,840 Square Feet
- Features: Back Yard, Front Yard, Landscaped, Level, Sprinklers In Front, Sprinklers In Rear
Details
- Parcel number: 26M510653
- Special conditions: Standard
Construction
Type & style
- Home type: SingleFamily
- Architectural style: Ranch,Traditional
- Property subtype: Single Family Residence
- Attached to another structure: Yes
Materials
- Brick, Vinyl Siding
Condition
- Year built: 1998
Details
- Warranty included: Yes
Utilities & green energy
- Electric: Ameren
- Sewer: Public Sewer
- Water: Public
Community & HOA
Community
- Subdivision: Courtyards Of Sunset Hills 1
HOA
- Has HOA: Yes
- Amenities included: Common Ground, Lake
- Services included: Maintenance Grounds, Common Area Maintenance, Snow Removal, Trash
- HOA fee: $275 monthly
- HOA name: Efthim Company
Location
- Region: Saint Louis
Financial & listing details
- Price per square foot: $330/sqft
- Tax assessed value: $525,900
- Annual tax amount: $6,095
- Date on market: 8/13/2026
- Listing terms: Cash,Conventional,FHA,VA Loan
Estimated market value
$686,300
$645,000 - $727,000
$2,523/mo
Price history
| Date | Event | Price |
|---|---|---|
| 8/13/2026 | Listed for sale | $850,000+89.7%$330/sqft |
Source:  MARIS #26051341 Report a problem MARIS #26051341 Report a problem | ||
| 7/7/2022 | Sold | -- |
Source: Public Record Report a problem | ||
| 9/2/2011 | Sold | -- |
Source: Public Record Report a problem | ||
| 5/24/2011 | Listing removed | $448,000$174/sqft |
Source: Coldwell Banker Gundaker - #11022594 Report a problem | ||
| 5/7/2011 | Listed for sale | $448,000$174/sqft |
Source: Coldwell Banker Gundaker - #11022594 Report a problem | ||
Public tax history
| Year | Property taxes | Tax assessment |
|---|---|---|
| 2025 | $6,095 -1.9% | $99,920 +5.5% |
| 2024 | $6,211 +0.3% | $94,690 |
| 2023 | $6,194 -5% | $94,690 +6.8% |
| 2022 | $6,523 +12.9% | $88,660 |
| 2021 | $5,779 +2.2% | $88,660 +6% |
| 2020 | $5,653 +2.8% | $83,680 |
| 2019 | $5,498 | $83,680 +12.8% |
| 2018 | $5,498 | $74,210 |
| 2017 | $5,498 +1.1% | $74,210 +1.8% |
| 2016 | $5,437 -3.4% | $72,920 |
| 2015 | $5,627 | $72,920 +7.8% |
| 2014 | $5,627 +6.3% | $67,630 |
| 2013 | $5,291 | $67,630 +0% |
| 2012 | -- | $67,620 |
| 2011 | -- | $67,620 -14.2% |
| 2010 | $4,902 +5.1% | $78,820 |
| 2009 | $4,664 -11% | $78,820 -9.6% |
| 2008 | $5,239 +13.9% | $87,180 |
| 2007 | $4,599 | $87,180 +16.3% |
| 2006 | $4,599 -3.6% | $74,980 |
| 2005 | $4,769 | $74,980 -8.8% |
| 2003 | -- | $82,240 +26.6% |
| 2002 | $3,911 +16.5% | $64,960 |
| 2001 | $3,358 | $64,960 |
Find assessor info on the county website
Monthly payment
Est. payment
Payment breakdown
Explore the cost of this home by adjusting the details. Changes won't be saved.Climate risks
Neighborhood: 63127
Nearby schools
GreatSchools rating
- 9/10Long Elementary SchoolGrades: K-5Distance: 1.1 mi
- 6/10Truman Middle SchoolGrades: 6-8Distance: 0.2 mi
- 9/10Lindbergh Sr. High SchoolGrades: 9-12Distance: 1.8 mi
Schools provided by the listing agent
- Elementary: Concord Elem. School
- Middle: Truman Middle School
- High: Lindbergh Sr. High
Source: MARIS. This data may not be complete. We recommend contacting the local school district to confirm school assignments for this home.
- $735,0003 bd3 ba2.8k sqft3917 Courtyard Place Dr, Saint Louis, MO 63127Off Market
- $689,2003 bd2 ba2.2k sqft3933 Courtyard Place Dr, Saint Louis, MO 63127Off Market
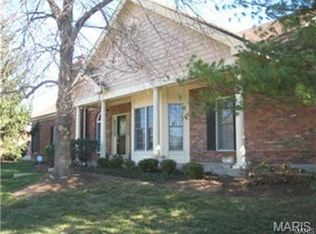
- $644,8003 bd3 ba2.3k sqft12405 Courtyard Lake Dr, Saint Louis, MO 63127Off Market
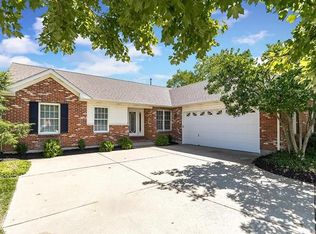
- $683,2002 bd2 ba2.8k sqft3905 Courtyard Place Dr, Saint Louis, MO 63127Off Market
- $546,7003 bd3 ba2.2k sqft3930 Courtyard Place Dr, Saint Louis, MO 63127Off Market
- $619,0002 bd3 ba2.2k sqft3924 Courtyard Place Dr, Saint Louis, MO 63127Off Market
- $535,3003 bd2 ba2.3k sqft3920 Courtyard Place Dr, Saint Louis, MO 63127Off Market
- $692,6003 bd2 ba2.9k sqft12409 Courtyard Lake Dr, Saint Louis, MO 63127Off Market
A local agent can set up tours, give advice and negotiate with sellers.
A local lender can help you make sure your offer is ready when you are.
Similar homes
- $770,0002 bd3 ba2.4k sqft8 Winding Brook Ln, Saint Louis, MO 63124For Sale

 MLS ID #26050728, Steve L Borawski, Nettwork Global. MARIS
 - $500,0002 bd2 ba3k sqft11838 Sunlind Dr, Saint Louis, MO 63127For Sale
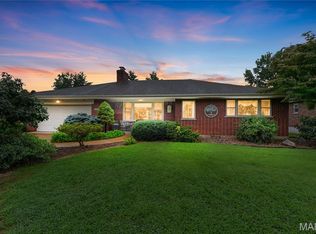 MLS ID #26050372, Adrian L Vaughn, Coldwell Banker Realty - Gundaker. MARIS
 - $750,0003 bd3 ba3.3k sqft11355 Cragwold Rd, Saint Louis, MO 63122For Sale
 MLS ID #26040820, Teri Nicely, RedKey Realty Leaders. MARIS
 - $725,0004 bd2 ba2.6k sqft703 Edwin Ave, Saint Louis, MO 63122For Sale
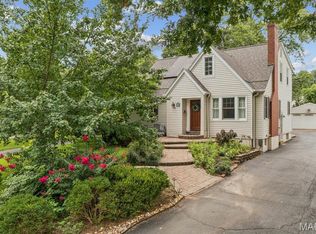 MLS ID #26049149, Dawn Griffin, EXP Realty, LLC. MARIS
 - $750,0004 bd4 ba3.3k sqft808 Glen Elm Dr, Saint Louis, MO 63122For SaleMLS ID #26051434, John M Jackson, John Jackson Neighborhood Real Estate Company, LLC. MARIS
- $900,0004 bd4 ba3k sqft9061 Monmouth Dr, Saint Louis, MO 63117For SaleMLS ID #26047581, Megan Rowe, Compass Realty Group. MARIS
- $874,9004 bd3 ba2.8k sqft11631 Fallbrook Dr, Saint Louis, MO 63131For SaleMLS ID #26047983, Brandyn A Chambers, Platinum Realty of St. Louis. MARIS
- $795,0004 bd4 ba3.2k sqft2319 Wellington Estates Dr, Chesterfield, MO 63017For SaleMLS ID #26050340, Kelly Shaw, Berkshire Hathaway HomeServices Select Properties. MARIS
- $795,0003 bd3 ba2.9k sqft20 Lemp Rd, Saint Louis, MO 63122For SaleMLS ID #26032782, Bailey S Merkel, Redfin Corporation. MARIS
- $675,0004 bd4 ba3.2k sqft2358 Fairoyal Dr, Saint Louis, MO 63131For SaleMLS ID #26045627, Mary McGrath, Berkshire Hathaway HomeServices Select Properties. MARIS
- $810,0004 bd4 ba2.6k sqft561 Bedford Ave, Saint Louis, MO 63130For SaleMLS ID #26049966, Elena M Lucero, Elevate Realty, LLC. MARIS
- $589,0003 bd2 ba2.2k sqft1522 Jonquil Dr, Saint Louis, MO 63119For SaleMLS ID #26048661, Anne McCoole, Dielmann Sotheby's International Realty. MARIS
- $749,0003 bd4 ba3.2k sqft63 Leinster Hill Ln, Weldon Spring, MO 63304For SaleMLS ID #26036842, Teddy J Johnlikes, Coldwell Banker Realty - Gundaker. MARIS
- $650,0005 bd4 ba3k sqft283 Dickens Farm Ln, Ballwin, MO 63021For SaleMLS ID #26046754, Kristin L Sprague, Coldwell Banker Realty - Gundaker West Regional. MARIS
- $774,5004 bd5 ba3.6k sqft17821 Wilderness Cliff Ct, Chesterfield, MO 63005For SaleMLS ID #26051674, Kim Z Heligman, ReeceNichols Real Estate. MARIS
- $809,0004 bd4 ba3.8k sqft991 Sheffield Forest Ct, Ballwin, MO 63021For SaleMLS ID #26048718, Bob Ecker, Keller Williams Realty St. Louis. MARIS
- $958,0005 bd3 ba2.9k sqft15 Ladue Rdg, Saint Louis, MO 63124For SaleMLS ID #25072817, Mark & Neil Gellman, EXP Realty, LLC. MARIS
- $709,0003 bd3 ba2.8k sqft1435 Andrew Dr, Saint Louis, MO 63122For SaleMLS ID #26043791, Jennifer W Cox, Worth Clark Realty. MARIS
- $849,9004 bd4 ba3.2k sqft2443 Cecelia Ave, Saint Louis, MO 63144For SaleMLS ID #26023930, Jess T Lepage, Keller Williams Realty St. Louis. MARIS
- $609,9993 bd3 ba2.7k sqft2424 Clayton Pointe Ct, Chesterfield, MO 63017For SaleMLS ID #26050490, Christine Mastis, Realty Executives of St. Louis. MARIS
