Don’t miss out on this once-in-a-lifetime opportunity! Completely remodeled 3-bedroom, 3-bath ranch in desirable Crestwood and the Lindbergh School District, offering over 2,300 sq. ft. of finished living space. This home also features a brand-new roof and new windows for added peace of mind. The open floor plan features all-new laminate flooring and two spacious living areas, providing flexibility for a second family room, formal dining room, or lounge. The completely updated kitchen features quartz countertops, stainless steel appliances, new cabinetry, and an impressive 10-foot island with plenty of seating and prep space. The primary suite includes a beautifully updated bath with custom tile shower. Additional bedrooms and bathrooms have also been fully updated with new finishes throughout. The finished lower level adds even more living and entertaining space, a half bath, and an oversized unfinished storage area. Nearly every part of the home has been updated, making it truly move-in ready. Outside, the large lot provides plenty of yard space along with room to potentially build a garage. A rare opportunity to own a fully remodeled ranch with over 2,300 sq. ft. of living space in Crestwood and Lindbergh Schools.
Active
Listed by: Keller Williams Realty St. Louis • Bradley G Blankenship • 314-302-0592
$489,000
8751 Townhill Dr, Saint Louis, MO 63126
3beds
2,383sqft
Single Family Residence
Built in 1955
0.28 Acres Lot
$475,300 Zestimate®
$205/sqft
$-- HOA
What's special
Quartz countertopsOversized unfinished storage areaOpen floor planStainless steel appliancesCompletely updated kitchenNew windowsBrand-new roof
- 2 days |
- 946 |
- 74 |
Zillow last checked:
Listing updated:
Listed by:
Bradley G Blankenship 314-302-0592,
Keller Williams Realty St. Louis,
Kate O'Toole 314-471-3426,
Keller Williams Realty St. Louis
Source: MARIS,MLS#: 26051681 Originating MLS: St. Louis Association of REALTORS
Originating MLS: St. Louis Association of REALTORSFacts & features
Interior
Bedrooms & bathrooms
- Bedrooms: 3
- Bathrooms: 3
- Full bathrooms: 3
- Main level bathrooms: 2
- Main level bedrooms: 3
Primary bedroom
- Features: Floor Covering: Laminate
- Level: Main
- Area: 154
- Dimensions: 14x11
Bedroom
- Features: Floor Covering: Laminate
- Level: Main
- Area: 132
- Dimensions: 12x11
Bedroom 2
- Features: Floor Covering: Laminate
- Level: Main
- Area: 143
- Dimensions: 13x11
Family room
- Features: Floor Covering: Laminate
- Level: Main
- Area: 325
- Dimensions: 25x13
Kitchen
- Features: Floor Covering: Laminate
- Level: Main
- Area: 210
- Dimensions: 21x10
Living room
- Features: Floor Covering: Laminate
- Level: Main
- Area: 216
- Dimensions: 12x18
Heating
- Forced Air
Cooling
- Ceiling Fan(s), Central Air
Appliances
- Included: Stainless Steel Appliance(s), Dishwasher, Disposal, Electric Oven, Range Hood, Refrigerator
- Laundry: In Basement
Features
- Bookcases, Breakfast Bar, Ceiling Fan(s), Custom Cabinetry, Kitchen Island, Open Floorplan, Pantry, Recessed Lighting, Stone Counters
- Flooring: Carpet, Laminate
- Doors: Panel Door(s), Sliding Doors
- Basement: Concrete,Partially Finished
- Number of fireplaces: 2
- Fireplace features: Family Room
Interior area
- Total structure area: 2,383
- Total interior livable area: 2,383 sqft
- Finished area above ground: 1,690
- Finished area below ground: 693
Property
Parking
- Parking features: Concrete, Driveway
- Has uncovered spaces: Yes
Features
- Levels: One
- Exterior features: Private Yard
- Frontage length: 85
Lot
- Size: 0.28 Acres
- Dimensions: 85 x 143
- Features: Back Yard, Landscaped, Level
Details
- Parcel number: 26M631093
- Special conditions: Standard
Construction
Type & style
- Home type: SingleFamily
- Architectural style: Contemporary,Ranch
- Property subtype: Single Family Residence
Materials
- Aluminum Siding, Brick
- Roof: Architectural Shingle
Condition
- Updated/Remodeled
- New construction: No
- Year built: 1955
Utilities & green energy
- Electric: Ameren
- Sewer: Public Sewer
- Water: Public
- Utilities for property: Electricity Connected, Natural Gas Connected, Sewer Connected, Water Connected
Community & HOA
Community
- Subdivision: Crestwood Hills
HOA
- Has HOA: No
Location
- Region: Saint Louis
Financial & listing details
- Price per square foot: $205/sqft
- Tax assessed value: $314,900
- Annual tax amount: $4,060
- Date on market: 8/13/2026
- Cumulative days on market: 2 days
- Listing terms: Cash,Conventional,FHA,VA Loan
- Ownership: Private
- Electric utility on property: Yes
Estimated market value
$475,300
$452,000 - $499,000
$2,552/mo
Price history
| Date | Event | Price |
|---|---|---|
| 8/13/2026 | Listed for sale | $489,000+138.5%$205/sqft |
Source:  MARIS #26051681 Report a problem MARIS #26051681 Report a problem | ||
| 5/29/2025 | Sold | -- |
Source: MARIS #24068436 Report a problem | ||
| 5/7/2025 | Pending sale | $205,000$86/sqft |
Source: MARIS #24068436 Report a problem | ||
| 4/22/2025 | Listing removed | $205,000$86/sqft |
Source: MARIS #24068436 Report a problem | ||
| 4/1/2025 | Listed for sale | $205,000$86/sqft |
Source: MARIS #24068436 Report a problem | ||
Public tax history
| Year | Property taxes | Tax assessment |
|---|---|---|
| 2025 | $4,060 +8.3% | $59,830 +10.9% |
| 2024 | $3,750 +8.2% | $53,960 |
| 2023 | $3,466 +6.3% | $53,960 +19.4% |
| 2022 | $3,260 +9.7% | $45,200 |
| 2021 | $2,971 +1.3% | $45,200 +5.1% |
| 2020 | $2,933 +20.1% | $43,020 |
| 2019 | $2,442 | $43,020 +32.4% |
| 2018 | $2,442 | $32,490 |
| 2017 | $2,442 +1.1% | $32,490 +23.9% |
| 2016 | $2,415 +25.2% | $26,220 |
| 2015 | $1,930 | $26,220 +8.3% |
| 2014 | $1,930 +6.5% | $24,210 |
| 2013 | $1,812 | $24,210 -14.7% |
| 2012 | -- | $28,390 |
| 2011 | -- | $28,390 -8.6% |
| 2010 | $1,854 +4.4% | $31,050 |
| 2009 | $1,776 -13.3% | $31,050 -12.6% |
| 2008 | $2,049 +14.1% | $35,510 |
| 2007 | $1,796 | $35,510 +15.2% |
| 2006 | $1,796 +2.4% | $30,820 |
| 2005 | $1,754 | $30,820 +25.2% |
| 2003 | -- | $24,610 +1.2% |
| 2002 | $1,315 +15.6% | $24,330 |
| 2001 | $1,138 | $24,330 |
Find assessor info on the county website
Monthly payment
Est. payment
Payment breakdown
Explore the cost of this home by adjusting the details. Changes won't be saved.Climate risks
Neighborhood: 63126
Nearby schools
GreatSchools rating
- 9/10Crestwood Elementary SchoolGrades: K-5Distance: 0.9 mi
- 6/10Truman Middle SchoolGrades: 6-8Distance: 0.5 mi
- 9/10Lindbergh Sr. High SchoolGrades: 9-12Distance: 1.9 mi
Schools provided by the listing agent
- Elementary: Long Elem.
- Middle: Truman Middle School
- High: Lindbergh Sr. High
Source: MARIS. This data may not be complete. We recommend contacting the local school district to confirm school assignments for this home.
- $296,1003 bd2 ba1.2k sqft8757 Townhill Dr, Saint Louis, MO 63126Off Market
- $255,1003 bd1 ba1.3k sqft8745 Townhill Dr, Saint Louis, MO 63126Off Market
- $431,5003 bd3 ba1.3k sqft8788 Sturdy Dr, Saint Louis, MO 63126Off Market

- $344,8003 bd3 ba1.3k sqft8798 Sturdy Dr, Saint Louis, MO 63126Off Market
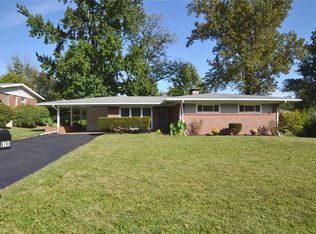
- $388,1003 bd2 ba1.3k sqft8778 Sturdy Dr, Saint Louis, MO 63126Off Market
- $370,7003 bd2 ba1.3k sqft8739 Townhill Dr, Saint Louis, MO 63126Off Market
- $335,9003 bd1 ba1.3k sqft8750 Townhill Dr, Saint Louis, MO 63126Off Market
- $326,7003 bd1 ba1.2k sqft8756 Townhill Dr, Saint Louis, MO 63126Off Market
A local agent can set up tours, give advice and negotiate with sellers.
A local lender can help you make sure your offer is ready when you are.
Similar homes
- $549,0003 bd2 ba2.4k sqft12216 Cheryl Ct, Saint Louis, MO 63128For Sale

 MLS ID #26048970, Dan J Cerone, Dan Cerone Real Estate. MARIS
 - $390,0003 bd2 ba2.1k sqft12505 Weber Hill Rd, Saint Louis, MO 63127For Sale
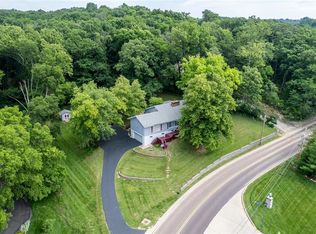 MLS ID #26032342, Dianne J Stasa, ReeceNichols Real Estate. MARIS
 - $409,9004 bd3 ba2.2k sqft12045 Bridal Shire Ct, Saint Louis, MO 63146For Sale
 MLS ID #26051266, David Nations, Keller Williams Realty St. Louis. MARIS
 - $375,0005 bd3 ba2.6k sqft5426 Mardel Ave, Saint Louis, MO 63109For Sale
 MLS ID #26032514, Frank E Krajczar, RedKey Realty Leaders. MARIS
 - $324,9004 bd3 ba2.2k sqft4516 Southridge Pines Dr, Saint Louis, MO 63128For SaleMLS ID #26049196, Adam Hoff, Homebound Realty LLC. MARIS
- $365,0003 bd2 ba1.4k sqft137 Woodridge Rd, Saint Louis, MO 63122For SaleMLS ID #26043927, Frances A Rice, ReeceNichols Real Estate. MARIS
- $300,0004 bd2 ba2k sqft10933 Arctic Dr, Saint Louis, MO 63123For SaleMLS ID #26050083, Bryan G Young, Young Realty Group LLC. MARIS
- $399,9993 bd1 ba1.4k sqft524 Goethe Ave, Saint Louis, MO 63122For SaleMLS ID #26037859, Pat Benefield, Coldwell Banker Realty - Gundaker. MARIS
- $499,0004 bd3 ba3.2k sqft207 Renaldo Dr, Chesterfield, MO 63017For SaleMLS ID #26031680, Ben Lytle, Opendoor Brokerage LLC. MARIS
- $399,0004 bd2 ba2k sqft502 Iron Lantern Dr, Ballwin, MO 63011For Sale By Owner
- $399,0003 bd3 ba2.4k sqft2803 Wild Valley Dr, High Ridge, MO 63049For SaleMLS ID #26035709, Tony Douglas, Coldwell Banker Realty - Gundaker. MARIS
- $265,0003 bd1 ba1.4k sqft10917 Larkspur Dr, Saint Louis, MO 63123For SaleMLS ID #26046196, Bryan Vancil, Vancil Brothers Realty. MARIS
- $379,9003 bd2 ba1.2k sqft422 Barron Ln, Saint Louis, MO 63119For SaleMLS ID #26028823, Dorothy Waite, West County Realty, LLC. MARIS
- $279,0003 bd2 ba2.7k sqft660 Hunters Ridge Dr, Saint Louis, MO 63135For SaleMLS ID #26032187, David E Rumpf, Coldwell Banker Realty - Gundaker. MARIS
- $275,0002 bd2 ba1.8k sqft9828 Whitcomb Ln, Saint Louis, MO 63123For SaleMLS ID #26050442, Heather Bockhoff, Realty Executives of St. Louis. MARIS
- $319,9003 bd2 ba1.4k sqft6903 Singingwood Ln, Saint Louis, MO 63129For SaleMLS ID #26049835, Tim C Hunt, Coldwell Banker Realty - Gundaker. MARIS
- $249,9992 bd2 ba2k sqft3755 Park Crest Dr, Saint Louis, MO 63125For SaleMLS ID #26045795, Rebecca D Bauer, Magnolia Real Estate. MARIS
- $299,9003 bd2 ba1.5k sqft728 Stonesign Dr, Fenton, MO 63026For SaleMLS ID #26050250, Mark Shackelford, Coldwell Banker Realty - Gundaker. MARIS
- $449,9005 bd3 ba3.4k sqft1272 Beaver Creek Rd, Chesterfield, MO 63017For SaleMLS ID #26039469, T. Michelle M Jones, Asset Realty. MARIS
- $399,0004 bd3 ba2.2k sqft160 Lucerne Place Dr, Ballwin, MO 63011For SaleMLS ID #26030454, Rebecca A Mumma, Coldwell Banker Realty - Gundaker. MARIS
