Ideally positioned on the shuttle route between Lincoln Peak and Mt. Ellen, this fully refreshed Warren home offers a rare blend of intentional design and practical upgrades which is perfect for year-round living or a turn-key mountain getaway. Renovated with premium materials and professional craftsmanship, this is a thoughtful rebuild not a surface-level patch. The home's systems are entirely new: including plumbing, heating, cooling, electrical, and propane lines. All windows and sliders have been replaced, along with updated drywall, trim, doors, and hardware. Flooring throughout is fresh and durable, complementing stylish new fixtures and lighting. The kitchen now includes a walk-in pantry and a sleek bar area with a beverage fridge making it ideal for après-ski entertaining. Bathrooms are fully redone (and a 1/2 bath added) with custom tile or wallpaper, new fixtures, and improved ventilation. A once open-concept dining area has been smartly reconfigured into a true fourth bedroom adding flexibility and space. The water heater and water softener are new as are the appliances. Exterior improvements include new decking, railings, balcony supports, buried propane tank, improved drainage, added parking, and major tree work for light and safety. Other upgrades include a propane fireplace, mini-split AC upstairs, Ring security lights, and electronic entry. Every detail reflects care, quality, and lasting value just minutes from two incredible ski mountains. Furnished photos are virtually staged.
Closed
Listed by: birch+pine Real Estate Company • birch + pine group
Bought with: birch+pine Real Estate Company
$925,000
2878 German Flats, Warren, VT 05674
4beds
1,984sqft
Single Family Residence
Built in 1964
1 Acres Lot
$925,900 Zestimate®
$466/sqft
$3,889 Estimated rent
Home value
$925,900
$815,000 - $1.05M
$3,889/mo
Zestimate® history
Owner options
List your home for rent
$3,889/mo
Rent Zestimate®
Find your next renter with Zillow Rental Manager. Plus, with online applications, you can quickly screen prospective tenants – for free.
$3,889/mo
Rent Zestimate®
Refinance and save
$5,352/mo
Est. payment
Refinancing to a lower rate could help reduce your monthly payments and save thousands over the life of the loan.
$5,352/mo
Est. payment
Explore your selling options
Work with a Zillow partner agent
Leverage their expertise and Zillow's premium Showcase listings to get your home seen by more buyers.
Get startedList with your own agent
Get your home in front of millions of buyers by listing it on Zillow.
Learn how to do itSell it yourself
Take full control of how buyers see your home on Zillow by listing For Sale by Owner (FSBO).
List your homeWhat's special
Propane fireplaceMini-split ac upstairsAdded parkingRing security lightsBuried propane tankImproved drainage
Zillow last checked:
Listing updated:
Listed by:
birch + pine group,
birch+pine Real Estate Company 802-498-4142
Bought with:
birch + pine group
birch+pine Real Estate Company
Source: PrimeMLS,MLS#: 5055672
Facts & features
Interior
Bedrooms & bathrooms
- Bedrooms: 4
- Bathrooms: 3
- Full bathrooms: 1
- 3/4 bathrooms: 1
- 1/2 bathrooms: 1
Heating
- Propane, Direct Vent, Electric
Cooling
- Mini Split
Features
- Has basement: No
Interior area
- Total structure area: 1,984
- Total interior livable area: 1,984 sqft
- Finished area above ground: 992
- Finished area below ground: 992
Property
Parking
- Parking features: Gravel
Features
- Levels: Two
- Stories: 2
Lot
- Size: 1 Acres
- Features: Landscaped, Ski Area, Sloped, Mountain, Near Country Club, Near Golf Course, Near Paths, Near Skiing
Details
- Parcel number: 69021910783
- Zoning description: res
Construction
Type & style
- Home type: SingleFamily
- Architectural style: Chalet
- Property subtype: Single Family Residence
Materials
- Wood Frame
- Foundation: Concrete
- Roof: Standing Seam
Condition
- New construction: No
- Year built: 1964
Utilities & green energy
- Electric: Circuit Breakers
- Sewer: On-Site Septic Exists
- Utilities for property: Cable Available, Phone Available
Community & HOA
Location
- Region: Warren
Financial & listing details
- Price per square foot: $466/sqft
- Tax assessed value: $231,200
- Annual tax amount: $6,478
- Date on market: 8/8/2025
- Road surface type: Paved
Price history
| Date | Event | Price |
|---|---|---|
| 7/15/2026 | Sold | $925,000-5.1%$466/sqft |
Source:  PrimeMLS #5055672 Report a problem PrimeMLS #5055672 Report a problem | ||
| 5/15/2026 | Pending sale | $975,000$491/sqft |
Source: PrimeMLS #5055672 Report a problem | ||
| 1/13/2026 | Price change | $975,000-2.4%$491/sqft |
Source: PrimeMLS #5055672 Report a problem | ||
| 8/8/2025 | Listed for sale | $999,000+159.1%$504/sqft |
Source: PrimeMLS #5055672 Report a problem | ||
| 1/23/2024 | Sold | $385,500+10.1%$194/sqft |
Source: PrimeMLS #4980782 Report a problem | ||
| 1/2/2024 | Contingent | $350,000$176/sqft |
Source: PrimeMLS #4980782 Report a problem | ||
| 12/26/2023 | Listed for sale | $350,000+236.5%$176/sqft |
Source: PrimeMLS #4980782 Report a problem | ||
| 1/5/2004 | Sold | $104,000$52/sqft |
Source: Public Record Report a problem | ||
Public tax history
| Year | Property taxes | Tax assessment |
|---|---|---|
| 2024 | -- | $231,200 |
| 2023 | -- | $231,200 |
| 2022 | -- | $231,200 |
| 2021 | -- | $231,200 |
| 2020 | -- | $231,200 |
| 2019 | -- | $231,200 |
| 2018 | -- | $231,200 |
| 2017 | $4,777 | $231,200 |
| 2016 | -- | $231,200 +9900% |
| 2015 | -- | $2,312 |
| 2014 | -- | $2,312 |
| 2013 | -- | $2,312 |
| 2012 | -- | $2,312 |
| 2011 | -- | $2,312 -4.4% |
| 2010 | -- | $2,418 |
| 2009 | -- | $2,418 |
| 2008 | -- | $2,418 +118.2% |
| 2007 | -- | $1,108 |
| 2006 | -- | $1,108 |
Find assessor info on the county website
Neighborhood: 05674
Nearby homes
- $831,6005 bd3 ba1.5k sqft62 Carriage House Rd, Warren, VT 05674Off Market
- $559,6004 bd2 ba1.1k sqft2848 German Flats Rd, Warren, VT 05674Off Market
- $582,0003 bd2 ba1.1k sqft34 Two Ponds Rd, Warren, VT 05674Sold
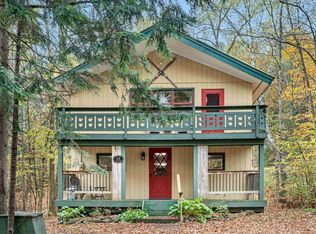
- $752,0004 bd3 ba1.4k sqft50 Carriage House Rd, Warren, VT 05674Off Market
- $753,4003 bd3 ba2.1k sqft55 Carlyle Rd, Warren, VT 05674Off Market
- $183,5001 bd-- ba771 sqft122 Two Ponds Rd, Warren, VT 05674Off Market
- $486,9003 bd1 ba1.3k sqft104 Two Ponds Rd, Warren, VT 05674Off Market
- $109,7001 bd1 ba450 sqft49 Two Ponds Rd #1, Warren, VT 05674Off Market
Nearby schools
GreatSchools rating
- NAFayston Elementary SchoolGrades: PK-6Distance: 1.8 mi
- 9/10Harwood Uhsd #19Grades: 7-12Distance: 8.4 mi
- 9/10Warren Elementary SchoolGrades: PK-6Distance: 3 mi
Schools provided by the listing agent
- District: Harwood UHSD 19
Source: PrimeMLS. This data may not be complete. We recommend contacting the local school district to confirm school assignments for this home.


Get pre-qualified for a loan
At Zillow Home Loans, we can pre-qualify you in as little as 5 minutes with no impact to your credit score.An equal housing lender. NMLS #10287.
Sell for more on Zillow
Get a Zillow Showcase℠ listing at no additional cost and you could sell for .
$925,900
2% more
+$18,518
With Zillow Showcase(estimated)
$944,418
- Vermont
- Washington County
- Warren
- 05674
- 2878 German Flats
Nearby cities
Nearby zip codes
Other Warren Topics
