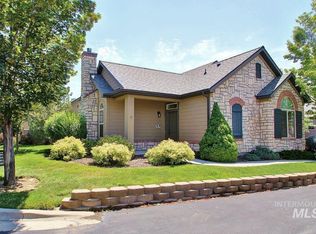
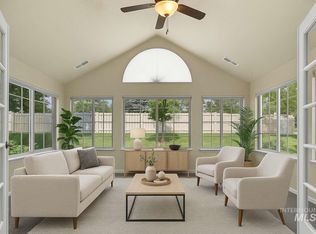
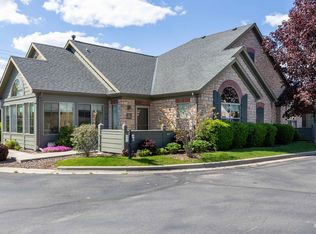
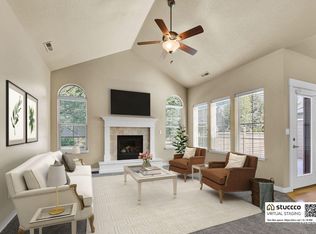
Enjoy low-maintenance and resort-style living in this beautifully maintained, single-level cottage-style condo, located in The Orchards at Cloverdale gated community. Soaring ceilings and a cozy fireplace anchor the spacious great room that opens into the dining area and kitchen for easy living and entertaining! The kitchen features beautiful solid wood cabinetry, subway tile backsplash, SS appliances, slab granite island and counters, and a pantry. Retreat to the primary suite with vaulted ceiling, ceiling fan and an ensuite bath with dual vanity and tiled shower, plus a generous walk-in closet with built-ins. A versatile den/sunroom offers additional space off the great room, and a flexible second bedroom with custom built-in cabinetry and desk accommodates guests with a Murphy bed and/or serves as a hobby space. Additional highlights include an oversized two-car garage with epoxy flooring, a finished attic, abundant storage throughout, multiple skylights, and a private courtyard. Enjoy the seasonal community pool, and clubhouse featuring a gathering room with kitchen for social events, pool table, and a fitness/workout gym. HOA covers exterior and landscape maintenance, snow removal, trash, water, sewer, and clubhouse and pool maintenance for truly effortless living.
New
$459,000
2878 N Cloverdale Rd, Boise, ID 83713
2beds
2baths
1,807sqft
Condominium
Built in 2011
-- sqft lot
$452,900 Zestimate®
$254/sqft
$375/mo HOA
What's special
Cozy fireplaceCeiling fanPrivate courtyardFinished atticMultiple skylightsAbundant storage throughoutSubway tile backsplash
- 23 hours
- 161
- 8
Likely to sell faster than
Zillow last checked:
Listing updated:
Listed by:
Katie Mcferrin Cell:208-921-0334,
Amherst Madison
Source: IMLS,MLS#: 99004416
Facts & features
Interior
Bedrooms & bathrooms
- Bedrooms: 2
- Bathrooms: 2
- Main level bathrooms: 2
- Main level bedrooms: 2
Primary bedroom
- Level: Main
- Area: 210
- Dimensions: 15 x 14
Bedroom 2
- Level: Main
- Area: 140
- Dimensions: 14 x 10
Kitchen
- Level: Main
- Area: 154
- Dimensions: 14 x 11
Heating
- Forced Air, Natural Gas
Cooling
- Central Air
Appliances
- Included: Dishwasher, Disposal, Oven/Range Freestanding, Refrigerator
Features
- Bath-Master, Bed-Master Main Level, Den/Office, Walk-In Closet(s), Walk In Shower, Pantry, Kitchen Island, Granite Counters, Number of Baths Main Level: 2
- Flooring: Tile, Carpet, Engineered Wood Floors
- Has basement: No
- Number of fireplaces: 1
- Fireplace features: One, Gas
Interior area
- Total structure area: 1,807
- Total interior livable area: 1,807 sqft
- Finished area above ground: 1,807
- Finished area below ground: 0
Property
Parking
- Total spaces: 2
- Parking features: Attached
- Attached garage spaces: 2
Features
- Levels: One
- Pool features: Community, In Ground, Pool
- Fencing: Partial
Lot
- Features: Auto Sprinkler System, Drip Sprinkler System, Full Sprinkler System
Details
- Parcel number: R5253310350
Construction
Type & style
- Home type: Condo
- Property subtype: Condominium
Materials
- Frame, Stone
- Roof: Composition
Condition
- Year built: 2011
Details
- Builder name: TAHOE HOMES
Utilities & green energy
- Water: Public
- Utilities for property: Sewer Connected
Community & HOA
Community
- Subdivision: The Orchards at Cloverdale
HOA
- Has HOA: Yes
- HOA fee: $375 monthly
Location
- Region: Boise
Financial & listing details
- Price per square foot: $254/sqft
- Tax assessed value: $437,900
- Annual tax amount: $1,929
- Date on market: 10/22/2026
- Listing terms: Cash,Conventional,VA Loan
- Ownership: Fee Simple
Estimated market value
$452,900
$430,000 - $476,000
$2,114/mo
Price history
Price history is unavailable.
Public tax history
| Year | Property taxes | Tax assessment |
|---|---|---|
| 2026 | $1,930 -13.2% | $437,900 -0.7% |
| 2025 | $2,223 +5.7% | $441,200 -4.3% |
| 2024 | $2,103 -15.3% | $461,200 +8% |
| 2023 | $2,484 +3.9% | $427,100 -13.3% |
| 2022 | $2,390 +1.9% | $492,900 +24% |
| 2021 | $2,345 -19.3% | $397,600 +18.6% |
| 2020 | $2,906 +6.8% | $335,300 +2.6% |
| 2019 | $2,720 +16.6% | $326,900 +12.1% |
| 2018 | $2,332 -1.5% | $291,500 +14.6% |
| 2017 | $2,367 | $254,400 +2.7% |
| 2016 | $2,367 | $247,700 +2.2% |
| 2015 | $2,367 | $242,400 |
Find assessor info on the county website
Monthly payment
Est. payment
Payment breakdown
Explore the cost of this home by adjusting the details. Changes won't be saved.Climate risks
Neighborhood: West Valley
Nearby schools
Schools provided by the listing agent
- Elementary: Ustick
- Middle: Lewis and Clark
- High: Centennial
- District: West Ada School District
Source: IMLS. This data may not be complete. We recommend contacting the local school district to confirm school assignments for this home.
Similar homes
- $450,0003 bd3 ba1.6k sqft12271 W Irving St, Boise, ID 83713New
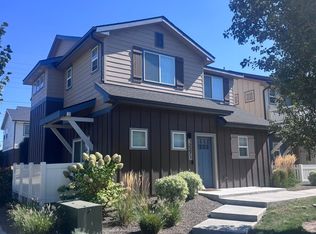 MLS ID #99004273, Pehr Black, Homes of Idaho. IMLS
- $474,9003 bd2 ba1.6k sqft12493 W Driftwood Dr, Boise, ID 83713New
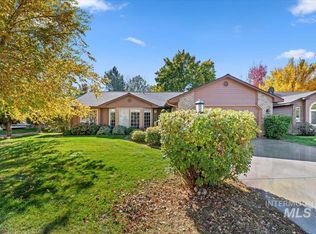 MLS ID #99004477, Jeanie Rae, Coldwell Banker Tomlinson. IMLS
- $445,0003 bd2 ba1.4k sqft4759 N Buckboard Ave, Boise, ID 83713New
 MLS ID #99004413, Burma Naylor, Silvercreek Realty Group. IMLS
- $489,0004 bd3 ba2k sqft10740 W Alliance St, Boise, ID 83713New
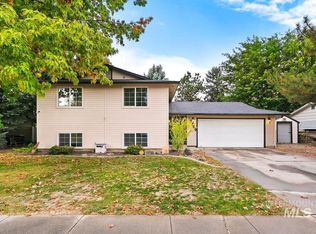 MLS ID #99004471, Jodie Sharp, Homes of Idaho. IMLS
