This beautifully restored Art Deco executive home is nestled on a desirable corner lot in the prestigious NW Heights neighborhood, offering unmatched curb appeal and a south-facing flat yard. With its thoughtfully curated design, the home boasts 5 sets of French doors that open to an exquisite backyard, boasting mature landscaping, premium hardscaped entertaining areas, and a turf yard—perfectly designed for relaxation and gatherings. Seamlessly blending elegance with practicality, the residence features an architect-designed kitchen and family room addition, complemented by formal living spaces, a sunroom, and a flexible floorplan that adapts to various lifestyles. The home showcases breathtaking panoramic views of Mount Hood, Mount St. Helens, and the city skyline, all while preserving its original timeless charm with modern updates for ultimate comfort. This home offers easy access to some of Portland’s best amenities, including the Forest Park hiking trails, the Hillside Recreation Center, and the vibrant shops and restaurants of NW 23rd and 21st Avenues. Featuring 4 bedrooms, 2.1 bathrooms, a spacious new upper deck to soak in the spectacular views, and extensive outdoor spaces, this rare gem in Portland’s most sought-after neighborhood promises a unique and unparalleled living experience.
Sold
$1,435,000
2878 NW Cumberland Rd, Portland, OR 97210
4beds
3,574sqft
Residential, Single Family Residence
Built in 1949
0.25 Acres Lot
$1,434,700 Zestimate®
$402/sqft
$6,455 Estimated rent
Home value
$1,434,700
$1.36M - $1.51M
$6,455/mo
Zestimate® history
Owner options
List your home for rent
$6,455/mo
Rent Zestimate®
Find your next renter with Zillow Rental Manager. Plus, with online applications, you can quickly screen prospective tenants – for free.
$6,455/mo
Rent Zestimate®
Refinance and save
$7,215/mo
Est. payment
Refinancing to a lower rate could help reduce your monthly payments and save thousands over the life of the loan.
$7,215/mo
Est. payment
Explore your selling options
Work with a Zillow partner agent
Leverage their expertise and Zillow's premium Showcase listings to get your home seen by more buyers.
Get startedList with your own agent
Get your home in front of millions of buyers by listing it on Zillow.
Learn how to do itSell it yourself
Take full control of how buyers see your home on Zillow by listing For Sale by Owner (FSBO).
List your homeWhat's special
Zillow last checked:
Listing updated:
Listed by:
Paige Stefani 503-803-7758,
Where, Inc,
Kristina Opsahl 503-704-4043,
Where, Inc
Bought with:
Brian Getman, 201203570
Where, Inc
Source: RMLS (OR),MLS#: 618158240
Facts & features
Interior
Bedrooms & bathrooms
- Bedrooms: 4
- Bathrooms: 3
- Full bathrooms: 2
- Partial bathrooms: 1
- Main level bathrooms: 1
Rooms
- Room types: Bedroom 4, Laundry, Sun Porch, Bedroom 2, Bedroom 3, Dining Room, Family Room, Kitchen, Living Room, Primary Bedroom
Primary bedroom
- Features: Closet Organizer, Ensuite, Wallto Wall Carpet
- Level: Upper
- Area: 315
- Dimensions: 21 x 15
Bedroom 2
- Level: Upper
- Area: 315
- Dimensions: 15 x 21
Bedroom 3
- Level: Upper
- Area: 154
- Dimensions: 11 x 14
Bedroom 4
- Level: Upper
- Area: 143
- Dimensions: 11 x 13
Dining room
- Features: Wood Floors
- Level: Main
- Area: 143
- Dimensions: 11 x 13
Family room
- Features: French Doors, Wallto Wall Carpet
- Level: Main
- Area: 252
- Dimensions: 12 x 21
Kitchen
- Features: Builtin Range, Builtin Refrigerator, Dishwasher, Nook, Skylight, Butlers Pantry, Wood Floors
- Level: Main
- Area: 126
- Width: 14
Living room
- Features: Fireplace, Wood Floors
- Level: Main
- Area: 435
- Dimensions: 29 x 15
Heating
- Forced Air, Fireplace(s)
Cooling
- Central Air
Appliances
- Included: Built In Oven, Built-In Range, Disposal, Gas Appliances, Washer/Dryer, Built-In Refrigerator, Dishwasher, Gas Water Heater
Features
- Nook, Butlers Pantry, Closet Organizer, Tile
- Flooring: Hardwood, Tile, Wall to Wall Carpet, Wood
- Doors: French Doors
- Windows: Skylight(s)
- Basement: Crawl Space
- Number of fireplaces: 2
- Fireplace features: Gas, Wood Burning
Interior area
- Total structure area: 3,574
- Total interior livable area: 3,574 sqft
Property
Parking
- Total spaces: 2
- Parking features: Driveway, On Street, Garage Door Opener, Attached
- Attached garage spaces: 2
- Has uncovered spaces: Yes
Accessibility
- Accessibility features: Accessible Hallway, Garage On Main, Kitchen Cabinets, Natural Lighting, Parking, Utility Room On Main, Walkin Shower, Accessibility
Features
- Stories: 2
- Patio & porch: Patio, Porch
- Exterior features: Garden, Yard
- Has view: Yes
- View description: City
Lot
- Size: 0.25 Acres
- Features: Level, On Busline, Private, Sloped, Sprinkler, SqFt 10000 to 14999
Details
- Parcel number: R304703
Construction
Type & style
- Home type: SingleFamily
- Architectural style: Other,Traditional
- Property subtype: Residential, Single Family Residence
Materials
- Stucco, Wood Siding
- Roof: Composition,Flat
Condition
- Resale
- New construction: No
- Year built: 1949
Utilities & green energy
- Gas: Gas
- Sewer: Public Sewer
- Water: Public
Community & HOA
Community
- Subdivision: King Heights
HOA
- Has HOA: No
Location
- Region: Portland
Financial & listing details
- Price per square foot: $402/sqft
- Tax assessed value: $1,718,830
- Annual tax amount: $26,419
- Date on market: 3/13/2026
- Cumulative days on market: 144 days
- Listing terms: Cash,Conventional
- Road surface type: Paved
Price history
| Date | Event | Price |
|---|---|---|
| 9/2/2026 | Sold | $1,435,000-2.3%$402/sqft |
Source:  RMLS (OR) #618158240 Report a problem RMLS (OR) #618158240 Report a problem | ||
| 8/4/2026 | Pending sale | $1,469,000$411/sqft |
Source: RMLS (OR) #618158240 Report a problem | ||
Public tax history
| Year | Property taxes | Tax assessment |
|---|---|---|
| 2025 | $26,419 +3.7% | $981,410 +3% |
| 2024 | $25,470 +4% | $952,830 +3% |
| 2023 | $24,490 +2.2% | $925,080 +3% |
| 2022 | $23,960 +1.7% | $898,140 +3% |
| 2021 | $23,555 +9% | $871,990 +3% |
| 2020 | $21,607 +3.8% | $846,600 +3% |
| 2019 | $20,812 | $821,950 |
Find assessor info on the county website
Neighborhood: Hillside
Nearby homes
- $1,642,2704 bd2 ba3.5k sqft2878 NW Cumberland Rd, Portland, OR 97210Off Market
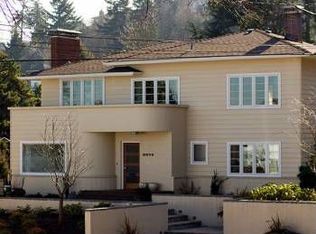
- $1,581,460-- bd2 ba3.5k sqft2878 NW Cumberland Rd, Portland, OR 97210Off Market
- $1,445,970-- bd2 ba3.1k sqft2874 NW Cumberland Rd, Portland, OR 97210Off Market
- $1,284,800-- bd2 ba3.1k sqft2874 NW Cumberland Rd, Portland, OR 97210Off Market
- $1,280,000-- bd3 ba3.8k sqft710 NW Winchester Ter, Portland, OR 97210Sold
- $1,280,0004 bd4 ba4.2k sqft710 NW Winchester Ter, Portland, OR 97210Sold
- $1,275,3005 bd3 ba3.7k sqft2877 NW Cumberland Rd, Portland, OR 97210Off Market
- $1,596,2004 bd4 ba4k sqft705 NW Winchester Ter, Portland, OR 97210Off Market
Nearby schools
GreatSchools rating
- 5/10Chapman Elementary SchoolGrades: K-5Distance: 0.4 mi
- 6/10West Sylvan Middle SchoolGrades: 6-8Distance: 3 mi
- 8/10Lincoln High SchoolGrades: 9-12Distance: 1.1 mi
Schools provided by the listing agent
- Elementary: Chapman
- Middle: West Sylvan
- High: Lincoln
Source: RMLS (OR). This data may not be complete. We recommend contacting the local school district to confirm school assignments for this home.
Get a cash offer in 3 minutes
Find out how much your home could sell for in as little as 3 minutes with a no-obligation cash offer.
Estimated market value
$1,434,700
Get a cash offer in 3 minutes
Find out how much your home could sell for in as little as 3 minutes with a no-obligation cash offer.
Estimated market value
$1,434,700
- Oregon
- Multnomah County
- Portland
- 97210
- Hillside
- 2878 NW Cumberland Rd
