A lock-and-leave retreat with lake views. Wake up to open fairways, a tranquil lake and the Front Range on the horizon in this 2024 Toll Brothers Lory plan, set right on the course at TPC Colorado in Heron Lakes. This 3 Bedroom, Flex Room PLUS Loft was built for easy, resort-style living with the essentials on the main floor. The private primary suite opens to gorgeous lake views, and the flex room sits behind French doors with mountain views, an inspiring spot for a home office or reading room. A powder room and laundry/mud room round out the main level. Two bedrooms, a loft and full bath give guests their own space. The great room centers on a gas fireplace with floor-to-ceiling Saluzzo stacked stone framed by golf course and lake views. The dining area was expanded 10 feet and opens to a covered deck, a natural spot for morning coffee or sunset entertaining. The kitchen pairs stacked cabinetry, a contrasting island and Vallejo Gold quartz with a herringbone backsplash, a Kohler white cast-iron farmhouse sink and KitchenAid appliances: a 36" five-burner gas cooktop, combination microwave/wall oven, canopy hood and counter-depth French door refrigerator. The primary bath feels like a spa, with a freestanding soaking tub, a frameless glass shower and dual sinks. Matte black fixtures, 30 added recessed lights and custom closets complete the finishes. The full walkout basement has 1' higher ceilings, great views and direct access to a patio, plus a bath rough-in, so there's plenty of room to grow. It's turnkey and can be sold furnished! Low-maintenance and with a fenced yard, 3-car garage, tankless water heater and impact resistent cement shake roof. The HOA covers grounds care, snow removal, and trash service so you can arrive, unwind and leave without a to-do list. You'll have a clubhouse, pool, fitness center, trails, resevoirs, shopping and dining all close by. Golf Membership available but not mandatory. DIA Airport & the Rocky Mountains less than an hour away.
For sale
$1,275,000
2878 Newfound Lake Rd, Berthoud, CO 80513
3beds
4,544sqft
Single Family Residence
Built in 2024
5,680 Square Feet Lot
$-- Zestimate®
$281/sqft
$125/mo HOA
What's special
Tranquil lakeFenced yardLake viewsOpen fairwaysCustom closetsMatte black fixturesHerringbone backsplash
- 24 days
- 379
- 12
Likely to sell faster than
Zillow last checked:
Listing updated:
Listed by:
Kristen Danzig 561-398-5931,
JPAR Modern Real Estate,
Osmirelly Kidwell 303-862-0809,
Coldwell Banker South Metro
Source: IRES as distributed by MLS GRID,MLS#: 1071210
Facts & features
Interior
Bedrooms & bathrooms
- Bedrooms: 3
- Bathrooms: 3
- Full bathrooms: 2
- 1/2 bathrooms: 1
- Main level bathrooms: 2
Rooms
- Room types: Loft
Primary bedroom
- Description: Luxury Vinyl
- Features: 5 Piece Primary Bath
- Level: Main
- Area: 192 Square Feet
- Dimensions: 12 x 16
Bedroom 2
- Description: Luxury Vinyl
- Level: Upper
- Area: 176 Square Feet
- Dimensions: 11 x 16
Bedroom 3
- Description: Luxury Vinyl
- Level: Upper
- Area: 143 Square Feet
- Dimensions: 11 x 13
Dining room
- Description: Luxury Vinyl
- Level: Main
- Area: 110 Square Feet
- Dimensions: 10 x 11
Family room
- Description: Luxury Vinyl
Great room
- Description: Luxury Vinyl
- Level: Main
- Area: 299 Square Feet
- Dimensions: 13 x 23
Kitchen
- Description: Luxury Vinyl
- Level: Main
- Area: 286 Square Feet
- Dimensions: 11 x 26
Laundry
- Description: Luxury Vinyl
- Level: Main
- Area: 64 Square Feet
- Dimensions: 8 x 8
Living room
- Description: Luxury Vinyl
Recreation room
- Description: Luxury Vinyl
Study
- Description: Luxury Vinyl
- Level: Main
- Area: 121 Square Feet
- Dimensions: 11 x 11
Heating
- Forced Air
Cooling
- Central Air
Appliances
- Included: Gas Range, Dishwasher, Refrigerator, Washer, Dryer, Microwave, Disposal
- Laundry: Sink
Features
- Eat-in Kitchen, Cathedral Ceiling(s), Open Floorplan, Pantry, Walk-In Closet(s), Kitchen Island, Split Bedroom Plan
- Doors: French Doors
- Windows: Window Coverings
- Basement: Full,Unfinished,Walk-Out Access,Daylight,Built-In Radon,Sump Pump
- Number of fireplaces: 1
- Fireplace features: Circulating, Gas, Great Room, One
Interior area
- Total structure area: 2,687
- Total interior livable area: 4,544 sqft
- Finished area above ground: 2,687
Video & virtual tour
Property
Parking
- Total spaces: 3
- Parking features: Garage Door Opener, Attached, Tandem
- Attached garage spaces: 3
- Details: Attached
Accessibility
- Accessibility features: Level Lot, Main Floor Bath, Accessible Bedroom, Main Level Laundry
Features
- Levels: Two
- Stories: 2
- Patio & porch: Patio, Deck
- Exterior features: Sprinkler System, Balcony
- Spa features: Community
- Fencing: Fenced,Metal
- Has view: Yes
- View description: Mountain(s), Plains View, Water
- Has water view: Yes
- Water view: Water
- Waterfront features: Abuts Pond/Lake, Lake Front
Lot
- Size: 5,680 Square Feet
- Features: Native Plants, Level, On Golf Course, Near Golf Course, Abuts Public Open Space, Meadow, Paved, Curbs, Gutters, Sidewalks, Street Light, Fire Hydrant within 500 Feet
Details
- Parcel number: R1671700
- Zoning: Res
- Special conditions: Private Owner
Construction
Type & style
- Home type: SingleFamily
- Architectural style: Chalet,Contemporary
- Property subtype: Single Family Residence
Materials
- Frame, Concrete
- Foundation: Slab
- Roof: Tile
Condition
- New construction: No
- Year built: 2024
Details
- Builder model: Lory
- Builder name: Toll Brothers
Utilities & green energy
- Electric: Xcel Energy
- Gas: Xcel Energy
- Sewer: Public Sewer
- Utilities for property: Natural Gas Available, Electricity Available, Cable Available, Satellite Avail, High Speed Avail, Underground Utilities
Green energy
- Energy efficient items: Windows, High Efficiency Furnace, Thermostat
Community & HOA
Community
- Features: Clubhouse, Pool, Fitness Center, Park, Trail(s), Business Center
- Security: Fire Alarm
- Subdivision: Heron Lakes 12th Fil
HOA
- Has HOA: Yes
- Services included: Common Amenities, Trash, Snow Removal, Maintenance Grounds, Management
- HOA fee: $1,500 annually
- HOA name: Heron Lakes HOA - Kellison
- HOA phone: 970-494-0609
Location
- Region: Berthoud
Financial & listing details
- Price per square foot: $281/sqft
- Tax assessed value: $542,100
- Annual tax amount: $6,111
- Date on market: 10/25/2026
- Listing terms: Cash,Conventional,VA Loan
- Exclusions: Seller's Personal Property - furnishings negotiable
- Electric utility on property: Yes
- Road surface type: Asphalt
Estimated market value
Not available
Estimated sales range
Not available
Not available
Price history
| Date | Event | Price |
|---|---|---|
| 10/24/2026 | Listed for sale | $1,275,000+14.8%$281/sqft |
Source:  REcolorado as distributed by MLS GRID #3746701 Report a problem | ||
| 7/31/2025 | Sold | $1,111,072$245/sqft |
Source: Public Record Report a problem | ||
Public tax history
| Year | Property taxes | Tax assessment |
|---|---|---|
| 2025 | $6,111 +69.1% | $33,882 +64.3% |
| 2024 | $3,614 +554.3% | $20,618 +2.9% |
| 2023 | $552 +2.2% | $20,032 +505.9% |
| 2022 | $540 +99.5% | $3,306 |
| 2021 | $271 | $3,306 +105.3% |
| 2020 | -- | $1,610 |
Find assessor info on the county website
Monthly payment
Est. payment
Payment breakdown
Explore the cost of this home by adjusting the details. Changes won't be saved.Climate risks
Neighborhood: 80513
Nearby schools
Schools provided by the listing agent
- Elementary: Carrie Martin
- Middle: Bill Reed
- High: Thompson Valley
Source: IRES as distributed by MLS GRID. This data may not be complete. We recommend contacting the local school district to confirm school assignments for this home.
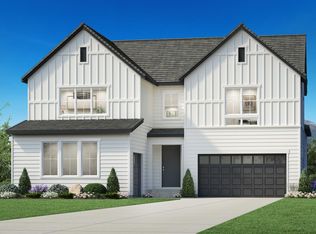
- from $1,071,9955 bd6 ba3.7k sqftYorke Plan, Toll Brothers at Heron Lakes - Summit Collection, Berthoud, CO 80513New Construction

- from $984,9953 bd3 ba2.5k sqftAlon Plan, Toll Brothers at Heron Lakes - Summit Collection, Berthoud, CO 80513New Construction

- from $1,092,9954 bd4 ba4k sqftMarin Plan, Toll Brothers at Heron Lakes - Summit Collection, Berthoud, CO 80513New Construction

- from $1,031,9954 bd4 ba3.3k sqftValdez Plan, Toll Brothers at Heron Lakes - Summit Collection, Berthoud, CO 80513New Construction
Similar homes
- $1,265,0005 bd3 ba3.7k sqft3022 Heron Lakes Pkwy, Berthoud, CO 80513For Sale
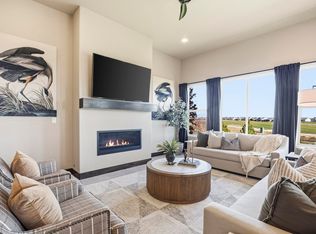
 MLS ID #1072018, Aimee J Welch, LIV Sotheby's Intl Realty. IRES as distributed by MLS GRID
- $1,150,0003 bd3 ba4.4k sqft3304 Heron Lakes Pkwy, Berthoud, CO 80513For Sale
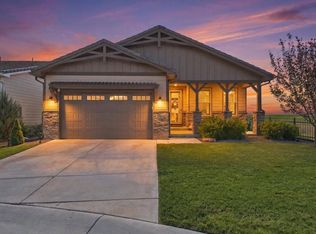 MLS ID #1072088, Todd Jeskulski, Focal Real Estate Group. IRES as distributed by MLS GRID
- $1,275,0004 bd3 ba3.6k sqft3114 Heron Lakes Pkwy, Berthoud, CO 80513For Sale
 MLS ID #1066785, Ericka Cunningham, Group Centerra. IRES as distributed by MLS GRID
- $--5 bd4 ba4.2k sqft1596 Rivergate Way, Berthoud, CO 80513Auction
 Auction.com 2
- $1,395,0005 bd4 ba4.8k sqft3120 Heron Lakes Pkwy, Berthoud, CO 80513For SaleMLS ID #1066386, Andrea Tuell, Group Harmony. IRES as distributed by MLS GRID
- $1,224,0002 bd2 ba4.3k sqft2862 Newfound Lake Rd, Berthoud, CO 80513For SaleMLS ID #1071326, Osmirelly Kidwell, Coldwell Banker South Metro. IRES as distributed by MLS GRID
- $1,349,0004 bd5 ba4.2k sqft3284 Danzante Bay Ct, Berthoud, CO 80513For SaleMLS ID #1064743, Dane Rafferty, Equity Colorado. IRES as distributed by MLS GRID
- $1,150,0003 bd3 ba5.1k sqft3154 Dorado Beach Dr, Berthoud, CO 80513New ConstructionIRES as distributed by MLS GRID
- $1,190,0004 bd4 ba5.2k sqft3132 Dorado Beach Drive, Berthoud, CO 80513New Construction
 REcolorado as distributed by MLS GRID
- $1,390,0004 bd4 ba4.4k sqft1390 Burt Ave, Berthoud, CO 80513New ConstructionIRES as distributed by MLS GRID
- $1,625,0005 bd5 ba5.5k sqft2116 Scottsdale, Other, CO 80513New Construction
 MLS ID #S1072087, Glenn Brady, Christie's International Real Estate CO LLC. Altitude Realtors
- $1,680,0005 bd4 ba4.8k sqft2355 Sugarloaf Rd, Berthoud, CO 80513For SaleMLS ID #1068700, Koa Schumann, LIV Sotheby's Intl Realty. IRES as distributed by MLS GRID
- $1,025,0004 bd3 ba4.1k sqft3247 Dorado Beach Dr, Berthoud, CO 80513New ConstructionIRES as distributed by MLS GRID
- $1,799,0004 bd4 ba5.9k sqft2724 Heron Lakes Pkwy, Berthoud, CO 80513For SaleMLS ID #1070390, Ellen L Allen, Seller's Choice Realty. IRES as distributed by MLS GRID
- $1,850,0003 bd4 ba5.2k sqft2735 Heron Lakes Pkwy, Berthoud, CO 80513For SaleMLS ID #1063712, David Johnson, LIV Sotheby's Intl Realty D. IRES as distributed by MLS GRID
- $1,250,0005 bd3 ba4k sqft1369 Burt Ave, Berthoud, CO 80513New ConstructionIRES as distributed by MLS GRID
- $1,265,0005 bd3 ba3.7k sqft1402 Burt Ave, Berthoud, CO 80513New ConstructionIRES as distributed by MLS GRID
- $1,700,0005 bd5 ba5.1k sqft2774 Heron Lakes Pkwy, Berthoud, CO 80513For SaleMLS ID #1068063, Melissa Maersk-Moller, Luxury Homes LLC. IRES as distributed by MLS GRID
