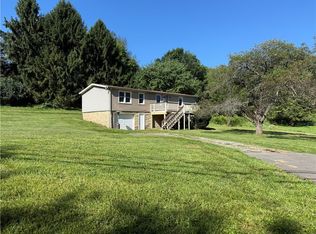
Welcome to 2878 Old Plank Rd, a beautifully designed multi-level home featuring 3 bedrooms and 2 full bathrooms. The open floor plan boasts high ceilings, exposed wood beams throughout the main living areas and hardwood floors, adding warmth and character to the home. The primary bedroom offers vaulted ceilings, a private en-suite bathroom and its own balcony, creating a comfortable retreat. Enjoy the outdoors from the inviting front porch or the fenced-in backyard, perfect for relaxing or entertaining. With its versatile multi-level layout and desirable outdoor spaces, the home is ready for its next owner to make it their own!
Contingent
Price cut: $10K (9/6)
$239,900
2878 Old Plank Rd, New Castle, PA 16105
3beds
1,556sqft
Single Family Residence
Built in 1956
0.39 Acres Lot
$235,400 Zestimate®
$154/sqft
$-- HOA
What's special
Open floor planInviting front porchDesirable outdoor spacesHigh ceilingsFenced-in backyardHardwood floorsVersatile multi-level layout
- 45 days
- 430
- 38
Likely to sell faster than
Zillow last checked:
Listing updated:
Listed by:
Valerie Flora 724-658-6645,
BERKSHIRE HATHAWAY THE PREFERRED REALTY 724-658-6645
Source: WPMLS,MLS#: 1771751 Originating MLS: West Penn Multi-List
Originating MLS: West Penn Multi-ListFacts & features
Interior
Bedrooms & bathrooms
- Bedrooms: 3
- Bathrooms: 2
- Full bathrooms: 2
Primary bedroom
- Level: Upper
Bedroom 2
- Level: Upper
Bedroom 3
- Level: Upper
Bonus room
- Level: Lower
Dining room
- Level: Main
Kitchen
- Level: Main
Laundry
- Level: Lower
Living room
- Level: Main
Heating
- Forced Air, Gas
Cooling
- Central Air
Appliances
- Included: Some Electric Appliances, Dryer, Dishwasher, Refrigerator, Stove, Washer
Features
- Kitchen Island
- Flooring: Ceramic Tile, Hardwood
- Basement: Walk-Out Access
- Number of fireplaces: 1
- Fireplace features: Wood Burning
Interior area
- Total structure area: 1,556
- Total interior livable area: 1,556 sqft
Video & virtual tour
Property
Parking
- Parking features: Built In, Garage Door Opener
- Has attached garage: Yes
Features
- Levels: Multi/Split
- Stories: 2
- Pool features: None
Lot
- Size: 0.39 Acres
- Dimensions: 0.39
Details
- Parcel number: 25336500
Construction
Type & style
- Home type: SingleFamily
- Architectural style: Multi-Level
- Property subtype: Single Family Residence
Materials
- Aluminum Siding, Brick
- Roof: Composition
Condition
- Resale
- Year built: 1956
Utilities & green energy
- Sewer: Public Sewer
- Water: Public
Community & HOA
Community
- Features: Public Transportation
Location
- Region: New Castle
Financial & listing details
- Price per square foot: $154/sqft
- Tax assessed value: $94,600
- Annual tax amount: $3,031
- Date on market: 8/27/2026
Estimated market value
$235,400
$224,000 - $247,000
$1,809/mo
Price history
| Date | Event | Price |
|---|---|---|
| 10/2/2026 | Contingent | $239,900$154/sqft |
Source:  WPMLS #1771751 Report a problem WPMLS #1771751 Report a problem | ||
| 9/6/2026 | Price change | $239,900-4%$154/sqft |
Source: WPMLS #1771751 Report a problem | ||
| 8/27/2026 | Listed for sale | $249,900-3.8%$161/sqft |
Source: WPMLS #1771751 Report a problem | ||
| 8/25/2026 | Listing removed | $259,900+4%$167/sqft |
Source: My State MLS #11729381 Report a problem | ||
| 8/1/2026 | Price change | $249,900-3.8%$161/sqft |
Source: WPMLS #1767765 Report a problem | ||
| 6/19/2026 | Listed for sale | $259,900$167/sqft |
Source: WPMLS #1748778 Report a problem | ||
| 6/5/2026 | Contingent | $259,900$167/sqft |
Source: WPMLS #1748778 Report a problem | ||
| 5/1/2026 | Price change | $259,900-1.9%$167/sqft |
Source: WPMLS #1748778 Report a problem | ||
| 4/16/2026 | Listed for sale | $265,000-1.8%$170/sqft |
Source: WPMLS #1748778 Report a problem | ||
| 4/14/2026 | Listing removed | $269,900$173/sqft |
Source: WPMLS #1742549 Report a problem | ||
| 4/4/2026 | Price change | $269,900-1.9%$173/sqft |
Source: WPMLS #1742549 Report a problem | ||
| 3/19/2026 | Price change | $275,000-5.1%$177/sqft |
Source: WPMLS #1742549 Report a problem | ||
| 3/6/2026 | Listed for sale | $289,900+81.2%$186/sqft |
Source: WPMLS #1742549 Report a problem | ||
| 10/15/2021 | Sold | $160,000+0.1%$103/sqft |
Source: WPMLS #1519122 Report a problem | ||
| 8/31/2021 | Contingent | $159,900$103/sqft |
Source: WPMLS #1519122 Report a problem | ||
| 8/26/2021 | Listed for sale | $159,900$103/sqft |
Source: WPMLS #1519122 Report a problem | ||
Public tax history
| Year | Property taxes | Tax assessment |
|---|---|---|
| 2024 | $2,946 +4% | $94,600 |
| 2023 | $2,832 +3.8% | $94,600 |
| 2022 | $2,730 +247.3% | $94,600 |
| 2021 | $786 -67.5% | $94,600 |
| 2020 | $2,420 -2.3% | $94,600 |
| 2019 | $2,477 +2.3% | $94,600 |
| 2018 | $2,420 +199.8% | $94,600 |
| 2017 | $807 | $94,600 |
| 2016 | $807 | $94,600 |
| 2015 | $807 | $94,600 |
| 2014 | $807 | $94,600 |
| 2013 | $807 | $94,600 |
| 2012 | $807 | $94,600 |
| 2011 | -- | $94,600 |
| 2010 | -- | $94,600 |
| 2007 | -- | $94,600 |
Find assessor info on the county website
Monthly payment
Est. payment
Payment breakdown
Explore the cost of this home by adjusting the details. Changes won't be saved.Climate risks
Neighborhood: 16105
Similar homes

- $239,9003 bd2 ba1.2k sqft427 Ridgelawn Ave, New Castle, PA 16105For Sale
 MLS ID #1767004, Barbara Taylor. WPMLS
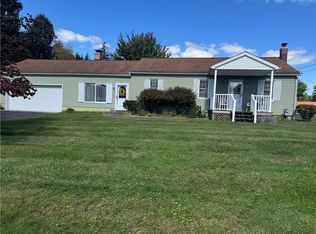
 - $225,0003 bd2 ba1.1k sqft212 W Fairmont Ave, New Castle, PA 16105For Sale
 MLS ID #1777751, Elizabeth Fisher. WPMLS
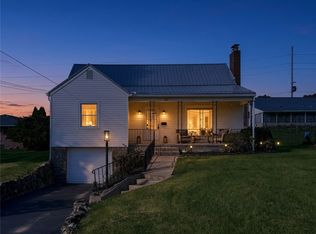
 - $250,0003 bd2 ba1.1k sqft310 W Fairmont Ave, New Castle, PA 16105For Sale
 MLS ID #1777525, Diane Flamino. WPMLS
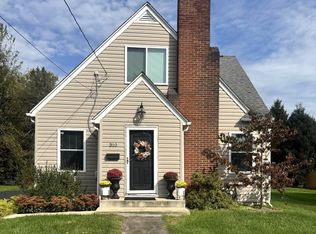
 - $240,0003 bd2 ba1.1k sqft1285 Old Pulaski Rd, New Castle, PA 16105For Sale
 MLS ID #1769606, Wendy Stuck. WPMLS
