Updated Heights home ideally located within walking distance of Forest Park Elementary, as well as Heights dining and shopping. Welcoming front porch leads into a well-designed floor plan featuring a spacious family room, formal living room, and dining area that opens to the updated kitchen with newer appliances, newer fixtures, tile, breakfast bar, space for a table, and ample cabinet storage. Abundant natural light throughout, complemented by refinished hardwood floors. Primary suite includes an updated spa-like retreat complete with walk-in shower and separate jacuzzi for 2 with its own lights and built-in speakers. Two additional bedrooms share an updated hall bath. Further interior updates include fresh paint, doors, trim, fixtures, drywall, and insulation throughout. Exterior improvements also include fresh paint, updated landscaping, and a new concrete back patio. Fully fenced backyard with storage building and alley access from two sides, offering potential for additional parking or future carport. A well-maintained home combining classic style with thoughtful updates in a highly desirable location.
Active
$499,999
5112 P St, Little Rock, AR 72207
3beds
1,810sqft
Single Family Residence
Built in 1935
7,840 Square Feet Lot
$490,400 Zestimate®
$276/sqft
$-- HOA
What's special
Updated hall bathAmple cabinet storageWalk-in showerStorage buildingRefinished hardwood floorsSpacious family roomSpace for a table
- 2 days |
- 219 |
- 6 |
Zillow last checked:
Listing updated:
Listed by:
Jay M Calhoun 903-244-5597,
Signature Properties 501-205-8391
Source: CARMLS,MLS#: 26033112
Facts & features
Interior
Bedrooms & bathrooms
- Bedrooms: 3
- Bathrooms: 2
- Full bathrooms: 2
Rooms
- Room types: Formal Living Room, Den/Family Room, Bonus Room
Dining room
- Features: Separate Dining Room, Eat-in Kitchen
Heating
- Natural Gas
Cooling
- Electric
Appliances
- Included: Free-Standing Range, Gas Range, Dishwasher, Refrigerator, Washer, Dryer, Electric Water Heater
- Laundry: Washer Hookup, Gas Dryer Hookup, Laundry Room
Features
- Walk-In Closet(s), Ceiling Fan(s), Granite Counters, Sheet Rock, Sheet Rock Ceiling, Primary Bedroom/Main Lv, Guest Bedroom/Main Lv, 3 Bedrooms Same Level
- Flooring: Wood
- Windows: Window Treatments, Insulated Windows
- Basement: None
- Has fireplace: Yes
- Fireplace features: Decorative
Interior area
- Total structure area: 1,810
- Total interior livable area: 1,810 sqft
Property
Parking
- Parking features: None
Features
- Levels: One
- Stories: 1
- Patio & porch: Patio, Porch
- Exterior features: Storage, Rain Gutters
- Fencing: Full,Wood
Lot
- Size: 7,840 Square Feet
- Features: Level, Historical District
Details
- Parcel number: 33L0310006600
Construction
Type & style
- Home type: SingleFamily
- Architectural style: Craftsman
- Property subtype: Single Family Residence
Materials
- Frame
- Foundation: Crawl Space
- Roof: Shingle
Condition
- New construction: No
- Year built: 1935
Utilities & green energy
- Electric: Elec-Municipal (+Entergy)
- Gas: Gas-Natural
- Sewer: Public Sewer
- Water: Public
- Utilities for property: Natural Gas Connected
Community & HOA
Community
- Security: Security System, Video Surveillance
- Subdivision: McGehee
HOA
- Has HOA: No
Location
- Region: Little Rock
Financial & listing details
- Price per square foot: $276/sqft
- Tax assessed value: $340,130
- Annual tax amount: $4,161
- Date on market: 8/13/2026
- Listing terms: VA Loan,FHA,Conventional,Cash
- Road surface type: Paved
Estimated market value
$490,400
$466,000 - $515,000
$2,177/mo
Price history
| Date | Event | Price |
|---|---|---|
| 8/13/2026 | Listed for sale | $499,999$276/sqft |
Source:  CARMLS #26033112 Report a problem CARMLS #26033112 Report a problem | ||
| 8/11/2026 | Listing removed | $499,999$276/sqft |
Source: CARMLS #26017135 Report a problem | ||
| 7/28/2026 | Price change | $499,999-4.8%$276/sqft |
Source: CARMLS #26017135 Report a problem | ||
| 6/5/2026 | Price change | $525,000-2.8%$290/sqft |
Source: CARMLS #26017135 Report a problem | ||
| 5/20/2026 | Price change | $540,000-1.8%$298/sqft |
Source: CARMLS #26017135 Report a problem | ||
| 4/29/2026 | Listed for sale | $550,000+8.3%$304/sqft |
Source: CARMLS #26017135 Report a problem | ||
| 4/21/2026 | Listing removed | $2,700$1/sqft |
Source: Zillow Rentals Report a problem | ||
| 2/9/2026 | Listed for rent | $2,700$1/sqft |
Source: Zillow Rentals Report a problem | ||
| 12/21/2024 | Listing removed | $2,700$1/sqft |
Source: Zillow Rentals Report a problem | ||
| 11/11/2024 | Price change | $2,700-8.5%$1/sqft |
Source: Zillow Rentals Report a problem | ||
| 10/31/2024 | Listed for rent | $2,950$2/sqft |
Source: Zillow Rentals Report a problem | ||
| 10/30/2024 | Listing removed | $508,000$281/sqft |
Source: CARMLS #24025620 Report a problem | ||
| 9/11/2024 | Price change | $508,000-1.4%$281/sqft |
Source: CARMLS #24025620 Report a problem | ||
| 8/14/2024 | Price change | $515,000-1.9%$285/sqft |
Source: CARMLS #24025620 Report a problem | ||
| 7/18/2024 | Listed for sale | $525,000+45.8%$290/sqft |
Source: CARMLS #24025620 Report a problem | ||
| 5/10/2021 | Sold | $360,000-10%$199/sqft |
Source: CARMLS #21006962 Report a problem | ||
| 3/12/2021 | Listed for sale | $400,000$221/sqft |
Source: CARMLS #21006962 Report a problem | ||
| 12/18/2020 | Listing removed | $400,000$221/sqft |
Source: Charlotte John Company (Little Rock) #20031576 Report a problem | ||
| 10/6/2020 | Listed for sale | $400,000+33.3%$221/sqft |
Source: Charlotte John Company (Little Rock) #20031576 Report a problem | ||
| 12/3/2013 | Sold | $300,000+53.8%$166/sqft |
Source: Agent Provided Report a problem | ||
| 10/8/2012 | Sold | $195,000-11%$108/sqft |
Source: Public Record Report a problem | ||
| 8/21/2012 | Listed for sale | $219,000-11%$121/sqft |
Source: Owner Report a problem | ||
| 5/17/2004 | Sold | $246,000+50.9%$136/sqft |
Source: Public Record Report a problem | ||
| 3/9/1999 | Sold | $163,000+12.4%$90/sqft |
Source: Public Record Report a problem | ||
| 10/31/1997 | Sold | $145,000$80/sqft |
Source: Public Record Report a problem | ||
Public tax history
| Year | Property taxes | Tax assessment |
|---|---|---|
| 2025 | $4,162 -2.3% | $68,026 |
| 2024 | $4,262 -10.5% | $68,026 |
| 2023 | $4,762 | $68,026 |
| 2022 | $4,762 +14.9% | $68,026 +15.7% |
| 2021 | $4,146 +0.7% | $58,810 |
| 2020 | $4,117 | $58,810 |
| 2019 | $4,117 | $58,810 |
| 2018 | $4,117 +3% | $58,810 |
| 2017 | $3,996 | $58,810 +13.3% |
| 2016 | $3,996 +9.8% | $51,900 |
| 2015 | $3,638 | $51,900 |
| 2014 | $3,638 +78.3% | $51,900 +78.3% |
| 2013 | $2,041 | $29,115 -25.3% |
| 2012 | -- | $38,980 +47.3% |
| 2011 | -- | $26,465 -50.4% |
| 2010 | -- | $53,407 |
| 2009 | -- | $53,407 +28.5% |
| 2008 | -- | $41,574 |
| 2007 | -- | $41,574 +89.7% |
| 2005 | -- | $21,920 |
| 2004 | -- | $21,920 +0.6% |
| 2003 | -- | $21,784 |
| 2002 | -- | $21,784 |
| 2001 | -- | $21,784 |
Find assessor info on the county website
Monthly payment
Est. payment
Payment breakdown
Explore the cost of this home by adjusting the details. Changes won't be saved.Climate risks
Neighborhood: Heights
Nearby schools
GreatSchools rating
- 8/10Forest Park Elementary SchoolGrades: PK-5Distance: 0.2 mi
- 6/10Pulaski Heights Middle SchoolGrades: 6-8Distance: 1.2 mi
- 5/10Central High SchoolGrades: 9-12Distance: 2.8 mi
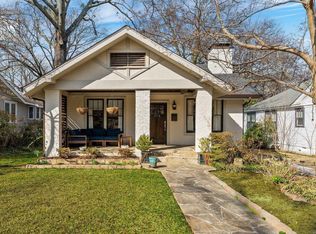
- $630,0004 bd2 ba1.8k sqft5116 P St, Little Rock, AR 72207Sold
- $343,700-- bd1 ba1.1k sqft5120 P St, Little Rock, AR 72207Off Market
- $307,7002 bd2 ba1k sqft4805 Kavanaugh Blvd, Little Rock, AR 72207Off Market
- $524,700-- bd2 ba2k sqft1615 Blair St, Little Rock, AR 72207Off Market
- $555,0003 bd2 ba1.9k sqft4801 Kavanaugh Blvd, Little Rock, AR 72207Sold
- $596,2004 bd3 ba2k sqft4809 Kavanaugh Blvd, Little Rock, AR 72207Off Market
- $624,9003 bd3 ba2.5k sqft5124 P St, Little Rock, AR 72207Sold
- $263,2003 bd2 ba1.4k sqft4813 Kavanaugh Blvd, Little Rock, AR 72207Off Market
A local agent can set up tours, give advice and negotiate with sellers.
Similar homes
- $499,0004 bd3 ba1.8k sqft1810 N McKinley St, Little Rock, AR 72207For Sale

 MLS ID #26025319, Dawn Scott, Janet Jones Company. CARMLS
 - $539,0003 bd3 ba2.3k sqft5119 Crestwood Dr, Little Rock, AR 72207For Sale
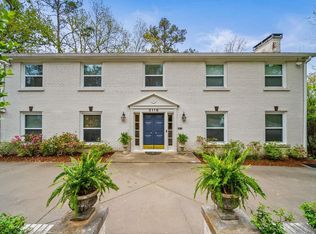 MLS ID #26013668, Conley Golden, Janet Jones Company. CARMLS
 - $599,5003 bd2 ba2k sqft6208 Kenwood Rd, Cammack Village, AR 72207For Sale
 MLS ID #26032856, Scott Sandlin, Berkshire Hathaway HomeServices Arkansas Realty. CARMLS
 - $399,9003 bd2 ba1.4k sqft1725 N Monroe St, Little Rock, AR 72207For Sale
 MLS ID #26026432, Conley Golden, Janet Jones Company. CARMLS
 - $414,9002 bd2 ba2k sqft5117 Cantrell Rd, Little Rock, AR 72207For SaleMLS ID #26025247, Ryan Stephens, Engel & Volkers. CARMLS
- $679,9004 bd2 ba2.2k sqft4808 Crestwood Dr, Little Rock, AR 72207For SaleMLS ID #26031722, Donna Carlson, Jon Underhill Real Estate. CARMLS
- $439,0003 bd2 ba2.1k sqft2104 Brownwood Rd, Little Rock, AR 72207For SaleMLS ID #26020701, Chris Marsh, Capital Sotheby's International Realty. CARMLS
- $485,0003 bd4 ba2.1k sqft4611 N Lookout Rd, Little Rock, AR 72205For SaleMLS ID #26019429, Melissa Glidden, Arkansas Home Collective Realty. CARMLS
- $369,0003 bd3 ba2.5k sqft7214 H St, Little Rock, AR 72205For SaleMLS ID #26032652, Barbara D Jordan, Bailey & Company Real Estate. CARMLS
- $430,0004 bd3 ba2.1k sqft211 Colonial Ct, Little Rock, AR 72205For SaleMLS ID #26032273, Mary Crismon, Janet Jones Company. CARMLS
- $389,9003 bd2 ba2k sqft3415 Kavanaugh Blvd, Little Rock, AR 72205For SaleMLS ID #26021939, Erika L Sisson, SB Realty & Property Management. CARMLS
- $279,0003 bd2 ba1.7k sqft6109 Cantrell Rd, Little Rock, AR 72207For SaleMLS ID #26026280, Ashley Branch, Edge Realty. CARMLS
- $399,5003 bd2 ba1.7k sqft3905 Oakwood Rd, Little Rock, AR 72205For SaleMLS ID #26029942, Valentine Hansen, RE/MAX Properties. CARMLS
- $465,0003 bd3 ba2.2k sqft1123 Kavanaugh Blvd, Little Rock, AR 72205For SaleMLS ID #26028790, Hannah K Howe, The Property Group. CARMLS
- $350,0002 bd2 ba1.6k sqft107 N Pine St, Little Rock, AR 72205For SaleMLS ID #26032606, Allison Pickell, CBRPM Group. CARMLS
- $470,0003 bd3 ba2.4k sqft1901 Broadway St, Little Rock, AR 72206For SaleMLS ID #26024137, Kerry Dare, Crye-Leike REALTORS NLR Branch. CARMLS
- $354,9004 bd3 ba2.5k sqft13721 Saint Charles Blvd, Little Rock, AR 72211For SaleMLS ID #26033412, Ray Ellen, Real Broker. CARMLS
- $460,0003 bd2 ba2k sqft71 Fletcher Ridge Cir, Little Rock, AR 72223For SaleMLS ID #26032632, Tamika S Edwards, IRealty Arkansas - LR. CARMLS
- $250,0003 bd1 ba1k sqft6609 Kavanaugh Pl, Little Rock, AR 72207For SaleMLS ID #26030064, Jill G Childers, Charlotte John Company (Little Rock). CARMLS
- $334,0002 bd1 ba1.2k sqft2016 N Garfield St, Little Rock, AR 72207For SaleMLS ID #26027518, Conley Golden, Janet Jones Company. CARMLS
