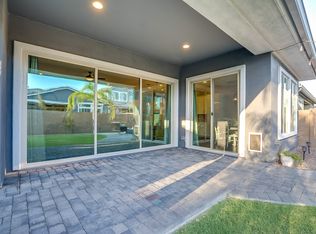
Lovely Morrison Ranch Split 3 BR 2.5 BA Home in the coveted Warner Groves neighborhood. Ideal Premium, Oversized N/S Corner Lot, nestled in by wonderful shade trees! Clean, Fresh, and Updated in Neutral Tones, quality greets you at the front entry. Impeccable hardwood flooring in the main living areas with stone in the bathrooms and laundry. Secondary bedrooms share a Jack n Jill Bathroom with extra storage cabinetry. All bedrooms have very generous walk-in closets. High quality cabinetry, and recently updated KitchenAid gas cooktop and dishwasher, make this great room kitchen a delight for the family chef! Plantation Shutters t/o, and a fireplace to warm the heart, it only gets better out on the giant patio. Built in BBQ, island seating and a firepit perfect for memory making!
For sale
Price cut: $20K (9/30)
$875,000
2879 E APPALOOSA Road, Gilbert, AZ 85296
3beds
2,436sqft
Single Family Residence
Built in 2016
8,113 Square Feet Lot
$-- Zestimate®
$359/sqft
$146/mo HOA
What's special
Great room kitchenBuilt in bbqIsland seatingGiant patioHigh quality cabinetry
- 24 days
- 507
- 27
Zillow last checked:
Listing updated:
Listed by:
Kelly R Mattice 480-705-9600,
Weichert, Realtors - Courtney Valleywide,
Randy Courtney 480-705-9600,
Weichert, Realtors - Courtney Valleywide
Source: ARMLS,MLS#: 7070614
Facts & features
Interior
Bedrooms & bathrooms
- Bedrooms: 3
- Bathrooms: 3
- Full bathrooms: 2
- 1/2 bathrooms: 1
Primary bedroom
- Area: 195
- Dimensions: 15.00 x 13.00
Bedroom 2
- Area: 143
- Dimensions: 11.00 x 13.00
Bedroom 3
- Area: 130
- Dimensions: 10.00 x 13.00
Dining room
- Area: 110
- Dimensions: 10.00 x 11.00
Garage
- Area: 756
- Dimensions: 21.00 x 36.00
Kitchen
- Area: 150
- Dimensions: 10.00 x 15.00
Living room
- Area: 384
- Dimensions: 16.00 x 24.00
Heating
- Electric
Cooling
- Central Air, Ceiling Fan(s)
Appliances
- Included: Gas Stub for Range, Built-in Microwave, Dishwasher, Disposal, Electric Oven, Gas Cooktop
- Laundry: Inside, Engy Star (See Rmks)
Features
- Pantry, High Speed Internet, Granite Counters, Double Vanity, Breakfast Bar, 9+ Flat Ceilings, No Interior Steps, Kitchen Island, 3/4 Bath Master Bdrm
- Flooring: Carpet, Stone, Wood
- Windows: Double Pane Windows
- Has basement: No
- Number of fireplaces: 1
- Fireplace features: Family Room
Interior area
- Total structure area: 2,436
- Total interior livable area: 2,436 sqft
Property
Parking
- Total spaces: 5
- Parking features: Attached, Garage Door Opener, Extended Length Garage, Attch'd Gar Cabinets, Over Height Garage
- Attached garage spaces: 3
- Uncovered spaces: 2
Features
- Stories: 1
- Patio & porch: Covered, Patio
- Exterior features: Private Yard, Screened in Patio(s), Storage, Built-in Barbecue
- Spa features: None
- Fencing: Block
Lot
- Size: 8,113 Square Feet
- Features: North/South Exposure, Sprinklers In Rear, Sprinklers In Front, Corner Lot, Desert Back, Gravel/Stone Back, Grass Front, Auto Timer H2O Front, Auto Timer H2O Back
Details
- Parcel number: 30420604
Construction
Type & style
- Home type: SingleFamily
- Architectural style: Contemporary
- Property subtype: Single Family Residence
Materials
- Stucco, Wood Frame, Painted
- Roof: Tile
Condition
- Year built: 2016
Details
- Builder name: ASHTON WOODS
Utilities & green energy
- Sewer: Public Sewer
Green energy
- Energy efficient items: Multi-Zones
Community & HOA
Community
- Features: Playground, Biking/Walking Path
- Subdivision: WARNER GROVES AT MORRISON RANCH
HOA
- Has HOA: Yes
- Services included: Maintenance Grounds
- HOA fee: $438 quarterly
- HOA name: Morrison Ranch C.C.
- HOA phone: 480-892-2267
Location
- Region: Gilbert
Financial & listing details
- Price per square foot: $359/sqft
- Tax assessed value: $646,200
- Annual tax amount: $3,291
- Date on market: 9/4/2026
- Cumulative days on market: 25 days
- Listing terms: Cash,Conventional,VA Loan
- Ownership: Fee Simple
Estimated market value
Not available
Estimated sales range
Not available
Not available
Price history
| Date | Event | Price |
|---|---|---|
| 9/30/2026 | Price change | $875,000-2.2%$359/sqft |
Source:  ARMLS #7070614 Report a problem ARMLS #7070614 Report a problem | ||
| 9/4/2026 | Listed for sale | $895,000+19.3%$367/sqft |
Source: ARMLS #7070614 Report a problem | ||
| 9/16/2022 | Sold | $750,000-2.6%$308/sqft |
Source: ARMLS #6439907 Report a problem | ||
| 8/20/2022 | Pending sale | $769,900$316/sqft |
Source: ARMLS #6439907 Report a problem | ||
| 7/26/2022 | Listed for sale | $769,900+102.8%$316/sqft |
Source: ARMLS #6439907 Report a problem | ||
| 5/24/2016 | Sold | $379,703$156/sqft |
Source: Public Record Report a problem | ||
Public tax history
| Year | Property taxes | Tax assessment |
|---|---|---|
| 2025 | $3,136 +3.8% | $64,620 -7.8% |
| 2024 | $3,020 -0.5% | $70,050 +122.4% |
| 2023 | $3,037 +18.2% | $31,501 -29% |
| 2022 | $2,569 -3.4% | $44,380 +5.5% |
| 2021 | $2,658 +8.5% | $42,050 +7.5% |
| 2020 | $2,451 +3.5% | $39,100 +11.1% |
| 2019 | $2,368 | $35,180 +19.8% |
| 2018 | $2,368 -2.7% | $29,360 -5.1% |
| 2017 | $2,434 +6064.2% | $30,930 +324.3% |
| 2016 | $39 | $7,290 |
Find assessor info on the county website
Monthly payment
Est. payment
Payment breakdown
Explore the cost of this home by adjusting the details. Changes won't be saved.Climate risks
Neighborhood: Morrision Ranch
Nearby schools
Schools provided by the listing agent
- Elementary: Greenfield Elementary School
- Middle: Greenfield Junior High School
- High: Highland High School
- District: Gilbert Unified District
Source: ARMLS. This data may not be complete. We recommend contacting the local school district to confirm school assignments for this home.
Similar homes
- $950,0005 bd3 ba3.1k sqft3158 E SIERRA MADRE Avenue, Gilbert, AZ 85296For Sale
 MLS ID #7076568, Bryce A. Henderson, American Allstar Realty. ARMLS
 - $949,0005 bd4 ba3.1k sqft2989 E COMSTOCK Drive, Gilbert, AZ 85296For Sale
 MLS ID #7061072, Allison Swopes, Engel & Voelkers Scottsdale. ARMLS
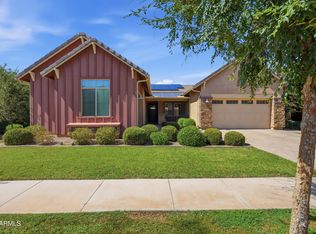
 - $1,025,0004 bd3 ba2.9k sqft3646 E PINTO Drive, Gilbert, AZ 85296For Sale
 MLS ID #7058409, Katie S Zaharis, Presidential Realty, LLC. ARMLS
 - $709,9995 bd2 ba2.1k sqft545 S LEMON Court, Gilbert, AZ 85296For Sale
 MLS ID #7054140, Patti Sue Dunn, HomeSmart. ARMLS
