Skip main navigation
Sold for $225,000
  • Zestimate®
    $225,000

    288 Bob Austin Rd, Crossville, TN 38571

    3beds
    1,264sqft
    Manufactured Home
    Built in 2026
    1.21 Acres Lot
    $225,000 Zestimate®
    $178/sqft
    $-- Estimated rent

    Home value

    $225,000

    $214,000 - $236,000

    Not available

    Zestimate® history
    Loading
    Loading...

    Owner options

    List your home for rent

    Find your next renter with Zillow Rental Manager. Plus, with online applications, you can quickly screen prospective tenants – for free.

    Learn more
    Refinance and save

    $1,374/mo

    Est. payment

    Refinancing to a lower rate could help reduce your monthly payments and save thousands over the life of the loan.

    See today's rates

    $1,374/mo

    Est. payment

    Explore your selling options

    Work with a Zillow partner agent

    Leverage their expertise and Zillow's premium Showcase listings to get your home seen by more buyers.

    Get started

    List with your own agent

    Get your home in front of millions of buyers by listing it on Zillow.

    Learn how to do it

    Sell it yourself

    Take full control of how buyers see your home on Zillow by listing For Sale by Owner (FSBO).

    List your home

    What's special

    Large front porchUpgraded board-and-batten vinyl sidingDecorative stainless range hoodOversized guttersDishwasher with hidden controlsFramed mirrorsUpgraded stainless samsung appliances
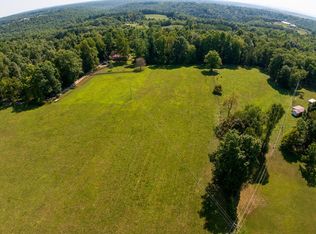
    Brand-New Clayton Home on 1.21 Level Acres--Upgraded Finishes, Energy Efficiency & NO HOA! Enjoy a country feel just 15 minutes from town! This brand-new Clayton doublewide offers 3 bedrooms, 2 baths, and 1,264sf on a permanent foundation with block construction. Situated on a beautiful, level 1.21-acre lot along a very quiet road with no through traffic, this home combines an inviting layout, thoughtful upgrades, and plenty of outdoor space. HOME & PROPERTY HIGHLIGHTS Open living, kitchen, and dining areas--great for entertaining Living room with a decorative accent wall Split-bedroom floor plan for added privacy Easy-to-clean vinyl flooring throughout--NO carpet! Whole-house ventilation system Laundry room with a floating shelf Mechanical closet and whole-house water shutoff NO HOA and very light restrictions Remaining manufacturer warranties UPGRADED KITCHEN & DINING Pantry cabinets and quartz-look countertops Large island with counter seating and an outlet with USB connections Stainless steel sink with a gooseneck faucet Upgraded stainless Samsung appliances, including a 5-burner smooth-top range, dishwasher with hidden controls, and modern side-by-side refrigerator with water and ice in the door Decorative stainless range hood Coffee bar with additional cabinets and open shelving Open niche for additional storage or pantry shelving Dining area with a vinyl sliding glass door opening to the huge rear deck PRIMARY SUITE Nicely sized bedroom with a private full bath Furniture-style vanity with upgraded double Kohler sinks and Pfister faucets Framed mirrors and a walk-in shower GUEST BEDROOMS & BATH Two nicely sized guest bedrooms with closets Guest bath with a tub/shower combination Vanity with a Kohler sink and framed mirror EXTERIOR & OUTDOOR LIVING Upgraded board-and-batten vinyl siding Full-view glass storm door Oversized gutters Large front porch and spacious rear deck overlooking the backyard

    Zillow last checked:

    Listing updated:

    Listed by:

    Tina Isham,

    Isham-Jones Realty

    Bought with:

    William Legge, 381444

    The Real Estate Collective

    Source: UCMLS,MLS#: 247980MLS Logo

    Facts & features

    Interior

    Bedrooms & bathrooms
    • Bedrooms: 3
    • Bathrooms: 2
    • Full bathrooms: 2
    • Main level bedrooms: 3
    Primary bedroom
    • Level: Main
    Bedroom 2
    • Level: Main
    Bedroom 3
    • Level: Main
    Dining room
    • Level: Main
    Kitchen
    • Level: Main
    Living room
    • Level: Main
    Heating
    • Electric, Central, Heat Pump
    Cooling
    • Central Air
    Appliances
    • Included: Dishwasher, Refrigerator, Electric Range, Range Hood, Electric Water Heater
    • Laundry: Main Level
    Features
    • New Floor Covering
    • Flooring: New Floor Covering, Vinyl
    • Windows: Double Pane Windows
    • Basement: Crawl Space
    • Has fireplace: No
    • Fireplace features: None
    Interior area
    • Total structure area: 1,264
    • Total interior livable area: 1,264 sqft

    Property

    Parking
    • Parking features: None
    Features
    • Levels: One
    • Patio & porch: Porch, Deck
    • Exterior features: Lighting
    Lot
    • Size: 1.21 Acres
    • Dimensions: 1.21ac
    • Features: Irregular Lot, Cleared
    Details
    • Parcel number: 009.09

    Construction

    Type & style
    • Home type: MobileManufactured
    • Property subtype: Manufactured Home
    Materials
    • Vinyl Siding, Frame, Block
    • Roof: Composition
    Condition
    • Year built: 2026
    Details
    • Warranty included: Yes

    Utilities & green energy

    • Electric: Circuit Breakers
    • Sewer: Septic Tank
    • Water: Utility District
    • Utilities for property: Natural Gas Not Available

    Community & HOA

    Community
    • Security: Smoke Detector(s)
    • Subdivision: Other
    HOA
    • Has HOA: No
    Location
    • Region: Crossville

    Financial & listing details

    • Price per square foot: $178/sqft
    • Annual tax amount: $268
    • Date on market: 10/21/2026

    Price history

    DateEventPrice
    11/9/2026Sold$225,000-6.2%$178/sqft
    Source: UCMLS #247980 Report a problem
    10/27/2026Contingent$239,900$190/sqft
    Source: My State MLS #12036514 Report a problem
    10/27/2026Pending sale$239,900$190/sqft
    Source: East Tennessee Realtors #1359593 Report a problem
    10/21/2026Listed for sale$239,900-4%$190/sqft
    Source: East Tennessee Realtors #1359593 Report a problem
    10/15/2026Listing removed$249,900$198/sqft
    Source: East Tennessee Realtors #1348674 Report a problem
    9/23/2026Price change$249,900-6.9%$198/sqft
    Source: East Tennessee Realtors #1348674 Report a problem
    9/9/2026Price change$268,500-0.5%$212/sqft
    Source: East Tennessee Realtors #1348674 Report a problem
    7/18/2026Listed for sale$269,900$214/sqft
    Source: East Tennessee Realtors #1348674 Report a problem

    Public tax history

    Tax history is unavailable.

    Neighborhood: 38571

    Nearby schools

    GreatSchools rating
    Schools provided by the listing agent
    • Elementary: Pleasant Hill Elementary School
    • Middle: Pleasant Hill Elementary School
    • High: Stone Memorial High School

    Source: UCMLS. This data may not be complete. We recommend contacting the local school district to confirm school assignments for this home.

    Sell for more on Zillow
    Get a Zillow Showcase℠ listing at no additional cost and you could sell for .
    $225,000
    2% more
    +$4,500
    With Zillow Showcase(estimated)

    $229,500

    Sell for more on Zillow
    Get a Zillow Showcase℠ listing at no additional cost and you could sell for .
    $225,000
    2% more
    +$4,500
    With Zillow Showcase(estimated)

    $229,500