
Secluded but right in town, this jewel of a rambler has it all. Updated throughout with 3 bedrooms and 2 baths with a large wrap around deck. The front porch is covered and there's also a gazebo perfect for barbecuing anytime of the year. The fenced back yard has a raised bed for growing whatever suits your fancy and a large shed to store all your goodies. Inside the house is LVP throughout so no smelly or messy carpets. The kitchen has a 10 long eating bar and lots of beautiful cabinets. But if that's not enough space, don't worry because the charming walk-in pantry gives you even more storage. The living room has an electric fireplace for cozy nights at home with 2 large windows looking out at the forest. This home is truly a hidden gem and very private since the house is the only one down this street but still in downtown Port Orchard. The best of both worlds. The primary bedroom has an attached bathroom with a custom walk-in shower, double sinks and even the stacked washer/dryer right there. No lugging laundry. This home has lots of charm and special touches through out. Don't miss this one of a kind home.
Active
Listed by: Paramount Real Estate Group • Lou Ann Quast
$525,000
288 Decatur Avenue, Port Orchard, WA 98366
3beds
1,242sqft
Single Family Residence
Built in 1991
4,791 Square Feet Lot
$522,500 Zestimate®
$423/sqft
$-- HOA
What's special
Double sinksCustom walk-in showerUpdated throughoutLots of beautiful cabinetsCharming walk-in pantryLarge wrap around deck
- 11 hours
- 57
- 2
Zillow last checked:
Listing updated:
Listed by:
Lou Ann Quast,
Paramount Real Estate Group
Source: NWMLS as distributed by MLS GRID,MLS#: 2575260
Facts & features
Interior
Bedrooms & bathrooms
- Bedrooms: 3
- Bathrooms: 2
- Full bathrooms: 2
- Main level bathrooms: 2
- Main level bedrooms: 3
Primary bedroom
- Level: Main
Bedroom
- Level: Main
Bedroom
- Level: Main
Bathroom full
- Description: Primary Bedroom
- Level: Main
Bathroom full
- Level: Main
Dining room
- Level: Main
Entry hall
- Level: Main
Kitchen with eating space
- Level: Main
Living room
- Level: Main
Heating
- Fireplace, Forced Air, Natural Gas
Cooling
- None
Appliances
- Included: Dishwasher, Disposal, Dryer, Microwave, Refrigerator, Stove(s)/Range(s), Washer, Dishwasher(s), Dryer(s), Garbage Disposal, Microwave(s), Refrigerator(s), Washer(s), Water Heater: gas, Water Heater Location: bedroom closet
Features
- Bath Off Primary, Dining Room, Pantry
- Flooring: Vinyl Plank
- Doors: French Doors
- Windows: Dbl Pane/Storm Window
- Basement: None
- Number of fireplaces: 1
- Fireplace features: Electric, Main Level: 1, Fireplace
Interior area
- Total structure area: 1,242
- Total interior livable area: 1,242 sqft
Property
Parking
- Total spaces: 3
- Parking features: Driveway
- Uncovered spaces: 3
Features
- Levels: One
- Stories: 1
- Entry location: Main
- Patio & porch: Bath Off Primary, Dbl Pane/Storm Window, Dining Room, Fireplace, French Doors, Pantry, Walk-In Closet(s), Water Heater
Lot
- Size: 4,791 Square Feet
- Features: Dead End Street, Secluded, Cable TV, Deck, Fenced-Fully, Gas Available, Outbuildings
- Topography: Level,Partial Slope
Details
- Parcel number: 40270100110007
- Zoning: 111
- Zoning description: Jurisdiction: City
- Special conditions: Standard
Construction
Type & style
- Home type: SingleFamily
- Architectural style: 1 Story
- Property subtype: Single Family Residence
Materials
- Wood Products
- Foundation: Poured Concrete
- Roof: Composition
Condition
- Very Good
- Year built: 1991
Utilities & green energy
- Electric: Company: PSE
- Sewer: Sewer Connected, Company: City of Port Orchard
- Water: Community, Company: City of Port Orchard
- Utilities for property: Astound, Astound
Community & HOA
Community
- Subdivision: Annapolis
HOA
- HOA phone: 360-649-4242
Location
- Region: Pt Orchard
Financial & listing details
- Price per square foot: $423/sqft
- Tax assessed value: $449,350
- Annual tax amount: $3,936
- Date on market: 8/27/2026
- Cumulative days on market: 1 day
- Listing terms: Conventional,Farm Home Loan,FHA,USDA Loan,VA Loan
- Inclusions: Dishwasher(s), Dryer(s), Garbage Disposal, Microwave(s), Refrigerator(s), Stove(s)/Range(s), Washer(s)
Estimated market value
$522,500
$496,000 - $549,000
$2,584/mo
Price history
| Date | Event | Price |
|---|---|---|
| 8/28/2026 | Listed for sale | $525,000+31.3%$423/sqft |
Source:  NWMLS as distributed by MLS GRID #2575260 Report a problem NWMLS as distributed by MLS GRID #2575260 Report a problem | ||
| 10/14/2024 | Listing removed | $2,400$2/sqft |
Source: Zillow Rentals Report a problem | ||
| 7/31/2024 | Listed for rent | $2,400$2/sqft |
Source: Zillow Rentals Report a problem | ||
| 11/30/2023 | Listing removed | -- |
Source: Zillow Rentals Report a problem | ||
| 11/28/2023 | Listed for rent | $2,400$2/sqft |
Source: Zillow Rentals Report a problem | ||
| 8/23/2023 | Sold | $400,000+43.3%$322/sqft |
Source: Public Record Report a problem | ||
| 10/26/2016 | Sold | $279,216+179.2%$225/sqft |
Source: Public Record Report a problem | ||
| 6/29/2016 | Sold | $100,000-31%$81/sqft |
Source: NWMLS as distributed by MLS GRID #883585 Report a problem | ||
| 6/11/2016 | Pending sale | $145,000$117/sqft |
Source: John L Scott Real Estate #883585 Report a problem | ||
| 5/20/2016 | Price change | $145,000-17.1%$117/sqft |
Source: John L Scott Real Estate #883585 Report a problem | ||
| 5/10/2016 | Price change | $175,000+2.9%$141/sqft |
Source: John L Scott Real Estate #883585 Report a problem | ||
| 4/8/2016 | Listed for sale | $170,000-5.6%$137/sqft |
Source: John L Scott Real Estate #883585 Report a problem | ||
| 3/2/2016 | Listing removed | $180,000$145/sqft |
Source: John L Scott Real Estate #883585 Report a problem | ||
| 1/13/2016 | Listed for sale | $180,000+65.1%$145/sqft |
Source: John L Scott Real Estate #883585 Report a problem | ||
| 3/30/2004 | Sold | $109,000$88/sqft |
Source: Public Record Report a problem | ||
Public tax history
| Year | Property taxes | Tax assessment |
|---|---|---|
| 2025 | $3,934 +0.7% | $449,350 +0.3% |
| 2024 | $3,908 +3.6% | $448,080 |
| 2023 | $3,772 +8.1% | $448,080 +8% |
| 2022 | $3,489 +6% | $414,770 +25.9% |
| 2021 | $3,291 +5.2% | $329,400 +11% |
| 2020 | $3,128 +29.6% | $296,740 +22% |
| 2019 | $2,414 -4.5% | $243,160 +74.4% |
| 2018 | $2,528 | $139,460 |
| 2017 | $2,528 +65.3% | $139,460 +10.6% |
| 2016 | $1,529 +2.4% | $126,120 +1.7% |
| 2015 | $1,494 | $124,010 +1.7% |
| 2014 | $1,494 +3.4% | $121,900 -0.5% |
| 2013 | $1,445 -0.5% | $122,480 -2.5% |
| 2012 | $1,452 +3.1% | $125,670 -3.3% |
| 2011 | $1,408 +3.1% | $130,010 -2.2% |
| 2010 | $1,366 +3.5% | $132,900 -9.2% |
| 2009 | $1,320 -1.4% | $146,380 -4.4% |
| 2008 | $1,339 -6.4% | $153,150 +4.7% |
| 2007 | $1,431 +142992% | $146,260 -26.4% |
| 2005 | $1 -99.9% | $198,690 +17% |
| 2001 | $1,373 -5% | $169,850 +12.2% |
| 2000 | $1,445 | $151,360 |
Find assessor info on the county website
Monthly payment
Est. payment
Payment breakdown
Explore the cost of this home by adjusting the details. Changes won't be saved.Climate risks
Neighborhood: 98366
Nearby schools
Schools provided by the listing agent
- High: So. Kitsap High
Source: NWMLS as distributed by MLS GRID. This data may not be complete. We recommend contacting the local school district to confirm school assignments for this home.
Similar homes
- $520,0003 bd2 ba1.2k sqftLeibly And Blumer's Acre Tracts No.2, Port Orchard, WA 98366Active
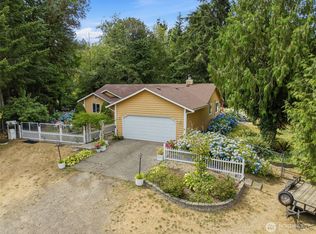 MLS ID #2574183, Brian Sprinkle. NWMLS as distributed by MLS GRID
 - $499,5003 bd2 ba1.7k sqftParkwood Tenth Addition, Port Orchard, WA 98366Active
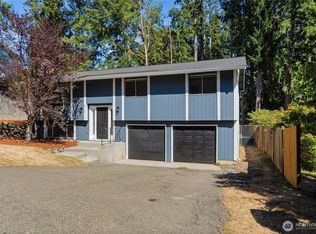 MLS ID #2575236, Ryan Falana. NWMLS as distributed by MLS GRID
 - $515,0003 bd2 ba1.5k sqft3989 Coronet Place SE, Port Orchard, WA 98366Active
 MLS ID #2572384, Angela M. Goossens. NWMLS as distributed by MLS GRID
 - $449,9904 bd2 ba1.8k sqftAegerters Add 02, Port Orchard, WA 98366Active
 MLS ID #2574896, Andrew West. NWMLS as distributed by MLS GRID
