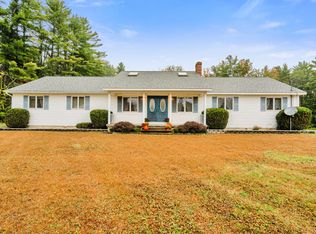
Large antique farm house located in a picturesque rural setting within a short distance from commuter roads for Maine and New Hampshire. This classic cape is waiting for the right home owner or investor to up date this property into the modern century. The over sized cape's layout currently hosts 3 bedrooms along with a large living room, dinning room and kitchen that are accompanied by 3 fire places. Additional unfinished square footage gives the potential to increased living space and functional areas. Featuring two enclosed front and rear porches, attached 3 car garage with storage above and an extremely large detached barn that could suit an equestrian's needs with beautiful open spaced fields. Recent updates include windows, clapboard siding, shingled roof, garage doors, well and leach field. This is the quintessential farm house renovation project.
Active
$399,999
288 Diamond Hill Road, Berwick, ME 03901
3beds
--baths
1,767sqft
Single Family Residence
Built in 1780
2.5 Acres Lot
$-- Zestimate®
$226/sqft
$-- HOA
What's special
Beautiful open spaced fieldsExtremely large detached barnRecent updates include windowsPicturesque rural settingLarge antique farm house
- 13 hours
- 371
- 24
Zillow last checked:
Listing updated:
Listed by:
Century 21 North East
Source: Maine Listings,MLS#: 1688076
Facts & features
Interior
Bedrooms & bathrooms
- Bedrooms: 3
Bedroom 1
- Level: First
- Area: 314940 Square Feet
- Dimensions: 174 x 1810
Bedroom 2
- Level: First
- Area: 1011210 Square Feet
- Dimensions: 911 x 1110
Bedroom 3
- Level: Second
- Area: 289429 Square Feet
- Dimensions: 1211 x 239
Dining room
- Level: First
- Area: 26448 Square Feet
- Dimensions: 152 x 174
Kitchen
- Level: First
- Area: 26219 Square Feet
- Dimensions: 157 x 167
Laundry
- Level: First
- Area: 88290 Square Feet
- Dimensions: 109 x 810
Living room
- Level: First
- Area: 2610 Square Feet
- Dimensions: 15 x 174
Other
- Level: Second
- Area: 35738 Square Feet
- Dimensions: 214 x 167
Heating
- Forced Air
Cooling
- None
Features
- 1st Floor Bedroom, Attic, Storage
- Flooring: Other, Wood, Plank
- Basement: Bulkhead,Interior Entry,Dirt Floor,Walk-Out Access,Crawl Space,Unfinished
- Number of fireplaces: 3
Interior area
- Total structure area: 1,767
- Total interior livable area: 1,767 sqft
- Finished area above ground: 1,767
- Finished area below ground: 0
Property
Parking
- Total spaces: 3
- Parking features: Paved, 5 - 10 Spaces, Garage Door Opener, Storage
- Attached garage spaces: 3
Features
- Patio & porch: Glassed-in Porch
- Has view: Yes
- View description: Fields, Scenic, Trees/Woods
Lot
- Size: 2.5 Acres
- Features: Rural, Farm, Pasture
Details
- Additional structures: Barn(s)
- Parcel number: BERWMR040B13
- On leased land: Yes
- Zoning: R3
Construction
Type & style
- Home type: SingleFamily
- Architectural style: Cape Cod,Farmhouse
- Property subtype: Single Family Residence
Materials
- Wood Frame, Clapboard
- Foundation: Stone, Brick/Mortar
- Roof: Shingle
Condition
- Year built: 1780
Utilities & green energy
- Electric: Circuit Breakers
- Sewer: Private Sewer, Septic Tank
- Water: Well
Community & HOA
Location
- Region: Berwick
Financial & listing details
- Price per square foot: $226/sqft
- Tax assessed value: $104,200
- Annual tax amount: $5,996
- Date on market: 11/18/2026
- Road surface type: Paved
Estimated market value
Not available
Estimated sales range
Not available
Not available
Price history
| Date | Event | Price |
|---|---|---|
| 11/18/2026 | Listed for sale | $399,999+33.3%$226/sqft |
Source:  Maine Listings #1688076 Report a problem | ||
| 3/28/2022 | Sold | $300,000-7.7%$170/sqft |
Source: Maine Listings #1482854 Report a problem | ||
| 5/17/2021 | Pending sale | $324,900$184/sqft |
Source: Maine Listings #1482854 Report a problem | ||
| 5/17/2021 | Listing removed | -- |
Source:  Maine Listings Report a problem | ||
| 2/25/2021 | Listed for sale | $324,900+25%$184/sqft |
Source: Pro Edge Realty #1482854 Report a problem | ||
| 10/3/2019 | Sold | $260,000-3.7%$147/sqft |
Source: Maine Listings #1415607 Report a problem | ||
| 7/29/2019 | Listed for sale | $269,900$153/sqft |
Source: Bean Group #1415607 Report a problem | ||
| 6/10/2019 | Listing removed | $269,900$153/sqft |
Source: Bean Group #1415607 Report a problem | ||
| 5/22/2019 | Listed for sale | $269,900$153/sqft |
Source: Bean Group #1415607 Report a problem | ||
Public tax history
| Year | Property taxes | Tax assessment |
|---|---|---|
| 2024 | $1,299 -4.4% | $104,200 +40.4% |
| 2023 | $1,359 +0.5% | $74,200 |
| 2022 | $1,352 -0.4% | $74,200 |
| 2021 | $1,358 -5.5% | $74,200 |
| 2020 | $1,437 -71.1% | $74,200 -73.9% |
| 2019 | $4,979 +13.7% | $284,000 +14.1% |
| 2018 | $4,379 -11.2% | $248,800 -13.4% |
| 2017 | $4,929 +5.2% | $287,400 |
| 2016 | $4,685 +2.5% | $287,400 |
| 2014 | $4,570 -0.9% | $287,400 |
| 2013 | $4,613 +4.9% | $287,400 |
| 2012 | $4,397 +7% | $287,400 |
| 2011 | $4,110 +19.7% | $287,400 |
| 2007 | $3,434 +32.9% | $287,400 +106.9% |
| 2005 | $2,584 | $138,900 |
Find assessor info on the county website
Monthly payment
Est. payment
Payment breakdown
Explore the cost of this home by adjusting the details. Changes won't be saved.Climate risks
Neighborhood: 03901
Similar homes
- $425,0003 bd1 ba1.3k sqft52 Pleasant Street, North Berwick, ME 03906Active
 MLS ID #1687689, Meservier & Associates. Maine Listings
- $589,0003 bd3 ba1.8k sqft32 Birchcroft Lane, Berwick, ME 03901Active
 MLS ID #5116980, Anne Erwin Real Estate, Anne Erwin Sothebys International Rlty. PrimeMLS
- $410,0003 bd1 ba1.2k sqft430 High Street, North Berwick, ME 03906Active
 MLS ID #1683541, Breakwater Realty Group, LLC. Maine Listings
- $539,0003 bd3 ba2.3k sqft5 Normand Court, Berwick, ME 03901Active
 MLS ID #1683689, Maine Real Estate Experts. Maine Listings
- $435,0004 bd1 ba1.6k sqft211 Harry Howes Road, Sanford, ME 04073ActiveMLS ID #1681104, Coldwell Banker Realty. Maine Listings
- $399,9003 bd1 ba1.2k sqft38 Waterside Lane, South Berwick, ME 03908ActiveMLS ID #1686947, Keller Williams Coastal and Lakes & Mountains Realty. Maine Listings
- $449,0004 bd2 ba2.5k sqft623 Country Club Road, Sanford, ME 04073ActiveMLS ID #1677939, RE/MAX Realty One. Maine Listings
- $399,0004 bd3 ba1.6k sqft3 Yvonne Street, Sanford, ME 04073ActiveMLS ID #1680790, Keller Williams Coastal and Lakes & Mountains Realty. Maine Listings
- $449,0003 bd2 ba1.4k sqft27 Park Street, South Berwick, ME 03908ActiveMLS ID #1686072, Coldwell Banker Realty. Maine Listings
- $419,0003 bd1 ba1k sqft12 Wadleigh Lane, South Berwick, ME 03908ActiveMLS ID #1681029, Abigail Douris Real EstateLLC. Maine Listings
- $385,0004 bd2 ba1.3k sqft576 Alfred Road, Kennebunk, ME 04043ActiveMLS ID #1676659, Lighthouse Real Estate Group. Maine Listings
- $525,0003 bd2 ba1.8k sqft367 Hill Road, Lyman, ME 04002ActiveMLS ID #1688090, Better Homes & Gardens Real Estate/The Masiello Group. Maine Listings
- $425,0003 bd1 ba1.7k sqft78 Sam Allen Road, Sanford, ME 04073ActiveMLS ID #1668669, Plowman Realty Group. Maine Listings
- $450,0004 bd2 ba2.1k sqft1580 Main Street, Sanford, ME 04073ActiveMLS ID #1680909, Keller Williams Coastal and Lakes & Mountains Realty. Maine Listings
