Welcome to this beautifully updated townhome tucked into the trees of View Royal - a peaceful setting close to the water, but with easy access to the highway, hospital, great schools, Langford shopping & a short commute downtown. Offering nearly 2,000 finished sf across 3 thoughtfully designed levels, this end unit enjoys extra light throughout & a few lovely outdoor spaces, including 2 main-floor balconies & a lower-level patio. The main level features both a living room with gas fireplace and a separate family room, ideal for everyday living & entertaining! Upstairs, the spacious primary suite includes a walk-in closet & ensuite, alongside a second bedroom with ensuite & customized office that could easily be converted back to a bedroom to make 3 on the upper level. The lower level offers a great bedroom/flex room & access to the double garage. Ashley Gate is an exceptionally well-managed strata that allows pets. Peaceful, private & perfectly located - View Royal living at its best!
For sale
C$780,000
288 Eltham Rd #601, View Royal, BC V9B 1J9
3beds
3baths
1,933sqft
Townhouse
Built in 1994
2,178 Square Feet Lot
$-- Zestimate®
C$404/sqft
C$554/mo HOA
What's special
- 1 day |
- 13 |
- 4 |
Zillow last checked:
Listing updated:
Listed by:
Stephanie Pink,
Newport Realty Ltd.
Source: VIVA,MLS®#: 1047334
Facts & features
Interior
Bedrooms & bathrooms
- Bedrooms: 3
- Bathrooms: 3
- Main level bathrooms: 1
Kitchen
- Level: Main
Heating
- Forced Air, Natural Gas
Cooling
- None
Appliances
- Included: Dishwasher, Dryer, Oven/Range Electric, Range Hood, Refrigerator, Washer
- Laundry: In Unit
Features
- Closet Organizer, Dining Room, Eating Area
- Flooring: Hardwood
- Windows: Vinyl Frames
- Basement: Finished
- Number of fireplaces: 1
- Fireplace features: Gas, Living Room
Interior area
- Total structure area: 2,473
- Total interior livable area: 1,933 sqft
Property
Parking
- Total spaces: 2
- Parking features: Attached, Garage
- Attached garage spaces: 1
Features
- Levels: 3
- Entry location: Main Level
Lot
- Size: 2,178 Square Feet
- Features: Central Location, Cul-De-Sac
Details
- Parcel number: 018665195
- Zoning description: Residential
Construction
Type & style
- Home type: Townhouse
- Property subtype: Townhouse
Materials
- Frame Wood, Insulation All, Stucco, Wood Siding
- Foundation: Concrete Perimeter
- Roof: Asphalt Shingle
Condition
- Resale
- New construction: No
- Year built: 1994
Utilities & green energy
- Water: Municipal
Community & HOA
Community
- Subdivision: Ashley Gate
HOA
- Has HOA: Yes
- HOA fee: C$554 monthly
Location
- Region: View Royal
Financial & listing details
- Price per square foot: C$404/sqft
- Tax assessed value: C$776,100
- Annual tax amount: C$3,312
- Date on market: 8/21/2026
- Listing terms: Purchaser To Finance
- Ownership: Freehold/Strata
Price history
| Date | Event | Price |
|---|---|---|
| 8/21/2026 | Listed for sale | C$780,000C$404/sqft |
Source: VIVA #1047334 Report a problem | ||
Public tax history
Tax history is unavailable.
Climate risks
Neighborhood: V9B
Nearby schools
GreatSchools rating
- NAGriffin Bay SchoolGrades: K-12Distance: 19.9 mi
- 9/10Friday Harbor High SchoolGrades: 9-12Distance: 19.9 mi
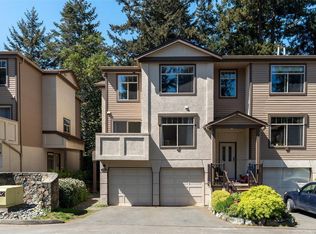
- C$829,0003 bd4 ba1.9k sqft288 Eltham Rd #604, View Royal, BC V9B1J9For Sale
- C$599,9002 bd1 ba1.2k sqft278 Island Hwy #28, View Royal, BC V9B1G5For Sale

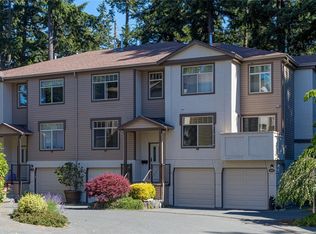
- C$799,9003 bd4 ba2.1k sqft288 Eltham Rd #403, View Royal, BC V9B1J9For Sale
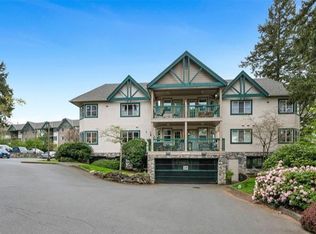
- C$398,9002 bd2 ba881 sqft290 Island Hwy #112, View Royal, BC V9B1G5For Sale
- C$---- bd-- ba-- sqft290 Island Hwy #109, View Royal, BC V9B1G5Off Market
- C$--1 bd1 ba551 sqft280 Island Hwy #304, View Royal, BC V9B1G5Off Market
- C$---- bd-- ba-- sqft278 Island Hwy #12, View Royal, BC V9B1G5Off Market
- C$--1 bd1 ba535 sqft280 Island Hwy UNIT 405, View Royal, BC V9B1G5Off Market
Similar homes
- C$799,9003 bd4 ba2.1k sqftAshley Gate, View Royal, BC V9B 1J9For SaleMLS ID #1039351, Laura Oyler, Royal LePage Coast Capital Realty. VIVA
- C$789,8004 bd4 ba2.1k sqftCreekside Glen, View Royal, BC V9B 2Z9For Sale
 MLS ID #1047063, Dale Sheppard, RE/MAX Camosun. VIVA
 - C$829,0003 bd4 ba1.9k sqftAshley Gate, View Royal, BC V9B 1J9For SaleMLS ID #1033583, Mark Gutknecht, Engel & Volkers Vancouver Island. VIVA
- C$769,9003 bd2 ba1.2k sqft191 Atkins Rd, View Royal, BC V9B 2Z9For Sale
 MLS ID #1047599, Jade Hernandez Personal Real Estate Corporation, Coldwell Banker Oceanside Real Estate. VIVA
 - C$757,7773 bd2 ba1.5k sqft906 Admirals Rd #2, Esquimalt, BC V9A 2P4For SaleMLS ID #1046713, Gabriel Prundaru, One Percent Realty. VIVA
- C$799,9003 bd3 ba1.6k sqft9 Camden Ave, View Royal, BC V8Z 1P6For SaleMLS ID #1045115, Nathan Singh, eXp Realty. VIVA
- C$829,0003 bd4 ba1.9k sqftThe Woods, View Royal, BC V9C 0E5For SaleMLS ID #1044663, Tracy Fozzard, RE/MAX Camosun. VIVA
- C$750,0002 bd2 ba1.5k sqftAdmirals Gate, Esquimalt, BC V9A 2P1For SaleMLS ID #1046465, Bev Berger Personal Real Estate Corporation, RE/MAX Camosun. VIVA
- C$699,9002 bd2 ba1.4k sqftAdmirals Gate, Esquimalt, BC V9A 2P1For SaleMLS ID #1047129, Will Nikl Personal Real Estate Corporation, Coldwell Banker Oceanside Real Estate. VIVA
- C$775,0004 bd2 ba1.4k sqft195 Atkins Rd, View Royal, BC V9B 2Z9For SaleMLS ID #1046918, Tara Niedoba, eXp Realty. VIVA
- C$600,0003 bd2 ba1.4k sqftDemos Place, View Royal, BC V9A 7A7For SaleMLS ID #1046862, Jessica Salter, Alexandrite Real Estate Ltd.. VIVA
- C$1,125,0003 bd4 ba2.2k sqftAldersmith Woods, View Royal, BC V9A 7M9For SaleMLS ID #1046896, Sandra Govender Personal Real Estate Corporation, Royal LePage Coast Capital - Oak Bay. VIVA
- C$679,9003 bd2 ba1.4k sqftAdmirals Harbour View, Esquimalt, BC V9A 2P1For SaleMLS ID #1046566, Tammy Gray Personal Real Estate Corporation, eXp Realty. VIVA
- C$749,9005 bd3 ba1.8k sqft379 Kislingbury Ln, View Royal, BC V9B 5R2For SaleMLS ID #1034891, Dallas King Personal Real Estate Corporation, RE/MAX Generation. VIVA
- C$599,9002 bd1 ba1.2k sqftVillage Grove, View Royal, BC V9B 1G5For SaleMLS ID #1039657, Jean Medland, eXp Realty. VIVA
- C$769,9002 bd2 ba1.1k sqft167 Island Hwy #418, View Royal, BC V9B 1G1New ConstructionMLS ID #1045132, Mark Rice Personal Real Estate Corporation, Coldwell Banker Oceanside Real Estate. VIVA
- C$739,9003 bd2 ba1.2k sqft601 Nelson St #4, Esquimalt, BC V9A 6P7For SaleMLS ID #1038976, Shawn E. Adye, Pemberton Holmes Ltd.. VIVA
- C$799,5002 bd2 ba1.4k sqftOak Glen Estates, Saanich, BC V8Z 4W8For SaleMLS ID #1039504, Mary Brookes Personal Real Estate Corporation, Royal LePage Coast Capital - Chatterton. VIVA
- C$719,9002 bd2 ba1.4k sqftParklane/Parklane Mews, Esquimalt, BC V9A 7L9For SaleMLS ID #1039553, Jen Anderson Personal Real Estate Corporation, Coldwell Banker Oceanside Real Estate. VIVA
- C$979,0003 bd3 ba1.6k sqft1937 Terlane Ave, Langford, BC V9B 2M9For SaleMLS ID #1046237, Terry Stockus Personal Real Estate Corporation, The Agency. VIVA
