The classic New England charm of an old school house meets thoughtful modern updates. Set on a picturesque lot in East Derry, this beautifully improved Cape offers the perfect blend of character, comfort, and peace of mind. Inside, you'll find hardwood floors throughout, a remodeled kitchen, updated bathrooms, and a flexible floor plan. The inviting living room is anchored by a high-efficiency wood stove installed in 2024, creating a warm and welcoming gathering space. Major improvements include Renewal by Andersen windows, new vinyl siding, new roof, and new oil tank. Outside, enjoy the freshly paved large driveway and walkway, welcoming front porch, and spacious yard with room to relax, garden, or entertain. The detached garage/workshop has also been extensively updated with new garage doors, windows, siding, and propane heat, offering outstanding flexibility for hobbies, storage, or workspace. The property has previously supported a legal business use, with buyers encouraged to verify future use requirements with the Town of Derry. Conveniently located near Island Pond recreation, shopping, dining, commuter routes, and local amenities, this move-in ready home combines timeless appeal with an impressive list of upgrades that are hard to find.
Active under contract
Listed by: Keller Williams Realty Evolution • Davis B McVay
$524,000
288 Island Pond Road, Derry, NH 03038
2beds
1,502sqft
Single Family Residence
Built in 1935
0.95 Acres Lot
$535,600 Zestimate®
$349/sqft
$-- HOA
What's special
Welcoming front porchHardwood floors throughoutUpdated bathroomsRemodeled kitchenNew vinyl sidingNew roofPicturesque lot
- 67 days
- 231
- 7
Zillow last checked:
Listing updated:
Listed by:
Davis B McVay,
Keller Williams Realty Evolution Phone:978-729-1102
Source: PrimeMLS,MLS#: 5098484
Facts & features
Interior
Bedrooms & bathrooms
- Bedrooms: 2
- Bathrooms: 3
- 3/4 bathrooms: 1
- 1/2 bathrooms: 2
Heating
- Propane, Oil, Baseboard, Wood Stove
Cooling
- None
Appliances
- Included: Dryer, Microwave, Electric Range, Refrigerator, Washer, Electric Stove
- Laundry: 1st Floor Laundry
Features
- Primary BR w/ BA, Walk-in Pantry
- Flooring: Hardwood
- Basement: Dirt Floor,Gravel,Interior Stairs,Unfinished,Interior Entry
- Number of fireplaces: 1
- Fireplace features: Wood Burning, 1 Fireplace
Interior area
- Total structure area: 1,952
- Total interior livable area: 1,502 sqft
- Finished area above ground: 1,502
- Finished area below ground: 0
Video & virtual tour
Property
Parking
- Total spaces: 1
- Parking features: Paved, Driveway, Garage, Parking Spaces 11 - 20, Covered, Carport, Detached
- Garage spaces: 1
- Has carport: Yes
- Has uncovered spaces: Yes
Features
- Levels: Two
- Stories: 2
- Patio & porch: Patio, Porch
- Exterior features: Shed
- Fencing: Partial
Lot
- Size: 0.95 Acres
- Features: Country Setting, Level, Open Lot
Details
- Additional structures: Barn(s)
- Parcel number: DERYM7B48
- Zoning description: LDR
Construction
Type & style
- Home type: SingleFamily
- Architectural style: Cape
- Property subtype: Single Family Residence
Materials
- Vinyl Siding
- Foundation: Fieldstone, Other, Concrete Slab
- Roof: Asphalt Shingle
Condition
- New construction: No
- Year built: 1935
Utilities & green energy
- Electric: 100 Amp Service
- Sewer: Concrete, Leach Field, Septic Tank
- Utilities for property: Cable
Community & HOA
Location
- Region: Derry
Financial & listing details
- Price per square foot: $349/sqft
- Tax assessed value: $360,500
- Annual tax amount: $6,846
- Date on market: 7/7/2026
- Road surface type: Paved
Estimated market value
$535,600
$509,000 - $562,000
$3,192/mo
Price history
| Date | Event | Price |
|---|---|---|
| 7/7/2026 | Listed for sale | $524,000+94.1%$349/sqft |
Source:  PrimeMLS #5098484 Report a problem PrimeMLS #5098484 Report a problem | ||
| 7/20/2020 | Sold | $270,000-3.6%$180/sqft |
Source: PrimeMLS #4805624 Report a problem | ||
| 5/16/2020 | Listed for sale | $280,000+100%$186/sqft |
Source: BHG Masiello Tilton #4805624 Report a problem | ||
| 11/8/2013 | Sold | $140,000+3.7%$93/sqft |
Source: Public Record Report a problem | ||
| 6/28/2013 | Listed for sale | $135,000+13.4%$90/sqft |
Source: McGeough Lamacchia Realty, Inc #71455965 Report a problem | ||
| 1/30/2013 | Listing removed | $119,000$79/sqft |
Source: McGeough Lamacchia Realty, Inc #71455965 Report a problem | ||
| 1/17/2013 | Price change | $119,000-7.8%$79/sqft |
Source: McGeough Lamacchia Realty, Inc #71455965 Report a problem | ||
| 12/1/2012 | Price change | $129,000-11%$86/sqft |
Source: McGeough Lamacchia Realty, Inc #71455965 Report a problem | ||
| 11/14/2012 | Listed for sale | $145,000-35.6%$97/sqft |
Source: McGeough Lamacchia Realty Report a problem | ||
| 10/19/2007 | Sold | $225,000+4.7%$150/sqft |
Source: Public Record Report a problem | ||
| 9/3/2004 | Sold | $215,000+110.8%$143/sqft |
Source: Public Record Report a problem | ||
| 5/15/1998 | Sold | $102,000$68/sqft |
Source: Public Record Report a problem | ||
Public tax history
| Year | Property taxes | Tax assessment |
|---|---|---|
| 2024 | $6,738 +1.2% | $360,500 +12% |
| 2023 | $6,655 +7.8% | $321,800 -0.8% |
| 2022 | $6,175 +6.3% | $324,300 +35.9% |
| 2020 | $5,808 +11% | $238,600 +19.1% |
| 2019 | $5,234 +0.3% | $200,400 |
| 2018 | $5,216 -0.1% | $200,400 +10.8% |
| 2017 | $5,221 +6.7% | $180,900 |
| 2016 | $4,895 -2.2% | $180,900 +5.7% |
| 2015 | $5,004 -0.7% | $171,200 |
| 2014 | $5,037 -2.6% | $171,200 +4.3% |
| 2013 | $5,171 +3.3% | $164,200 |
| 2012 | $5,005 +1.4% | $164,200 -9.3% |
| 2011 | $4,936 -4.2% | $181,000 |
| 2010 | $5,155 +13.7% | $181,000 +2% |
| 2008 | $4,532 -0.8% | $177,500 -14.3% |
| 2007 | $4,569 | $207,200 |
Find assessor info on the county website
Monthly payment
Est. payment
Payment breakdown
Explore the cost of this home by adjusting the details. Changes won't be saved.Climate risks
Neighborhood: 03038
Similar homes
- $559,9993 bd2 ba2k sqft172 Warner Hill Road, Derry, NH 03038Active
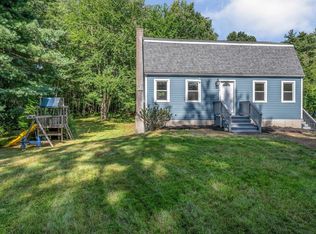 MLS ID #5106926, Michael Wetherbee. PrimeMLS
 - $524,9005 bd2 ba1.7k sqft92 Bypass 28, Derry, NH 03038Active
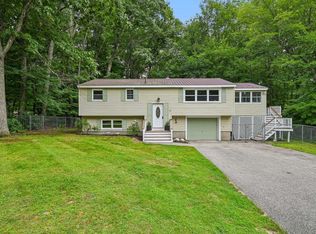 MLS ID #5106285, Laurie Norton Team. PrimeMLS
 - $485,0003 bd2 ba1.5k sqft9 Dee Dee Drive, Sandown, NH 03873Active
 MLS ID #5109072, Tim Peirce. PrimeMLS
 - $499,0003 bd1 ba1k sqft56 Shepard Home Road, Chester, NH 03036Active
 MLS ID #5107622, Jaime Devine. PrimeMLS
