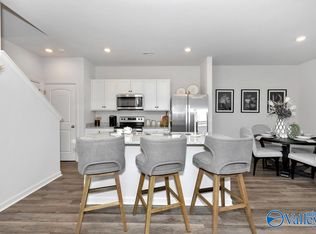
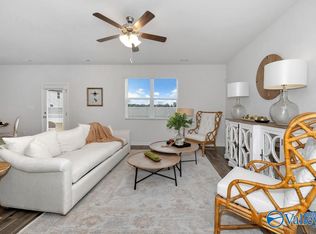
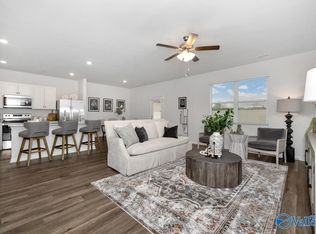
Proposed Construction-Madison City Schools! - INTERIOR UNIT Townhome. You'll love this great location in the heart of Madison convenient to schools, Town Madison, Dublin Park and lots of restaurants and shopping! The Watercress Floorplan with 4 bedroom and 2.5 Baths has lots of great open space. Beautiful kitchen with granite/quartz countertops, stainless appliances and a large island with seating. Large family room and dining. You'll love the master suite with a walk-in closet, double vanity and large shower.
For sale
$289,900
288 Maple Spring Trl, Madison, AL 35758
4beds
1,962sqft
Townhouse
Built in ----
3,780 Square Feet Lot
$-- Zestimate®
$148/sqft
$150/mo HOA
What's special
Double vanityLarge island with seatingGreat open spaceStainless appliancesLarge shower
- 1 day
- 9
- 0
Zillow last checked:
Listing updated:
Listed by:
Abel Genao 256-629-6951,
DHI Realty
Source: ValleyMLS,MLS#: 21931340
Facts & features
Interior
Bedrooms & bathrooms
- Bedrooms: 4
- Bathrooms: 3
- Full bathrooms: 1
- 3/4 bathrooms: 1
- 1/2 bathrooms: 1
Rooms
- Room types: Master Bedroom, Living Room, Bedroom 2, Bedroom 3, Kitchen, Bedroom 4, Bathroom 2, Bath:Half, Bath:Master3/4
Primary bedroom
- Features: Ceiling Fan(s), Recessed Lighting, Smooth Ceiling, Window Cov, LVP
- Level: Second
- Area: 192
- Dimensions: 12 x 16
Bedroom 2
- Features: Recessed Lighting, Smooth Ceiling, Window Cov, LVP
- Level: Second
- Area: 130
- Dimensions: 10 x 13
Bedroom 3
- Features: Recessed Lighting, Smooth Ceiling, Window Cov, LVP
- Level: Second
- Area: 154
- Dimensions: 11 x 14
Bedroom 4
- Features: Recessed Lighting, Smooth Ceiling, Window Cov, LVP
- Level: Second
- Area: 110
- Dimensions: 10 x 11
Primary bathroom
- Features: Double Vanity, Granite Counters, Recessed Lighting, Smooth Ceiling, Walk-In Closet(s), LVP Flooring
- Level: Second
Bathroom 1
- Features: Double Vanity, Granite Counters, Recessed Lighting, Smooth Ceiling, Walk-In Closet(s), LVP Flooring
- Level: Second
Bathroom 2
- Features: Granite Counters, Recessed Lighting, Smooth Ceiling, LVP
- Level: Second
Bathroom 3
- Features: Recessed Lighting, Smooth Ceiling, LVP
- Level: First
Kitchen
- Features: 9’ Ceiling, Granite Counters, Pantry, Recessed Lighting, Sitting Area, Smooth Ceiling, LVP
- Level: First
- Area: 143
- Dimensions: 11 x 13
Living room
- Features: 9’ Ceiling, Ceiling Fan(s), Recessed Lighting, Smooth Ceiling, Window Cov, LVP
- Level: First
- Area: 306
- Dimensions: 17 x 18
Heating
- Central 1, Electric
Cooling
- Central 1, Electric
Appliances
- Included: Range, Dishwasher, Microwave, Refrigerator, Dryer, Washer, Electric Water Heater
Features
- Has basement: No
- Has fireplace: No
- Fireplace features: None
Interior area
- Total interior livable area: 1,962 sqft
Property
Parking
- Parking features: Garage-Two Car, Garage Door Opener, Garage Faces Front
Features
- Levels: Two
- Stories: 2
- Patio & porch: Patio, Covered Porch
- Exterior features: Curb/Gutters, Sidewalk
Lot
- Size: 3,780 Square Feet
- Dimensions: 135 x 28
Construction
Type & style
- Home type: Townhouse
- Property subtype: Townhouse
Materials
- Foundation: Slab
Condition
- Proposed Construction
Details
- Builder name: DR HORTON
Utilities & green energy
- Sewer: Public Sewer
- Water: Public
Community & HOA
Community
- Features: Curbs
- Subdivision: Acadia At Arlington Park
HOA
- Has HOA: Yes
- Amenities included: Common Grounds
- Services included: Maintenance Structure, Maintenance Grounds, Common Grounds, Insurance, Termite Contract
- HOA fee: $150 monthly
- HOA name: Elevate Huntsville
Location
- Region: Madison
Financial & listing details
- Price per square foot: $148/sqft
- Date on market: 10/9/2026
Estimated market value
Not available
Estimated sales range
Not available
Not available
Price history
| Date | Event | Price |
|---|---|---|
| 10/9/2026 | Listed for sale | $289,900$148/sqft |
Source:  ValleyMLS #21931340 Report a problem ValleyMLS #21931340 Report a problem | ||
Public tax history
Tax history is unavailable.
Monthly payment
Est. payment
Payment breakdown
Explore the cost of this home by adjusting the details. Changes won't be saved.Climate risks
Neighborhood: 35758
Nearby schools
Schools provided by the listing agent
- Elementary: Heritage
- Middle: Liberty
- High: Jamesclemens
Source: ValleyMLS. This data may not be complete. We recommend contacting the local school district to confirm school assignments for this home.
Similar homes
- $289,9004 bd3 ba1.9k sqft224 Maple Spring Trl, Madison, AL 35758For Sale
 MLS ID #21931342, Abel Genao. ValleyMLS
 - $289,9004 bd3 ba1.9k sqft226 Maple Spring Trl, Madison, AL 35758For SaleMLS ID #21931341, Abel Genao. ValleyMLS
- $289,9004 bd3 ba1.9k sqft230 Maple Spring Trl, Madison, AL 35758For SaleMLS ID #21931338, Abel Genao. ValleyMLS
- $289,9004 bd3 ba1.9k sqft236 Maple Spring Trl, Madison, AL 35758For SaleMLS ID #21931337, Abel Genao. ValleyMLS
