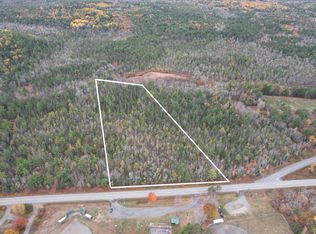
Escape to the peaceful beauty of the Medway River with this charming 2-bedroom cottage or year-round home offering 350 feet of waterfrontage. Whether you’re looking for a relaxing getaway or a full-time retreat, this property delivers the perfect blend of comfort, privacy, and nature. Spend your days tubing down the river, enjoying the calming sounds of the flowing water, or unwinding in the hot tub while taking in the serene river views. Surrounded by nature and tucked away in a private setting, this property offers the peaceful lifestyle you’ve been dreaming of. Located just 10 minutes from Kejimkujik National Park, outdoor adventure is always close by with hiking, paddling, and exploring right at your fingertips. Despite the private setting, you’re still conveniently close to local amenities. Recent upgrades include a new metal roof, new deck, and a newly revamped road for improved access. Stay connected with Fibre Op high-speed internet, making remote work or streaming easy and reliable. A rare waterfront opportunity that can be enjoyed in every season — your riverfront escape awaits.
For sale
C$269,900
288 Meaugher Rd, Queens, NS B0T 1B0
2beds
653sqft
Single Family Residence
Built in 44
1.8 Acres Lot
$-- Zestimate®
C$413/sqft
C$-- HOA
What's special
Hot tubSerene river viewsSurrounded by naturePrivate settingNew metal roofNew deck
- 143 days
- 64
- 7
Zillow last checked:
Listing updated:
Listed by:
Jenna Fralic,
EXIT Realty Inter Lake Brokerage
Source: NSAR,MLS®#: 202612525 Originating MLS®#: Nova Scotia Association of REALTORS®
Originating MLS®#: Nova Scotia Association of REALTORS®Facts & features
Interior
Bedrooms & bathrooms
- Bedrooms: 2
- Bathrooms: 1
- Full bathrooms: 1
- Main level bathrooms: 1
- Main level bedrooms: 2
Bedroom
- Level: Main
- Area: 85.55
- Dimensions: 8.08 x 10.58
Bathroom
- Level: Main
- Area: 117.3
- Dimensions: 11.08 x 10.58
Kitchen
- Level: Main
- Area: 136.58
- Dimensions: 11 x 12.42
Living room
- Level: Main
- Area: 199.7
- Dimensions: 16.08 x 12.42
Heating
- Baseboard, Stove
Appliances
- Included: Stove, Refrigerator
Features
- High Speed Internet, Master Downstairs
- Flooring: Laminate
- Basement: None
- Has fireplace: Yes
- Fireplace features: Wood Burning Stove
Interior area
- Total structure area: 653
- Total interior livable area: 653 sqft
- Finished area above ground: 653
Video & virtual tour
Property
Parking
- Parking features: No Garage, Gravel
Features
- Levels: One
- Stories: 1
- Patio & porch: Deck, Patio
- Has spa: Yes
- Spa features: Heated
- On waterfront: Yes
- Waterfront features: River Front, Fresh Water
- Frontage length: Water Frontage(350 Feet)
Lot
- Size: 1.8 Acres
- Features: Partially Cleared, Partial Landscaped, 1 to 2.99 Acres
Details
- Additional structures: Shed(s)
- Parcel number: 70157136
- Zoning: Res
- Other equipment: No Rental Equipment
Construction
Type & style
- Home type: SingleFamily
- Property subtype: Single Family Residence
Materials
- Wood Siding
- Foundation: Pillar/Post/Pier
- Roof: Metal
Condition
- New construction: No
- Year built: 44
Utilities & green energy
- Sewer: Septic Tank
- Water: Dug
- Utilities for property: Cable Connected, Electricity Connected, Phone Connected, Electric
Community & HOA
Location
- Region: Queens
Financial & listing details
- Price per square foot: C$413/sqft
- Price range: C$269.9K - C$269.9K
- Date on market: 5/28/2026
- Inclusions: All Contents Minus Personal Items, Hot Tub
- Ownership: Freehold
- Electric utility on property: Yes
Price history
| Date | Event | Price |
|---|---|---|
| 9/24/2026 | Price change | C$269,900-1.8%C$413/sqft |
Source:  NSAR #202612525 Report a problem NSAR #202612525 Report a problem | ||
| 7/28/2026 | Price change | C$274,900-8.3%C$421/sqft |
Source: NSAR #202612525 Report a problem | ||
| 6/17/2026 | Price change | C$299,900-7.7%C$459/sqft |
Source: NSAR #202612525 Report a problem | ||
| 5/28/2026 | Listed for sale | C$325,000+63.3%C$498/sqft |
Source: NSAR #202612525 Report a problem | ||
| 8/13/2021 | Listing removed | -- |
Source:  Engel & Volkers Report a problem Engel & Volkers Report a problem | ||
| 7/23/2021 | Pending sale | C$199,000C$305/sqft |
Source: Engel & Volkers #202118482 Report a problem | ||
| 7/17/2021 | Listed for sale | C$199,000C$305/sqft |
Source: Engel & Volkers #202118482 Report a problem | ||
Public tax history
Tax history is unavailable.
Climate risks
Neighborhood: B0T
Nearby schools
GreatSchools rating
No schools nearby
We couldn't find any schools near this home.


Similar homes
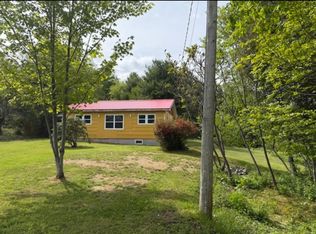
- C$275,0002 bd1 ba720 sqft51 Maplesue Point Dr, Molega, NS B0T 1X0For Sale
 MLS ID #202621289, Kristopher Snarby, EXIT Realty Inter Lake (Liverpool) Brokerage. NSAR
 - C$375,0003 bd1 ba732 sqft11 Road 15 #30, Hibernia, NS B0T 1B0For Sale
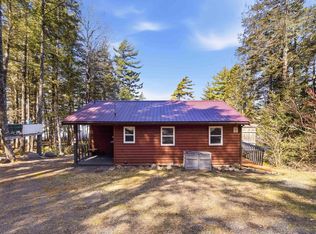 MLS ID #202609275, Reec Hewey, EXP Realty of Canada Inc. Brokerage. NSAR
 - C$199,9001 bd1 ba685 sqft5915 Highway 208, North Brookfield, NS B0T 1X0For Sale
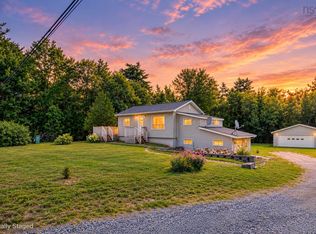 MLS ID #202621346, Alesia Bitar, Royal LePage Atlantic (Greenwood) Brokerage. NSAR
 - C$199,9002 bd1 ba668 sqft59 Beach Cove Ptwy, Queens, NS B0T 1X0For Sale
 MLS ID #202614770, Mark Seamone, EXIT Realty Inter Lake Brokerage. NSAR
