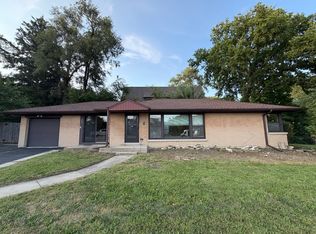
Rare RENTAL opportunity in desirable Clarendon Hills, sought after Hinsdale High school district! Well-maintained, all-brick 4-bedroom, 2-bath ranch is situated on a spacious corner lot along a quiet, tree-lined street at 288 Middaugh Ave. The functional single-level layout features an oversized living room ideal for relaxing and entertaining, plus a large kitchen with ample cabinetry, abundant storage, and oversized windows that fill the space with natural light. All bedrooms include ceiling fans. The unfinished full basement offers generous additional space for storage, laundry, hobbies, a workshop, home gym, or future finishing potential, subject to applicable requirements. Enjoy peaceful outdoor living on the new brick patio, along with two parking spaces. Recent updates include brand-new carpeting, fresh paint throughout & brick patio. Conveniently located near Hinsdale Golf Club, Prospect Park, Ty Warner Park, Brookfield Zoo, downtown Clarendon Hills, shopping, dining, and the Metra station, with easy access to Route 83, Ogden Avenue, and I-294. Located within the Hinsdale Central High School District: Prospect elementary School Clarendon Hills Middle school Hinsdale central high school Hinsdale Adventist Academy- Private Pre-K -12
House for rent
$3,500/moFees may apply
288 Middaugh Rd, Clarendon Hills, IL 60514
4beds
1,693sqft
Price may not include required fees and charges. Learn more|
Singlefamily
Available now
Cats, dogs OK
Gas dryer hookup laundry
2 Open parking spaces parking
Steam
What's special
Quiet tree-lined streetBedrooms include ceiling fansFresh paint throughoutNew brick patioFunctional single-level layoutTwo parking spacesSpacious corner lot
- 29 days |
- -- |
- -- |
Zillow last checked:
Listing updated:
Travel times

Let’s turn your rent into credit progress
Build credit history with every on-time payment and get credit for the payment you’re already making.
Facts & features
Interior
Bedrooms & bathrooms
- Bedrooms: 4
- Bathrooms: 2
- Full bathrooms: 2
Rooms
- Room types: No additional rooms
Heating
- Steam
Appliances
- Included: Dishwasher, Dryer, Oven, Range Hood, Refrigerator, Washer
- Laundry: Gas Dryer Hookup, In Unit
Features
- Storage
- Has basement: Yes
Interior area
- Total interior livable area: 1,693 sqft
Property
Parking
- Total spaces: 2
- Parking features: Driveway, Open
- Has uncovered spaces: Yes
- Details: Contact manager
Features
- Stories: 1
- Exterior features: Basement
Details
- Parcel number: 0902303037
Construction
Type & style
- Home type: SingleFamily
- Property subtype: SingleFamily
Condition
- Year built: 1927
Community & HOA
Location
- Region: Clarendon Hills
Financial & listing details
- Lease term: 12 Months
Nearby apartments for rent
Price history
| Date | Event | Price |
|---|---|---|
| 9/1/2026 | Price change | $3,500-5.4%$2/sqft |
Source: MRED as distributed by MLS GRID #12728051 Report a problem | ||
| 8/18/2026 | Price change | $3,700-5.1%$2/sqft |
Source: MRED as distributed by MLS GRID #12728051 Report a problem | ||
| 8/8/2026 | Listed for rent | $3,900$2/sqft |
Source: MRED as distributed by MLS GRID #12728051 Report a problem | ||
| 6/24/2026 | Sold | $465,000-2.1%$275/sqft |
Source: Public Record Report a problem | ||
| 9/24/2025 | Listing removed | $475,000$281/sqft |
Source:  MRED as distributed by MLS GRID #12171526 Report a problem MRED as distributed by MLS GRID #12171526 Report a problem | ||
| 9/24/2024 | Listed for sale | $475,000+56.5%$281/sqft |
Source: MRED as distributed by MLS GRID #12170295 Report a problem | ||
| 6/1/2007 | Sold | $303,500$179/sqft |
Source: Public Record Report a problem | ||
Neighborhood: 60514
Nearby schools
GreatSchools rating
- 10/10Prospect Elementary SchoolGrades: K-5Distance: 0.6 mi
- 8/10Clarendon Hills Middle SchoolGrades: 6-8Distance: 0.7 mi
- 9/10Hinsdale Central High SchoolGrades: 9-12Distance: 1.8 mi