Skip main navigation
Closed
  • $835,000

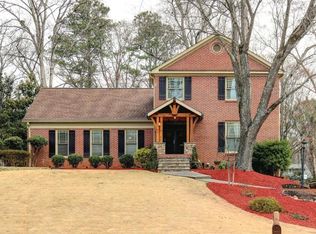
    288 Millbrook Farm Rd, Marietta, GA 30068

    4beds
    3,545sqft
    Single Family Residence, Residential
    Built in 1973
    10,393 Square Feet Lot
    $834,300 Zestimate®
    $236/sqft
    $4,334 Estimated rent

    Home value

    $834,300

    $784,000 - $884,000

    $4,334/mo

    Zestimate® history
    Loading
    Loading...

    Owner options

    List your home for rent

    $4,334/mo

    Rent Zestimate®

    Find your next renter with Zillow Rental Manager. Plus, with online applications, you can quickly screen prospective tenants – for free.

    Learn more

    $4,334/mo

    Rent Zestimate®

    Refinance and save

    $5,928/mo

    Est. payment

    Refinancing to a lower rate could help reduce your monthly payments and save thousands over the life of the loan.

    See today's rates

    $5,928/mo

    Est. payment

    Explore your selling options

    Work with a Zillow partner agent

    Leverage their expertise and Zillow's premium Showcase listings to get your home seen by more buyers.

    Get started

    List with your own agent

    Get your home in front of millions of buyers by listing it on Zillow.

    Learn how to do it

    Sell it yourself

    Take full control of how buyers see your home on Zillow by listing For Sale by Owner (FSBO).

    List your home

    What's special

    Painted fireplaceFull finished basementSpacious usable backyardCustom built-in bookcasesBeautiful hardwood floors throughoutNew white shaker cabinetryBeautiful granite countertops
    THIS IS THE ONE YOU HAVE BEEN WAITING FOR! Perfection in sought-after Millbrook Farm/Gant Quarters! From the moment you arrive, it is clear that no detail has been overlooked. This beautifully renovated East Cobb traditional offers the trifecta buyers are searching for: a flat lot, new driveway leading to a kitchen-level garage, a full finished basement, and a spacious, usable backyard. Step inside to discover beautiful hardwood floors throughout and thoughtful renovations at every turn. The wall between the living room and family room—one buyers are always hoping to remove—has already been opened, creating a more inviting flow and featuring a beautiful beam, painted fireplace, and custom built-in bookcases. The stunning kitchen is truly the heart of the home, featuring new white shaker cabinetry, beautiful granite countertops, gold hardware, stainless steel appliances including double ovens, a gas cooktop, and even a pot filler. A spacious pantry with custom built-ins provides plenty of room for extra appliances, and the large laundry room is conveniently located just off the kitchen. Upstairs, you’ll find three secondary bedrooms, including the home’s former primary suite with its own ensuite bath, along with a hall bath serving the additional bedrooms. Then prepare to be wowed by the incredible new primary suite! The luxurious, hotel-inspired bath features a soaking tub, oversized shower, dual vanities, and closet space that is rarely found in homes of this style. The full finished basement provides plenty of additional space for entertaining, relaxing, playing, or working from home. And last—but certainly not least—the fireside screened porch may just become your favorite spot in the house. Start your day with a cup of coffee and unwind in the evening while enjoying this inviting outdoor living space. All of this in one of East Cobb’s most sought-after communities, Millbrook Farm/Gant Quarters, with close proximity to Sope Creek, Truist Park and The Battery, and I-75 for an easy commute. Come see why this beautifully renovated home is the one you’ve been waiting for!

    Zillow last checked:

    Listing updated:

    Listed by:

    ASHLEY RILEY,

    Dorsey Alston Realtors 404-352-2010

    Bought with:

    Liv Okyere, 429495

    Hester Group REALTORS

    Source: FMLS GA,MLS#: 7824675MLS Logo

    Facts & features

    Interior

    Bedrooms & bathrooms
    • Bedrooms: 4
    • Bathrooms: 4
    • Full bathrooms: 3
    • 1/2 bathrooms: 1
    Rooms
    • Room types: Basement, Family Room, Workshop
    Primary bedroom
    • Features: Double Master Bedroom, Oversized Master
    • Level: Double Master Bedroom, Oversized Master
    Bedroom
    • Features: Double Master Bedroom, Oversized Master
    Primary bathroom
    • Features: Double Vanity, Separate Tub/Shower
    Dining room
    • Features: Separate Dining Room
    Kitchen
    • Features: Breakfast Room, Cabinets White, Eat-in Kitchen, Pantry, Solid Surface Counters
    Heating
    • Central, Natural Gas
    Cooling
    • Ceiling Fan(s), Central Air, Electric
    Appliances
    • Included: Dishwasher, Disposal, Double Oven, Dryer, Gas Cooktop, Range Hood, Refrigerator, Self Cleaning Oven, Washer
    • Laundry: Laundry Room, Main Level
    Features
    • Bookcases, Crown Molding, Double Vanity, Entrance Foyer, His and Hers Closets, Walk-In Closet(s)
    • Flooring: Hardwood
    • Windows: Bay Window(s)
    • Basement: Daylight,Exterior Entry,Finished,Full,Interior Entry,Walk-Out Access
    • Attic: Pull Down Stairs
    • Number of fireplaces: 2
    • Fireplace features: Brick, Family Room, Gas Starter, Outside
    • Common walls with other units/homes: No Common Walls
    Interior area
    • Total structure area: 3,545
    • Total interior livable area: 3,545 sqft

    Property

    Parking
    • Total spaces: 2
    • Parking features: Attached, Garage, Garage Faces Side, Kitchen Level, Level Driveway
    • Attached garage spaces: 2
    • Has uncovered spaces: Yes
    Accessibility
    • Accessibility features: None
    Features
    • Levels: Two
    • Stories: 2
    • Patio & porch: Rear Porch, Screened
    • Exterior features: Private Yard, No Dock
    • Pool features: None
    • Spa features: None
    • Fencing: Back Yard,Wood
    • Has view: Yes
    • View description: Trees/Woods
    • Waterfront features: None
    • Body of water: None
    Lot
    • Size: 10,393 Square Feet
    • Features: Back Yard, Landscaped, Level, Wooded
    Details
    • Additional structures: None
    • Parcel number: 17093000080
    • Other equipment: None
    • Horse amenities: None

    Construction

    Type & style
    • Home type: SingleFamily
    • Architectural style: Traditional
    • Property subtype: Single Family Residence, Residential
    Materials
    • Brick 3 Sides
    • Foundation: Slab
    • Roof: Composition
    Condition
    • Resale
    • New construction: No
    • Year built: 1973

    Utilities & green energy

    • Electric: 110 Volts
    • Sewer: Public Sewer
    • Water: Public
    • Utilities for property: Cable Available, Electricity Available, Natural Gas Available, Phone Available, Sewer Available, Underground Utilities, Water Available
    Green energy
    • Energy efficient items: None
    • Energy generation: None

    Community & HOA

    Community
    • Features: Homeowners Assoc, Near Schools, Near Shopping, Near Trails/Greenway, Pool, Street Lights, Swim Team
    • Security: Smoke Detector(s)
    • Subdivision: Millbrook Farm
    HOA
    • Has HOA: Yes
    • Services included: Swim
    • HOA fee: $550 annually
    • HOA phone: 404-835-9174
    Location
    • Region: Marietta

    Financial & listing details

    • Price per square foot: $236/sqft
    • Tax assessed value: $538,130
    • Annual tax amount: $5,245
    • Date on market: 8/27/2026
    • Cumulative days on market: 5 days
    • Electric utility on property: Yes
    • Road surface type: Asphalt

    Price history

    DateEventPrice
    9/23/2026Sold$835,000+1.2%$236/sqft
    Source: FMLS GA #7824675 Report a problem
    9/9/2026Pending sale$825,000$233/sqft
    Source: FMLS GA #7824675 Report a problem
    8/27/2026Listed for sale$825,000+161.9%$233/sqft
    Source: FMLS GA #7824675 Report a problem
    12/17/2014Sold$315,000-3.1%$89/sqft
    Source: FMLS GA #5361062 Report a problem
    12/2/2014Pending sale$325,000$92/sqft
    Source: Realty East Cobb dba Keller Williams Realty Atlanta North #5361062 Report a problem
    10/25/2014Price change$325,000-3%$92/sqft
    Source: Realty East Cobb dba Keller Williams Realty Atlanta North #5322829 Report a problem
    9/20/2014Price change$335,000-4.3%$94/sqft
    Source: Realty East Cobb dba Keller Williams Realty Atlanta North #5322829 Report a problem
    7/25/2014Listed for sale$350,000+7.7%$99/sqft
    Source: Realty East Cobb dba Keller Williams Realty Atlanta North #5322829 Report a problem
    10/19/2007Sold$325,000$92/sqft
    Source: Public Record Report a problem

    Public tax history

    YearProperty taxesTax assessment
    2024$5,249 +20%$215,252 +7.6%
    2023$4,375 -0.1%$199,960 +15.2%
    2022$4,379 +0%$173,624
    2021$4,379 +10.5%$173,624 +12.3%
    2020$3,962 +10.9%$154,576 +13.1%
    2019$3,572 +6.4%$136,732 +7.8%
    2018$3,356 $126,860
    2017$3,356 +4.9%$126,860 +0.7%
    2016$3,198 -2.2%$125,980
    2015$3,271 +19.8%$125,980 +25.1%
    2014$2,730 +9.4%$100,728 +9.4%
    2013$2,495 -0.8%$92,096
    2012$2,516 -0.2%$92,096
    2011$2,520 +5.4%$92,096
    2010$2,390 -12.5%$92,096 -11.4%
    2009$2,732 +306.3%$103,988
    2006$672 -1.5%$103,988
    2005$683 +7.3%$103,988 +16.8%
    2004$636 $89,032
    2003$636 -0.3%$89,032
    2002$638 +1.5%$89,032 +20.7%
    2001$628 -3.5%$73,750
    2000$651 $73,750
    Find assessor info on the county website

    Neighborhood: 30068

    Nearby schools

    GreatSchools rating
    Schools provided by the listing agent
    • Elementary: Eastvalley
    • Middle: East Cobb
    • High: Wheeler

    Source: FMLS GA. This data may not be complete. We recommend contacting the local school district to confirm school assignments for this home.

    Get a cash offer in 3 minutes
    Find out how much your home could sell for in as little as 3 minutes with a no-obligation cash offer.
    Estimated market value
    $834,300
    Get a cash offer in 3 minutes
    Find out how much your home could sell for in as little as 3 minutes with a no-obligation cash offer.
    Estimated market value
    $834,300