Welcome home to this beautifully maintained 4-bedroom, 3-bath residence in the heart of Evans! Thoughtfully updated and move-in ready, this home offers the perfect blend of style, comfort, and functionality. The main level features durable luxury vinyl plank flooring throughout with no carpet downstairs, a formal dining room, and a spacious open-concept living area centered around a cozy fireplace. The gourmet kitchen is highlighted by an oversized island, upgraded wooden pantry shelving, brand-new microwave and dishwasher, and ample space for entertaining.
The spacious owner's suite is a true retreat, featuring a private sitting room with a fireplace, an oversized walk-in closet, and a luxurious ensuite bath. Upstairs, all carpeting was replaced in June 2026, while premium paint throughout the home provides a fresh, modern feel.
Step outside to enjoy the large, private backyard with peaceful views, complete with a wood-burning outdoor fireplace, grilling patio, irrigation system, and a newly added parking pad with a convenient sidewalk leading to the backyard--perfect for entertaining family and friends.
Located in one of Evans' most desirable areas, this meticulously cared-for home offers exceptional upgrades, generous living spaces, and a backyard designed for year-round enjoyment. Don't miss your opportunity to make this incredible property your next home!
.
For sale
Price cut: $12K (8/20)
$398,000
288 Palisade Ridge, Evans, GA 30809
4beds
2,652sqft
Single Family Residence
Built in 2019
9,583 Square Feet Lot
$397,200 Zestimate®
$150/sqft
$38/mo HOA
What's special
Cozy fireplaceWood-burning outdoor fireplaceGrilling patioOversized islandGenerous living spacesAmple space for entertainingUpgraded wooden pantry shelving
- 60 days
- 581
- 37
Zillow last checked:
Listing updated:
Listed by:
Joshua Hollimon 706-401-9315,
Blanchard & Calhoun - Evans
Source: Hive MLS,MLS#: 100587635 Originating MLS: REALTORS® of Greater Augusta
Originating MLS: REALTORS® of Greater AugustaFacts & features
Interior
Bedrooms & bathrooms
- Bedrooms: 4
- Bathrooms: 3
- Full bathrooms: 3
Rooms
- Room types: Breakfast Room, Dining Room, Family Room, Master Bedroom, Bedroom 2, Bedroom 3, Bedroom 4, Laundry
Primary bedroom
- Level: Upper
- Dimensions: 18 x 15
Bedroom 2
- Level: Main
- Dimensions: 13 x 12
Bedroom 3
- Level: Upper
- Dimensions: 13 x 12
Bedroom 4
- Level: Upper
- Dimensions: 13 x 11
Breakfast room
- Level: Main
- Dimensions: 15 x 9
Dining room
- Level: Main
- Dimensions: 13 x 11
Family room
- Dimensions: 14 x 16
Kitchen
- Level: Main
- Dimensions: 12 x 11
Laundry
- Level: Upper
- Dimensions: 8 x 7
Heating
- Fireplace(s), Electric, Heat Pump
Cooling
- Central Air
Appliances
- Included: Range, Dishwasher
- Laundry: Dryer Hookup, Washer Hookup
Features
- Entrance Foyer, Kitchen Island, Pantry
- Flooring: Carpet, Ceramic Tile, Hardwood
- Basement: None
- Attic: Pull Down Stairs
- Number of fireplaces: 1
Interior area
- Total structure area: 2,652
- Total interior livable area: 2,652 sqft
Video & virtual tour
Property
Parking
- Total spaces: 2
- Parking features: Attached, Concrete, Garage
- Attached garage spaces: 2
Features
- Levels: Two
- Patio & porch: Covered, Porch, Front Porch, Rear Porch
- Fencing: Fenced
- Has view: Yes
- View description: See Remarks
- Frontage type: See Remarks
Lot
- Size: 9,583 Square Feet
- Features: Landscaped, Sprinklers in Front, Sprinklers in Rear
Details
- Parcel number: 060 1599
- Zoning: Residential
- Special conditions: Standard
Construction
Type & style
- Home type: SingleFamily
- Property subtype: Single Family Residence
Materials
- See Remarks, Fiber Cement
- Foundation: Slab
- Roof: Composition
Condition
- New construction: No
- Year built: 2019
Utilities & green energy
- Sewer: Public Sewer
- Water: Public
- Utilities for property: Cable Available
Community & HOA
Community
- Security: Smoke Detector(s)
- Subdivision: Four Oaks
HOA
- Has HOA: Yes
- Amenities included: Clubhouse, Pool, Sidewalks, Street Lights
- HOA fee: $450 annually
- HOA name: Association Link
- HOA phone: 706-922-0903
Location
- Region: Evans
Financial & listing details
- Price per square foot: $150/sqft
- Tax assessed value: $158,338
- Annual tax amount: $3,834
- Date on market: 7/9/2026
- Cumulative days on market: 61 days
- Listing agreement: Exclusive Right To Sell
- Listing terms: Cash,Conventional,FHA,VA Loan
Estimated market value
$397,200
$377,000 - $417,000
$2,576/mo
Price history
| Date | Event | Price |
|---|---|---|
| 8/20/2026 | Price change | $398,000-2.9%$150/sqft |
Source:  Hive MLS #100587635 Report a problem Hive MLS #100587635 Report a problem | ||
| 8/11/2026 | Price change | $410,000-3.3%$155/sqft |
Source: Hive MLS #100587635 Report a problem | ||
| 7/9/2026 | Listed for sale | $424,000+44.5%$160/sqft |
Source: Hive MLS #100587635 Report a problem | ||
| 8/21/2019 | Sold | $293,450$111/sqft |
Source: Hive MLS #98050845 Report a problem | ||
Public tax history
| Year | Property taxes | Tax assessment |
|---|---|---|
| 2025 | $3,834 -8.7% | $395,846 -4.5% |
| 2024 | $4,199 +5.4% | $414,342 +7.5% |
| 2023 | $3,984 +13.8% | $385,601 +16.4% |
| 2022 | $3,502 +2.5% | $331,334 +7.3% |
| 2021 | $3,416 +4.9% | $308,759 +163% |
| 2020 | $3,257 +509.3% | $117,380 +511.4% |
| 2019 | $535 | $19,200 -26.2% |
| 2018 | -- | $26,000 |
Find assessor info on the county website
Monthly payment
Est. payment
Payment breakdown
Explore the cost of this home by adjusting the details. Changes won't be saved.Climate risks
Neighborhood: 30809
Nearby schools
Schools provided by the listing agent
- Elementary: Lewiston Elementary
- Middle: Evans
- High: Evans
Source: Hive MLS. This data may not be complete. We recommend contacting the local school district to confirm school assignments for this home.
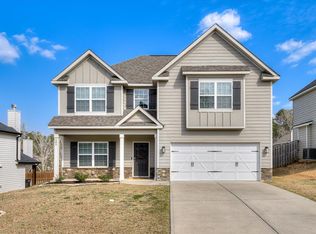
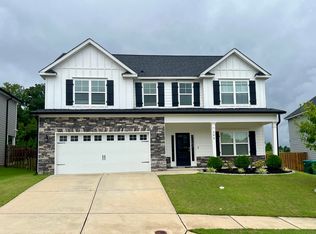
Similar homes
- $425,0005 bd4 ba3.1k sqft4625 Southwind Road, Evans, GA 30809For Sale

 MLS ID #100593352, Christopher Hughes, On The Course Realty, Llc. Hive MLS
 - $414,9005 bd3 ba3k sqft207 Mineral Court, Evans, GA 30809For Sale
 MLS ID #100588365, Jennifer Henderson, Douglas Lane Real Estate Group. Hive MLS
 - $430,0004 bd3 ba2.5k sqft2531 Traverse Trail, Evans, GA 30809For Sale
 MLS ID #100596122, John Craighead, Blanchard & Calhoun - Evans. Hive MLS
 - $385,0004 bd3 ba2.4k sqft825 Sonora Circle, Evans, GA 30809For Sale
 MLS ID #100599591, Sharon Quarles, Blanchard & Calhoun - WA. Hive MLS
 - $429,9004 bd4 ba2.6k sqft581 Bunchgrass Street, Evans, GA 30809For SaleMLS ID #100584053, Caleb Willing, Better Homes & Gardens Executive Partners. Hive MLS
- $400,0004 bd3 ba2.4k sqft2315 Malone Way, Evans, GA 30809For SaleMLS ID #100573153, Ahmad Shah Hussaini, Keller Williams Realty Augusta Partners. Hive MLS
- $432,5005 bd3 ba2.9k sqft1217 Cypress Trail, Evans, GA 30809For SaleMLS ID #100578615, Christine Scala, EXP Realty, LLC. Hive MLS
- $415,0004 bd3 ba2.2k sqft1111 Highmoor Lane, Evans, GA 30809For SaleMLS ID #100592768, JACKIE CHRISTENSEN, Better Homes & Gardens Executive Partners. Hive MLS
- $415,0005 bd3 ba3.2k sqft5422 Victoria Falls, Grovetown, GA 30813For SaleMLS ID #100586615, Bradley Sikes Group, Meybohm Real Estate - Evans. Hive MLS
- $449,0004 bd4 ba2.8k sqft1764 Davenport Drive, Evans, GA 30809For SaleMLS ID #98256327, Farrah Barber, Meybohm Real Estate - Evans. Hive MLS
- $449,9005 bd3 ba3k sqft5734 Whispering Pines Way, Evans, GA 30809For SaleMLS ID #100576785, Jessica Thompson, Meybohm Real Estate - Evans. Hive MLS
- $464,9005 bd4 ba3k sqft5740 Whispering Pines Way, Evans, GA 30809For SaleMLS ID #100594973, Jennifer Gomoll, Meybohm Real Estate - Evans. Hive MLS
- $455,0005 bd4 ba3.1k sqft1748 Davenport Drive, Evans, GA 30809For SaleMLS ID #100576239, Penny Lee Netherton, Keller Williams Realty Augusta Partners. Hive MLS
- $390,0005 bd3 ba2.7k sqft4465 Andover Drive, Evans, GA 30809For SaleMLS ID #98256727, Gerilyn Delaurentys, Meybohm Real Estate - Evans. Hive MLS
- $474,9005 bd3 ba2.8k sqft671 Tree Top Trail, Evans, GA 30809For SaleMLS ID #100592715, Jessica Thompson, Meybohm Real Estate - Evans. Hive MLS
- $489,9005 bd4 ba3.1k sqft1606 Davenport Drive, Evans, GA 30809For SaleMLS ID #100583034, Tonda Marie Wysong, Better Homes & Gardens Executive Partners. Hive MLS
- $389,0004 bd3 ba2.4k sqft252 Carlow Drive, Grovetown, GA 30813For SaleMLS ID #100588481, Jeffery Scott Patterson, Better Homes & Gardens Executive Partners. Hive MLS
- $384,9006 bd4 ba2.9k sqft723 Herrington Drive, Grovetown, GA 30813For SaleMLS ID #100598341, LaSheika Brigham, Re/max True Advantage. Hive MLS
- $409,9005 bd3 ba3.4k sqft4031 Ellington Drive, Grovetown, GA 30813For SaleMLS ID #100599213, Laura Boshell, Keller Williams Realty Augusta Partners. Hive MLS
- $374,9004 bd3 ba2.4k sqft115 Dublin Loop, Grovetown, GA 30813Active
 MLS ID #10837825, Lisa Moss, Blanchard & Calhoun Real Estate. GAMLS
