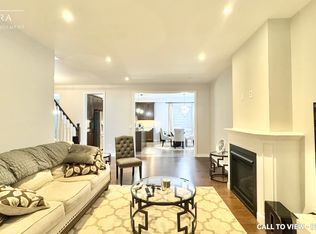
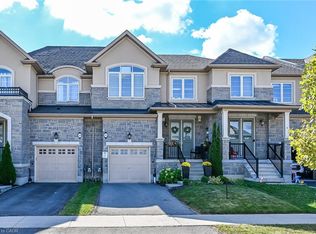
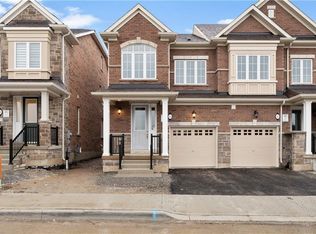
LUXURIOUS 4+DEN DETACHED HOUSE WITH MODERN FINISHES Welcome to an expansive corner-lot residence designed for elevated living. This 3,600 SQF detached home offers a brilliant blend of spacious interiors, architectural charm, and premium upgrades that cater to both style and functionality. KEY PROPERTY DETAILS: - Type: Detached House - Bedrooms: 4 + Den - Bathrooms: 5.5 - Size: 3600 SQF - Parking: 6 spots included - Availability: Immediately UNIT AMENITIES: - Property Condition: Brand new construction, clean, fresh, and professionally detailed for turn-key living. - Upgraded Kitchen: Featuring stainless steel appliances, quartz countertops, and an upgraded backsplash, ideal for gourmet cooking and contemporary hosting. - Microwave: Seamless meal preparation, convenient and space-saving. - Dishwasher: Streamlines cleaning, quiet and effective for everyday living. - Ice Maker: Adds ease and flair to your hosting and refreshment options. - Fireplace: Elegant feature in the main living area, creating warmth and ambiance year-round. - Bathrooms: Upgraded bathrooms with en-suite access in multiple bedrooms, luxuriously updated with sleek fixtures and polished finishes. - Laundry: Ensuite washer/dryer setup, providing in-unit privacy and practicality for household chores. - Walk-in Closets: Multiple bedrooms include walk-in closets, providing ample space for wardrobe organization and storage. - Flooring: Rich hardwood flooring spans the home, offering timeless elegance and easy maintenance. - Ceiling Height: Soaring 10.5-foot ceilings amplify openness, airflow, and dramatic light throughout the property. - Furnishing: Delivered unfurnished, ready for your unique styling and furnishings. - Layout: Open-concept with corner-lot orientation, designed to optimize space, privacy, and light flow. - Thermostat: Personal climate control for tailored heating and cooling comfort in every season. - Natural Light: Strategically placed oversized windows maximize daylight exposure, enhancing mood and interior brightness. BUILDING AMENITIES: - View: Peaceful views of the landscaped courtyard and backyard, perfect for tranquil living. - Private Balcony: Enjoy fresh air moments on your own balcony, ideal for morning coffee or evening unwinding. - Backyard Access: Private backyard included, great for outdoor dining, play, or gardening. - Garage Access: Walk-out private garage offers sheltered parking with direct entry to the home. - Full Driveway: Spacious surface supports multiple vehicles, ideal for families, visitors, or multi-car households. - BBQ Area / Terrace: Shared terrace with BBQ amenities, perfect for entertaining or outdoor gatherings. - Bicycle Storage: Secure bike racks for eco-friendly commuting and active residents. - Pets Allowed: Pet-friendly policies welcome your furry companions. - Security: Building supports safe, peaceful living in a well-connected neighborhood. NEIGHBORHOOD: Raymond Road, Ancaster, Ontario blends tranquil residential charm with upscale suburban convenience. Nestled in a prestigious pocket of the Hamilton area, it offers tree-lined streets, spacious lots, and proximity to nature trails, top-rated schools, and boutique shopping. Families and professionals alike enjoy easy access to highway connections while relishing the peaceful, community-focused atmosphere. Perfect for those seeking refined living with a touch of countryside serenity. Call or text us today to arrange your private tour. Tenants will be responsible for Hydro, Water and Gas. This luxurious detached house comes with 6 parking spots.
This property is not currently displayed as for sale or rent on Zillow. This may be different from what's on other websites or public sources.