Sprawling mid-century modern ranch bungalow, set deep on a forested, gently rolling private lot w/ a lower-level walkout to an immense rear yard spanning over 1.6 acres backing onto forest lands. The property evokes a feel of old Hollywood w/ quality mid century finishes that have endured the test of time and remain highly desired for the most sophisticated & stylish buyers. The home rambles over a large 2400 sqft footprint with generous principal rooms, including a central kitchen with a center island, a sunken living room with a stone fireplace, and a formal dining room with a fireplace. A primary bedroom with a nicely appointed 6 pc private ensuite, two additional bedrooms and a 4 pc family bath, as well as a rich wood panelled sunroom w/ skylights. Mid-century finishes throughout include ledge stone feature walls, exposed brick, solid wood paneling, slate tiling, and panoramic windows. Mechanically updated w/ boiler and in-floor heat system, Central air & ventilation, 3 fireplaces, and irrigated lawns & gardens. The property is a private sanctuary of mature trees and beautifully landscaped areas. A Post & Beam Gazebo entryway, double garage, and circular driveway create a dramatic first impression upon entering the property. The multi-leveled rear of the property offers vistas of the substantial 1.6-acre lot, with an inground pool, pool house, and driveshed, with multiple decks, balconies, and patios for enjoyment. Sophisticated, private, serene & expansive. Everything the most discerning buyers covet in a Stratford area property. Call for more information or to schedule a private showing. (Virtual Tour & Site Plan Tour available through multimedia links)
For sale
C$1,275,000
2880 Forest Rd, Perth East, ON N5A 6S5
5beds
3baths
Single Family Residence
Built in ----
1 Square Feet Lot
$-- Zestimate®
C$--/sqft
C$-- HOA
What's special
Quality mid century finishesGenerous principal roomsTwo additional bedroomsLedge stone feature wallsExposed brickSolid wood panelingSlate tiling
- 46 days
- 12
- 2
Zillow last checked:
Listing updated:
Listed by:
Right At Home Realty
Source: TRREB,MLS®#: X13709828 Originating MLS®#: One Point Association of REALTORS
Originating MLS®#: One Point Association of REALTORSFacts & features
Interior
Bedrooms & bathrooms
- Bedrooms: 5
- Bathrooms: 3
Primary bedroom
- Level: Main
- Dimensions: 5.87 x 4.39
Bedroom
- Level: Basement
- Dimensions: 4.23 x 3.66
Bedroom
- Level: Main
- Dimensions: 3.62 x 3.1
Bedroom
- Level: Basement
- Dimensions: 7.28 x 3.66
Bedroom
- Level: Main
- Dimensions: 4.27 x 3.61
Bathroom
- Level: Main
- Dimensions: 2.43 x 2.42
Bathroom
- Level: Main
- Dimensions: 3.97 x 3.28
Bathroom
- Level: Basement
- Dimensions: 2.1 x 1.5
Dining room
- Level: Main
- Dimensions: 6.7 x 4.79
Kitchen
- Level: Main
- Dimensions: 4.25 x 3.55
Laundry
- Level: Basement
- Dimensions: 5.3 x 2.29
Living room
- Level: Main
- Dimensions: 7.25 x 4.97
Other
- Level: Basement
- Dimensions: 5.22 x 3.65
Other
- Level: Main
- Dimensions: 4.01 x 2.15
Recreation
- Level: Basement
- Dimensions: 8.62 x 4.59
Sunroom
- Level: Main
- Dimensions: 6.73 x 4.45
Utility room
- Level: Basement
- Dimensions: 2.94 x 1.99
Workshop
- Level: Basement
- Dimensions: 3.35 x 2.85
Heating
- Baseboard, Gas
Cooling
- Central Air
Appliances
- Included: Water Heater Owned, Instant Hot Water, Water Softener
Features
- Primary Bedroom - Main Floor, Workbench
- Basement: Partially Finished,Walk-Out Access,Full
- Has fireplace: Yes
- Fireplace features: Wood Burning, Natural Gas
Interior area
- Living area range: 2000-2500 null
Video & virtual tour
Property
Parking
- Total spaces: 8
- Parking features: Circular Driveway, Garage Door Opener
- Has garage: Yes
Features
- Patio & porch: Deck
- Exterior features: Backs On Green Belt, Landscape Lighting, Landscaped
- Has private pool: Yes
- Pool features: In Ground
- Has view: Yes
- View description: Park/Greenbelt, Trees/Woods
Lot
- Size: 1 Square Feet
- Features: Clear View, Greenbelt/Conservation, Fenced Yard, Rolling Slope, Wooded/Treed, Irregular Lot
Details
- Additional structures: Fence - Full, Garden Shed, Shed, Gazebo
- Parcel number: 530930060
- Other equipment: Air Exchanger, Sump Pump
Construction
Type & style
- Home type: SingleFamily
- Architectural style: Bungalow
- Property subtype: Single Family Residence
Materials
- Stone, Stucco (Plaster)
- Foundation: Poured Concrete, Concrete Block
- Roof: Asphalt Shingle
Utilities & green energy
- Sewer: Septic
- Water: Drilled Well, Shared Well
Community & HOA
Community
- Security: Alarm System, Smoke Detector(s)
Location
- Region: Perth East
Financial & listing details
- Tax assessed value: C$503,000
- Annual tax amount: C$5,543
- Date on market: 8/25/2026
Price history
Price history is unavailable.
Public tax history
Tax history is unavailable.
Climate risks
Neighborhood: N5A
Nearby schools
GreatSchools rating
No schools nearby
We couldn't find any schools near this home.
Similar homes
- C$1,250,0005 bd3 ba-- sqft194 Station Rd, Perth South, ON N0K 1X0For Sale
 MLS ID #X13485010, RE/MAX A-B Realty Ltd. TRREB
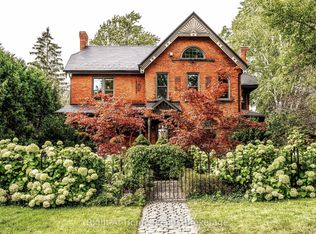
 - C$1,550,0004 bd3 ba-- sqft182 Church St, Stratford, ON N5A 2R5For Sale
 MLS ID #X13799430, Right At Home Realty. TRREB
 - C$1,100,0004 bd4 ba-- sqft30 Vanevery Way, Stratford, ON N5A 8C1For Sale
 MLS ID #X13856296, RE/MAX Solid Gold Realty (II) Ltd. TRREB
 - C$1,150,0003 bd3 ba-- sqft235 William St, Stratford, ON N5A 4Y2For Sale
 MLS ID #X13665642, RE/MAX A-B Realty Ltd. TRREB
