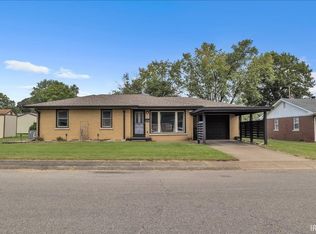
Welcome to a beautifully refreshed home situated on .80 acre, where thoughtful updates, comfortable living spaces and touches of original character come together. Offering 1,223 finished square feet, the home features 2 bedrooms, 1 full bath and an additional den/flex room. Extensive renovations completed in 2026 have transformed nearly every corner while preserving details that give the home its personality. The bright, open living area features brand-new carpeting, fresh paint and updated lighting, along with a unique exposed-brick shelving detail intentionally incorporated to showcase a piece of the home's original character. New flooring continues throughout the home with new carpeting and padding, complemented by new LVP flooring in the kitchen and bath. The completely remodeled kitchen features navy cabinetry, butcher-block countertops, new backsplash, sink and faucet, gold-tone hardware, pantry shelving and a beautiful sliding barn-style pantry door. Refrigerator, gas range/oven, dishwasher and over-the-range microwave remain. The bathroom has also been completely remodeled with a new tub/shower, vanity, fixtures and finishes. A spacious dedicated laundry/utility room provides additional functionality and everyday convenience. Additional improvements include new drywall, extensive electrical updates, new outlets, switches and GFCIs, new interior and exterior doors, select new windows, new plumbing in the laundry/utility area and a new 40-gallon electric water heater. Exterior improvements include new vinyl siding, gutters and downspouts, exterior lighting, drainage work and landscaping improvements. Outside, the .80-acre setting offers mature trees and plenty of usable yard space, along with a substantial 735 sq. ft. outbuilding and an additional 249 sq. ft. of attached open storage, providing nearly 1,000 sq. ft. of combined space for equipment, hobbies and storage. (*An additional .34± adjoining acre is currently in process; contact the Posey County Assessor for additional information*). With substantial improvements already completed inside and out, this property offers a fresh new beginning and is truly turnkey ready to call home.
Active
$199,900
2880 Oliver Springfield Rd, Mount Vernon, IN 47620
2beds
1,223sqft
Single Family Residence
Built in 1920
0.8 Acres Lot
$-- Zestimate®
$--/sqft
$-- HOA
What's special
Landscaping improvementsExterior lightingTouches of original characterGold-tone hardwareComfortable living spacesNew vinyl sidingSelect new windows
- 6 hours
- 183
- 7
Zillow last checked:
Listing updated:
Listed by:
Mia Dix Office:812-473-4663,
ERA FIRST ADVANTAGE REALTY, INC
Source: IRMLS,MLS#: 202637834
Facts & features
Interior
Bedrooms & bathrooms
- Bedrooms: 2
- Bathrooms: 1
- Full bathrooms: 1
- Main level bedrooms: 2
Bedroom 1
- Level: Main
Bedroom 2
- Level: Main
Kitchen
- Level: Main
- Area: 216
- Dimensions: 12 x 18
Living room
- Level: Main
- Area: 225
- Dimensions: 15 x 15
Heating
- Natural Gas, Forced Air
Cooling
- Central Air
Appliances
- Included: Range/Oven Hook Up Gas, Dishwasher, Microwave, Refrigerator, Gas Range, Electric Water Heater
- Laundry: Washer Hookup
Features
- Ceiling Fan(s), Eat-in Kitchen, Tub/Shower Combination
- Flooring: Carpet, Laminate
- Windows: Blinds
- Basement: Partial,Unfinished
- Has fireplace: No
Interior area
- Total structure area: 1,472
- Total interior livable area: 1,223 sqft
- Finished area above ground: 1,223
- Finished area below ground: 0
Video & virtual tour
Property
Parking
- Parking features: Gravel
- Has uncovered spaces: Yes
Features
- Levels: One
- Stories: 1
- Patio & porch: Deck, Porch
Lot
- Size: 0.8 Acres
- Features: Level, Rural, Landscaped
Details
- Additional structures: Outbuilding
- Parcel number: 650733401007.000008
- Other equipment: Sump Pump
Construction
Type & style
- Home type: SingleFamily
- Architectural style: Ranch
- Property subtype: Single Family Residence
Materials
- Vinyl Siding
- Roof: Asphalt,Shingle
Condition
- New construction: No
- Year built: 1920
Utilities & green energy
- Electric: CenterPoint Energy
- Gas: CenterPoint Energy
- Sewer: Septic Tank
- Water: Well
Community & HOA
Community
- Security: Smoke Detector(s)
- Subdivision: None
Location
- Region: Mount Vernon
Financial & listing details
- Annual tax amount: $865
- Date on market: 9/13/2026
- Listing terms: Cash,Conventional,FHA,USDA Loan,VA Loan
Estimated market value
Not available
Estimated sales range
Not available
Not available
Price history
| Date | Event | Price |
|---|---|---|
| 9/13/2026 | Listed for sale | $199,900 |
Source:  IRMLS #202637834 Report a problem IRMLS #202637834 Report a problem | ||
Public tax history
Tax history is unavailable.
Monthly payment
Est. payment
Payment breakdown
Explore the cost of this home by adjusting the details. Changes won't be saved.Climate risks
Neighborhood: 47620
Nearby schools
Schools provided by the listing agent
- Elementary: South Terrace
- Middle: North Posey
- High: North Posey
- District: MSD of North Posey County
Source: IRMLS. This data may not be complete. We recommend contacting the local school district to confirm school assignments for this home.
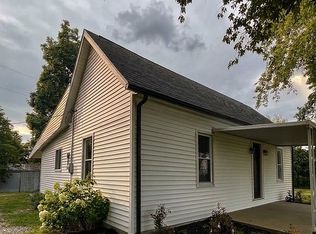
- $53,9003 bd1 ba1.2k sqft2880 Oliver Springfield Rd, Wadesville, IN 47638Off Market
- $8,6003 bd2 ba864 sqft2860 Springfield Oliver Rd, Mount Vernon, IN 47620Sold
- $200-- bd-- ba-- sqft2860 Oliver Springfield Rd, Mount Vernon, IN 47620Sold
- $2,300-- bd-- ba-- sqft2840 Oliver Springfield Rd, Mount vernon, IN 47620Off Market
Similar homes
- $209,9002 bd3 ba1.5k sqft1524 Lark Ln, Mount Vernon, IN 47620For Sale
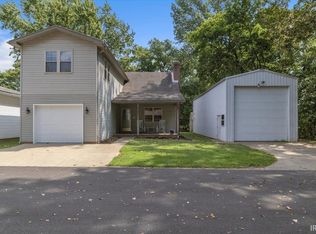 MLS ID #202637409, Shaun Angel, RE/MAX REVOLUTION. IRMLS
 - $179,9004 bd1 ba1.4k sqft902 E 2nd St, Mount Vernon, IN 47620For Sale
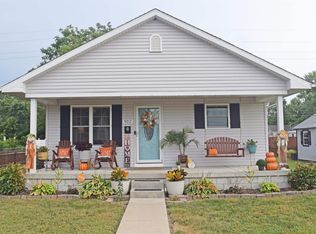 MLS ID #202637400, A.J. Naas, F.C. TUCKER EMGE. IRMLS
 - $199,9002 bd2 ba1.5k sqft8640 Old Blairsville Rd, Wadesville, IN 47638For Sale
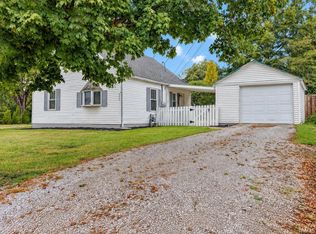 MLS ID #202637688, Cathie Spalding, Dauby Real Estate. IRMLS
 - $165,0003 bd1 ba1.1k sqft823 E Sherman St, Mount Vernon, IN 47620For Sale
 MLS ID #202637328, Shaun Angel, RE/MAX REVOLUTION. IRMLS
