RECENT UPDATES 2026: Furnace, Central Air, 200 AMP Electrical, Roof w/premium shingles, Granite Counter Tops and Hardwood Flooring & much more! Set on nearly five private acres, this 3-bedroom, 3 bath ranch offers the kind of space that invites you to slow down, spread out, and truly enjoy where you live. A covered front porch and quaint landscaping beds welcome you in! There are many recent high-end upgrades to this home! There is nothing to do but move in and enjoy the lifestyle! The list is attached with the disclosures. Step inside to a bright living room with a large picture window and just beyond, the home opens into a great room with pristine hardwood flooring and a stone fireplace. From here, views of the backyard and acreage beyond create a constant reminder of the privacy & space this property offers. The kitchen sits at the heart of the home, featuring maple cabinetry, granite countertops, stainless appliances, buffet cabinetry, pantry storage w/an eat-in dining area that feels perfectly positioned for everyday meals, holiday gatherings, or quiet evenings overlooking a million-dollar view! Main-floor laundry. Primary suite offers a peaceful retreat with double walk-in closets, vanity area, & private full bathroom. The full/partially finished basement, which is an additional 1805 square feet, expands the home significantly, featuring a second fireplace, bar area, bonus room & full bathroom. The possibilities are endless with this kind of additional space. Step outside & the lifestyle truly unfolds. A covered patio overlooks a large, park like setting, while beyond that, the land stretches into private wooded acreage. The 40x24 pole barn has been extremely well maintained and is in excellent condition. The additional 15x10 shed offers exceptional storage. There is also a carport. This home also has whole house generator. Seller to provide Certificate of Occupancy and Time of Sale.
For sale
Price cut: $20.1K (6/24)
$529,900
28800 Sibley Rd, Romulus, MI 48174
3beds
3,305sqft
:
Get pre-qualified$4,101/mo
Single Family Residence
Built in 1979
4.87 Acres Lot
$523,400 Zestimate®
$160/sqft
$-- HOA
What's special
- 76 days |
- 1,150 |
- 50 |
Zillow last checked:
Listing updated:
Listed by:
Linda L Leporowski 248-380-8800,
Keller Williams Advantage 248-380-8800
Source: Realcomp II,MLS#: 20261021987
Facts & features
Interior
Bedrooms & bathrooms
- Bedrooms: 3
- Bathrooms: 3
- Full bathrooms: 3
Primary bedroom
- Level: Entry
- Area: 150
- Dimensions: 15 X 10
Bedroom
- Level: Entry
- Area: 154
- Dimensions: 11 X 14
Bedroom
- Level: Entry
- Area: 140
- Dimensions: 10 X 14
Primary bathroom
- Level: Entry
- Area: 60
- Dimensions: 6 X 10
Other
- Level: Basement
- Area: 56
- Dimensions: 7 X 8
Other
- Level: Entry
- Area: 36
- Dimensions: 6 X 6
Bonus room
- Level: Basement
- Area: 121
- Dimensions: 11 X 11
Other
- Level: Entry
- Area: 132
- Dimensions: 11 X 12
Family room
- Level: Entry
- Area: 228
- Dimensions: 19 X 12
Kitchen
- Level: Entry
- Area: 156
- Dimensions: 13 X 12
Laundry
- Level: Entry
- Area: 36
- Dimensions: 6 X 6
Living room
- Level: Entry
- Area: 180
- Dimensions: 15 X 12
Media room
- Level: Basement
- Area: 1272
- Dimensions: 53 X 24
Heating
- Forced Air, Natural Gas
Cooling
- Ceiling Fans, Central Air
Appliances
- Included: Dishwasher, Disposal, Dryer, Exhaust Fan, Free Standing Gas Range, Free Standing Refrigerator, Washer
- Laundry: Laundry Room
Features
- High Speed Internet, Programmable Thermostat
- Basement: Partially Finished
- Has fireplace: Yes
- Fireplace features: Family Room, Other Fuels
Interior area
- Total interior livable area: 3,305 sqft
- Finished area above ground: 1,805
- Finished area below ground: 1,500
Video & virtual tour
Property
Parking
- Total spaces: 2.5
- Parking features: Twoand Half Car Garage, Attached, Electricityin Garage, Garage Door Opener, Side Entrance
- Attached garage spaces: 2.5
Features
- Levels: One
- Stories: 1
- Entry location: GroundLevel
- Patio & porch: Covered, Patio, Porch
- Exterior features: Chimney Caps, Lighting
- Pool features: None
- Fencing: Back Yard,Fenced
Lot
- Size: 4.87 Acres
- Dimensions: 167 x 1331
Details
- Additional structures: Pole Barn, Sheds
- Parcel number: 75003990010000
- Special conditions: Short Sale No,Standard
Construction
Type & style
- Home type: SingleFamily
- Architectural style: Ranch
- Property subtype: Single Family Residence
Materials
- Brick, Vinyl Siding
- Foundation: Basement, Poured, Sump Pump
- Roof: Asphalt
Condition
- New construction: No
- Year built: 1979
Utilities & green energy
- Sewer: Septic Tank
- Water: Public
Community & HOA
Community
- Subdivision: SUNSHINE ESTATE SUB
HOA
- Has HOA: No
Location
- Region: Romulus
Financial & listing details
- Price per square foot: $160/sqft
- Tax assessed value: $133,940
- Annual tax amount: $5,412
- Date on market: 5/2/2026
- Cumulative days on market: 76 days
- Listing agreement: Exclusive Right To Sell
- Listing terms: Cash,Conventional,FHA,Va Loan
Estimated market value
$523,400
$497,000 - $550,000
$3,278/mo
Price history
| Date | Event | Price |
|---|---|---|
| 6/24/2026 | Price change | $529,900-3.7%$160/sqft |
Source:  Realcomp II #20261021987 Report a problem Realcomp II #20261021987 Report a problem | ||
| 5/2/2026 | Listed for sale | $549,999+237.4%$166/sqft |
Source: Realcomp II #20261021987 Report a problem | ||
| 9/18/1995 | Sold | $163,000$49/sqft |
Source: Public Record Report a problem | ||
Public tax history
| Year | Property taxes | Tax assessment |
|---|---|---|
| 2025 | -- | $182,700 +3% |
| 2024 | -- | $177,300 +15.1% |
| 2023 | -- | $154,000 +3.6% |
| 2022 | -- | $148,700 +4.8% |
| 2021 | -- | $141,900 |
| 2020 | $4,703 +9.6% | $141,900 -1.3% |
| 2019 | $4,292 | $143,700 +4.7% |
| 2018 | -- | $137,200 +5.7% |
| 2017 | -- | $129,800 |
| 2016 | -- | $129,800 +5% |
| 2015 | -- | $123,600 +12.5% |
| 2013 | $10,990 | $109,900 |
| 2012 | -- | $109,900 -11.3% |
| 2010 | -- | $123,900 -13% |
| 2009 | -- | $142,400 -12.2% |
| 2008 | -- | $162,100 -4.5% |
| 2007 | -- | $169,800 +7.7% |
| 2005 | $2,461 | $157,700 +2.2% |
| 2003 | -- | $154,300 +67.8% |
| 2001 | -- | $91,930 +5.2% |
| 1999 | $2,691 | $87,420 |
Find assessor info on the county website
Monthly payment
Est. payment
Payment breakdown
Explore the cost of this home by adjusting the details. Changes won't be saved.Climate risks
Neighborhood: 48174
Nearby schools
GreatSchools rating
- 5/10Gudith Elementary SchoolGrades: PK-4Distance: 3.4 mi
- 7/10Brownstown Middle SchoolGrades: 7-8Distance: 1.2 mi
- 8/10Woodhaven High SchoolGrades: 9-12Distance: 4 mi
- $406,800-- bd2 ba1.6k sqft28942 Sibley Rd, Romulus, MI 48174Off Market
- $343,500-- bd1 ba2.2k sqft28672 Sibley Rd, Romulus, MI 48174Off Market
- $501,100-- bd2 ba3.6k sqft28966 Sibley Rd, Romulus, MI 48174Off Market
- $440,1003 bd1 ba1.9k sqft28552 Sibley Rd, Romulus, MI 48174Off Market
- $33,700-- bd-- ba-- sqft28966 Sibley Rd, Romulus, MI 48174Off Market
- $---- bd-- ba-- sqft28552 Sibley Rd, Romulus, MI 48174Off Market
- $---- bd-- ba-- sqft28055 Charlemagne St, Romulus, MI 48174Off Market
- $455,700-- bd2 ba1.6k sqft28510 Sibley Rd, Romulus, MI 48174Off Market
A local agent can set up tours, give advice and negotiate with sellers.
Similar homes
- $384,9003 bd3 ba1.8k sqft23537 Crescent Ridge Dr, New Boston, MI 48164For Sale
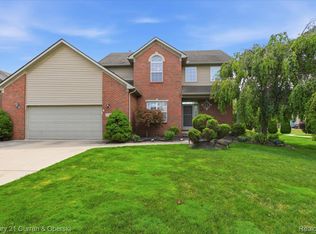
 MLS ID #20261057860, Jill Abernethy, Century 21 Curran & Oberski. Realcomp II
 - $534,9904 bd2 ba2.8k sqft43216 N Bemis Rd E, Belleville, MI 48111For Sale
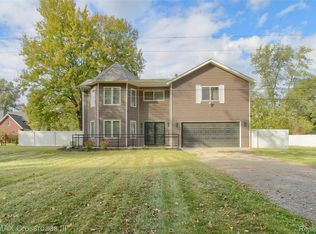 MLS ID #20251044831, Elizabeth M Aldridge, RE/MAX Crossroads III. Realcomp II
 - $500,0003 bd3 ba2.2k sqft4619 Sycamore Dr, Ypsilanti, MI 48197For Sale

 MLS ID #26037573, Cynthia Glahn, Real Estate One Inc. MichRIC
 - $549,0003 bd2 ba1.8k sqft8004 N Farmington Rd, Westland, MI 48185For Sale
 MLS ID #20251050901, Bill M Darwich, Century 21 Curran & Oberski. Realcomp II
 - $575,0003 bd3 ba1.8k sqft41529 S Interstate Highway 94 Service Dr, Van Buren Township, MI 48111For SaleMLS ID #20261019033, Therese Antonelli, Moving The Mitten RE Group Inc. Realcomp II
- $509,0004 bd3 ba3.4k sqft26060 Hidden Ln, Grosse Ile, MI 48138For SaleMLS ID #20261037386, Michael Procissi, Power House Group Realty. Realcomp II
- $409,9004 bd3 ba3.3k sqft25837 Badger St, Brownstown, MI 48134For Sale
 MLS ID #50212904, Erica Mendez, Real Estate One Monroe. MiRealSource
 - $479,9004 bd4 ba3.9k sqft23888 Leighwood Dr, Woodhaven, MI 48183For SaleMLS ID #20261047674, Tim Muflihi, RE/MAX Team 2000. Realcomp II
- $429,9005 bd2 ba2.1k sqft4165 Fay Rd, Carleton, MI 48117For SaleMLS ID #50215367, Lori Ratz, Wiens And Roth Real Estate - Lambertville. MiRealSource
- $475,0004 bd3 ba2.6k sqft21918 Knudsen Dr, Grosse Ile, MI 48138For SaleMLS ID #20261018070, S Brooke MacNee, MBA Realty. Realcomp II
- $565,0004 bd3 ba2.6k sqft2590 Oakham Ct, Canton, MI 48188For SaleMLS ID #20261053564, Ali Fayz, Real Estate One-Dbn Hts. Realcomp II
- $269,9993 bd2 ba2.6k sqft11200 Wahrman St, Romulus, MI 48174For SaleMLS ID #20261047937, Jessica Aziz, Pro Realty. Realcomp II
- $439,9004 bd3 ba3.1k sqft23312 E Fairway Dr, Woodhaven, MI 48183For SaleMLS ID #20261044911, Robert C Struk, Century 21 Curran & Oberski. Realcomp II
- $439,9004 bd3 ba2.6k sqft24224 Konarska Dr, Flat Rock, MI 48134For SaleMLS ID #26027700, Angela Swanson, Key Realty One LLC. MichRIC
- $544,9005 bd5 ba3.4k sqft1060 Hollywood Dr, Monroe, MI 48162For SaleMLS ID #50205093, Jacob Levicki, Real Estate One Monroe. MiRealSource
- $499,9006 bd7 ba3.3k sqft3352 4th St, Wyandotte, MI 48192For SaleMLS ID #20261026872, Sheri Fricke, Real Estate One-Southgate. Realcomp II
- $510,0004 bd1 ba2k sqft50505 Geddes Rd, Canton, MI 48188For SaleMLS ID #20251033540, Patrick Williams, KW Realty Livingston. Realcomp II
- $500,0004 bd3 ba2.8k sqft7622 Greene Farm Dr, Ypsilanti, MI 48197For SaleMLS ID #20261034159, Estera Candrianu, New Michigan Realty, LLC. Realcomp II
- $475,0004 bd3 ba3.2k sqft35037 Ellen Ct, Livonia, MI 48154For SaleMLS ID #20261032676, Jeanette Dilley, National Realty Centers, Inc. Realcomp II
- $424,9994 bd3 ba3k sqft8236 Burning Bush Rd, Grosse Ile, MI 48138For SaleMLS ID #20261043477, Kimberly Draper, River Oaks Realty. Realcomp II
