Fabulous remodeled penthouse at Executive House condo offers expansive waterviews of Corpus Christi Bay, beach, marina and stunning downtown skyline. Enjoy amazing sunrises and moonrises over the bay from your top floor condo. This open concept floor plan condo boasts floor to ceiling windows/sliding doors in living area and all three bedrooms. Very large living /dining area features wood beams with recessed lighting, tiled floors and dry bar...great for entertaining family and friends. Balconies totaling approximately 960 square feet extend your living area and the square footage is included in the listing. Spacious kitchen with granite counters, tile backsplash, pantry and builtin microwave. Dining area off kitchen for casual or more formal dining accommodates large table. Generous sized primary suite amenities include plantation shutters and ensuite bath with tub, separate shower and dual lavatories.Two more bedrooms down the hall share spacious full bath with tub/shower combo and there is classy half bath for guests. This unique unit also boasts bonus/exercise room which is currently used as office. Large laundry/mud room with sink, desk area and lots of cabinetry for storage... also rare find in condos. Executive House offers security entrance, lobby, recently updated party/game room, large pool with wood decks and pergola, three assigned parking spaces (in covered garage) and three storage closets. Monthly HOA includes ALL UTILITIES (electric, water, trash), exterior building insurance, cable , internet and maintenance of common areas. Enjoy fireworks and view of giant Christmas tree from your private balconies. This upscale condo is short walk to city beach, seawall, marina and popular local restaurants. Seller will consider owner financing. Unit 6A and 6G
For sale
$599,000
823 S Water St APT 6A, Corpus Christi, TX 78401
3beds
3,893sqft
Condominium
Built in 1962
-- sqft lot
$-- Zestimate®
$154/sqft
$2,400/mo HOA
What's special
Open concept floor planTiled floorsDry bar
- 136 days
- 181
- 14
Zillow last checked:
Listing updated:
Listed by:
Zoe Gottlich 361-813-9460,
Coldwell Banker Pacesetter Steel
Source: South Texas MLS,MLS#: 477404 Originating MLS: Corpus Christi
Originating MLS: Corpus ChristiFacts & features
Interior
Bedrooms & bathrooms
- Bedrooms: 3
- Bathrooms: 3
- Full bathrooms: 2
- 1/2 bathrooms: 1
Heating
- Central, Electric
Cooling
- Central Air
Appliances
- Included: Dishwasher, Electric Cooktop, Electric Oven, Electric Range, Disposal, Microwave, Refrigerator
- Laundry: Washer Hookup, Dryer Hookup
Features
- Dry Bar, Home Office, Jetted Tub, Primary Downstairs, Open Floorplan, Cable TV, Window Treatments, Ceiling Fan(s)
- Flooring: Carpet, Concrete, Hardwood, Tile
- Windows: Window Coverings
- Has fireplace: No
Interior area
- Total structure area: 3,893
- Total interior livable area: 3,893 sqft
Video & virtual tour
Property
Parking
- Total spaces: 3
- Parking features: Attached, Covered, Garage
- Attached garage spaces: 3
Features
- Levels: One
- Stories: 1
- Patio & porch: Covered, Patio
- Has private pool: Yes
- Pool features: Concrete, In Ground, Pool
- Has spa: Yes
- Fencing: None
- Has view: Yes
- View description: Water
- Has water view: Yes
- Water view: Water
Lot
- Size: 1,908 Square Feet
- Features: Corner Lot
Details
- Parcel number: 265300010661
Construction
Type & style
- Home type: Condo
- Architectural style: Contemporary
- Property subtype: Condominium
Materials
- Concrete
- Foundation: Slab
- Roof: Built-Up,Flat
Condition
- Year built: 1962
Utilities & green energy
- Sewer: Public Sewer
- Water: Public
- Utilities for property: Sewer Available, Water Available
Green energy
- Energy efficient items: Other
Community & HOA
Community
- Features: Gated
- Security: Gated Community
- Subdivision: Executive House Condo
HOA
- Has HOA: Yes
- Amenities included: Clubhouse, Controlled Access, Gated, Pool
- Services included: Common Areas, Cable TV, Insurance, Internet, Maintenance Grounds, Maintenance Structure, Other, Security, Trash, Water
- HOA fee: $2,400 monthly
Location
- Region: Corpus Christi
Financial & listing details
- Price per square foot: $154/sqft
- Tax assessed value: $415,491
- Annual tax amount: $9,196
- Date on market: 6/2/2026
- Cumulative days on market: 434 days
- Listing agreement: Exclusive Right To Sell
- Listing terms: Cash,Conventional,Owner Will Carry,VA Loan
Estimated market value
Not available
Estimated sales range
Not available
Not available
Price history
| Date | Event | Price |
|---|---|---|
| 6/2/2026 | Listed for sale | $599,000$154/sqft |
Source:  South Texas MLS #477404 Report a problem South Texas MLS #477404 Report a problem | ||
| 5/30/2026 | Listing removed | $599,000$154/sqft |
Source: South Texas MLS #462832 Report a problem | ||
| 1/15/2026 | Price change | $599,000-3.2%$154/sqft |
Source: South Texas MLS #462832 Report a problem | ||
| 9/24/2025 | Price change | $619,000-4%$159/sqft |
Source: South Texas MLS #462832 Report a problem | ||
| 8/6/2025 | Listed for sale | $645,000$166/sqft |
Source: South Texas MLS #462832 Report a problem | ||
Public tax history
| Year | Property taxes | Tax assessment |
|---|---|---|
| 2025 | $9,196 +16.4% | $415,491 +14.4% |
| 2024 | $7,900 | $363,288 |
Find assessor info on the county website
Monthly payment
Est. payment
Payment breakdown
Explore the cost of this home by adjusting the details. Changes won't be saved.Climate risks
Neighborhood: Central City
Nearby schools
Schools provided by the listing agent
- Elementary: Evans
- Middle: Driscoll
- High: Miller
- District: Corpus Christi ISD
Source: South Texas MLS. This data may not be complete. We recommend contacting the local school district to confirm school assignments for this home.
- $166,4002 bd2 ba1.7k sqft823 S Water St APT 2E, Corpus Christi, TX 78401Off Market
- $139,100-- bd-- ba1.1k sqft823 S Water St APT 2F, Corpus Christi, TX 78401Off Market
- $307,400-- bd-- ba2k sqft823 S Water St APT 3A, Corpus Christi, TX 78401Off Market
- $155,0002 bd2 ba1.7k sqft823 S Water St APT 3F, Corpus Christi, TX 78401Pending

Similar homes
- $574,0003 bd4 ba2.7k sqft1400 Ocean Dr APT 1203C, Corpus Christi, TX 78404For Sale
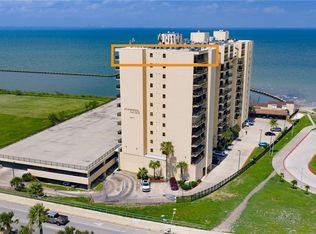 MLS ID #477581, Zoe Gottlich, Coldwell Banker Pacesetter Steel. South Texas MLS
 - $595,0002 bd4 ba2.9k sqft4500 Ocean Dr APT 4A, Corpus Christi, TX 78412For Sale
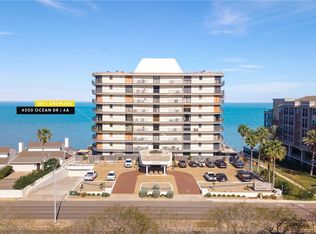 MLS ID #483950, Ann Engel, Coldwell Banker Pacesetter Steel. South Texas MLS
 - $550,0002 bd2 ba1.9k sqft1400 Ocean Dr APT 1104A, Corpus Christi, TX 78404For Sale
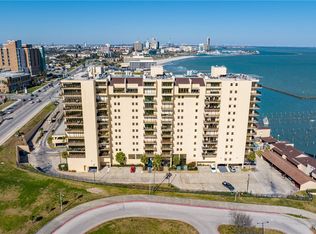 MLS ID #468949, Stephanie Hastings, Keller Williams Coastal Bend. South Texas MLS
 - $649,9005 bd3 ba4k sqft165 Kush Ln, Corpus Christi, TX 78404For Sale
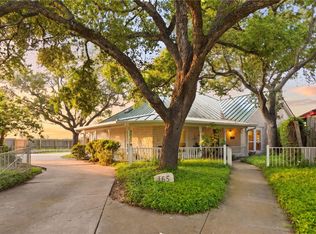 MLS ID #475710, Valeria Ford, South Coast Real Estate. South Texas MLS
