Great location and ready for your updates! Garage has been finished and possibilities for a nice workshop here. Large lot with space for garden and has a 3+ car driveway. Want more privacy? You got it! Only homes on one side of this street. Come make this home your own.
Active
Listed by: Vylla Home • Angela E Ong • 636-896-5060
$79,900
9705 Perrin Ave, Saint Louis, MO 63125
2beds
1,176sqft
Single Family Residence
Built in 1929
6,960 Square Feet Lot
$181,600 Zestimate®
$68/sqft
$-- HOA
What's special
- 2 days |
- 302 |
- 19 |
Likely to sell faster than
Zillow last checked:
Listing updated:
Listed by:
Angela E Ong 636-896-5060,
Vylla Home
Source: MARIS,MLS#: 26052162 Originating MLS: St. Louis Association of REALTORS
Originating MLS: St. Louis Association of REALTORSFacts & features
Interior
Bedrooms & bathrooms
- Bedrooms: 2
- Bathrooms: 2
- Full bathrooms: 1
- 1/2 bathrooms: 1
- Main level bathrooms: 1
- Main level bedrooms: 2
Heating
- Forced Air
Cooling
- Central Air
Features
- Basement: Unfinished,Walk-Up Access
- Number of fireplaces: 1
- Fireplace features: Decorative
Interior area
- Total structure area: 1,176
- Total interior livable area: 1,176 sqft
- Finished area above ground: 1,176
- Finished area below ground: 0
Property
Features
- Levels: Two
- Patio & porch: Covered, Patio
- Fencing: Chain Link
Lot
- Size: 6,960 Square Feet
- Dimensions: 48 x 145
- Features: Back Yard
Details
- Additional structures: Outbuilding, Shed(s)
- Parcel number: 27G210472
- Special conditions: Listing As Is
Construction
Type & style
- Home type: SingleFamily
- Architectural style: Bungalow
- Property subtype: Single Family Residence
Materials
- Frame
Condition
- Year built: 1929
Utilities & green energy
- Electric: Ameren
- Sewer: Public Sewer
- Water: Public
- Utilities for property: Electricity Connected, Natural Gas Connected, Sewer Connected, Water Connected
Community & HOA
Community
- Subdivision: South Carondelet Suburbs Sub
HOA
- Has HOA: No
Location
- Region: Saint Louis
Financial & listing details
- Price per square foot: $68/sqft
- Tax assessed value: $144,400
- Annual tax amount: $2,039
- Date on market: 8/13/2026
- Listing terms: Cash,Conventional
- Electric utility on property: Yes
Estimated market value
$181,600
$160,000 - $202,000
$1,536/mo
Price history
| Date | Event | Price |
|---|---|---|
| 8/13/2026 | Listed for sale | $79,900$68/sqft |
Source:  MARIS #26052162 Report a problem MARIS #26052162 Report a problem | ||
| 3/24/2026 | Sold | -- |
Source: Public Record Report a problem | ||
Public tax history
| Year | Property taxes | Tax assessment |
|---|---|---|
| 2025 | $2,039 -9.3% | $27,430 -5.4% |
| 2024 | $2,247 +5.3% | $29,010 |
| 2023 | $2,134 +19.2% | $29,010 +31.9% |
| 2022 | $1,790 +1.8% | $22,000 |
| 2021 | $1,759 +25.4% | $22,000 +31.7% |
| 2020 | $1,403 -2.6% | $16,700 |
| 2019 | $1,441 | $16,700 +11.3% |
| 2018 | $1,441 | $15,010 |
| 2017 | $1,441 +1.8% | $15,010 +19.9% |
| 2016 | $1,416 +15.2% | $12,520 |
| 2015 | $1,229 | $12,520 +9.2% |
| 2014 | $1,229 +16.4% | $11,460 |
| 2013 | $1,057 | $11,460 +10.8% |
| 2012 | -- | $10,340 |
| 2011 | -- | $10,340 -7.9% |
| 2010 | $859 +2.4% | $11,230 |
| 2009 | $839 -4.3% | $11,230 -5% |
| 2008 | $877 +23.9% | $11,820 |
| 2007 | $708 | $11,820 +29.6% |
| 2006 | $708 -0.6% | $9,120 |
| 2005 | $712 | $9,120 +42.7% |
| 2003 | -- | $6,390 +6.1% |
| 2002 | $486 +6.7% | $6,020 |
| 2001 | $455 | $6,020 |
Find assessor info on the county website
Monthly payment
Est. payment
Payment breakdown
Explore the cost of this home by adjusting the details. Changes won't be saved.Climate risks
Neighborhood: 63125
Nearby schools
GreatSchools rating
- 6/10Hancock Place Elementary SchoolGrades: PK-5Distance: 0.7 mi
- 7/10Hancock Place Middle SchoolGrades: 6-8Distance: 0.6 mi
- 5/10Hancock Sr. High SchoolGrades: 9-12Distance: 0.5 mi
Schools provided by the listing agent
- Elementary: Hancock Place Elem.
- Middle: Hancock Place Middle
- High: Hancock Sr. High
Source: MARIS. This data may not be complete. We recommend contacting the local school district to confirm school assignments for this home.
- $131,4003 bd1 ba1.2k sqft9703 Perrin Ave, Saint Louis, MO 63125Off Market
- $164,3002 bd1 ba768 sqft9707 Perrin Ave, Saint Louis, MO 63125Off Market
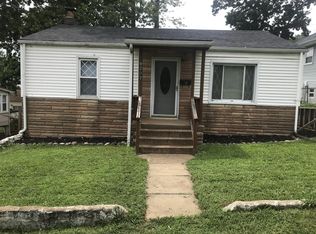
- $94,0001 bd1 ba560 sqft9701 Perrin Ave, Saint Louis, MO 63125Off Market
- $191,8003 bd2 ba1.2k sqft237 E Felton Ave, Saint Louis, MO 63125Off Market
- $127,9002 bd1 ba768 sqft9709 Perrin Ave, Saint Louis, MO 63125Off Market
- $200,5003 bd2 ba1.2k sqft233 E Felton Ave, Saint Louis, MO 63125Off Market
- $158,8002 bd1 ba768 sqft227 E Felton Ave, Saint Louis, MO 63125Off Market
- $49,0003 bd2 ba1.3k sqft9708 Perrin Ave, Saint Louis, MO 63125Off Market
A local agent can set up tours, give advice and negotiate with sellers.
A local lender can help you make sure your offer is ready when you are.
Similar homes
- $--3 bd1 ba896 sqft772 Reed Ave, Saint Louis, MO 63125Auction
 Auction.com 2
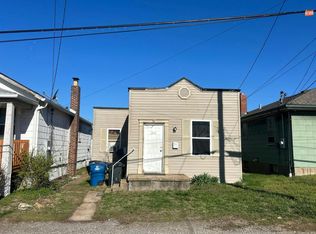
 - $--2 bd1 ba638 sqft1231 Dammert Ave, Saint Louis, MO 63125Auction
 Auction.com 1
 - $53,9001 bd1 ba688 sqft9513 Kirchner Ave, Saint Louis, MO 63125For Sale
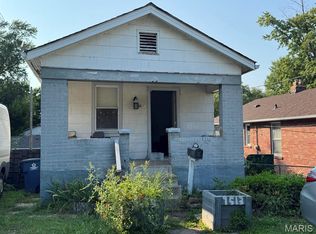
 MLS ID #26051495, Lesley A Wilson, Equity Missouri LLC. MARIS
 - $60,0002 bd1 ba1.1k sqft246 W Ripa Ave, Saint Louis, MO 63125Auction
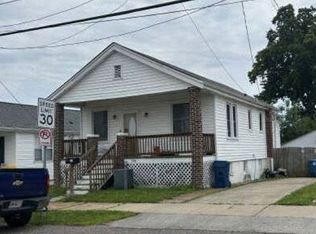 Xome
Xome - $75,0002 bd1 ba825 sqft1206 Saint Michael Dr, Cahokia, IL 62206For SaleMLS ID #26052279, Star L Harris, RE/MAX Results Realty. MARIS
- $100,0002 bd1 ba864 sqft5006 Grace Ave, Saint Louis, MO 63116For SaleMLS ID #26052532, Brittany N Carter, Nettwork Global. MARIS
- $75,0003 bd2 ba1.5k sqft8422 Pennsylvania Ave, Saint Louis, MO 63111For SaleMLS ID #26035891, Mimi Miranda, Platinum Realty of St. Louis. MARIS
- $73,0001 bd1 ba810 sqft1673 Herault Pl APT F, Saint Louis, MO 63125For SaleMLS ID #26050090, Angela M Brumm, Coldwell Banker Realty - Gundaker. MARIS
- $100,0003 bd1 ba1.4k sqft200 E Ripa Ave, Saint Louis, MO 63125For SaleBHHS broker feed
- $90,0003 bd1 ba816 sqft1220 Saint Michael Dr, Cahokia, IL 62206For SaleMLS ID #26052238, Star L Harris, RE/MAX Results Realty. MARIS
- $--2 bd1 ba720 sqft3859 Neosho St, Saint Louis, MO 63116AuctionAuction.com 1
- $90,0003 bd1 ba825 sqft313 Saint Leonard Dr, Cahokia, IL 62206For SaleMLS ID #26052516, Star L Harris, RE/MAX Results Realty. MARIS
- $79,9002 bd1 ba1.4k sqft328 Sauget Ave, Cahokia, IL 62206For SaleMLS ID #26048925, Craig Ziegel, eXp Realty. MARIS
- $99,9002 bd2 ba854 sqft7134 Drury Ln, Saint Louis, MO 63143For SaleMLS ID #26052397, David E Wolf, Rocklin Realty LLC. MARIS
- $84,9003 bd2 ba1.1k sqft11 Saint Lambert Dr, Cahokia, IL 62206For SaleMLS ID #26049560, Erica L Timko, Keller Williams Marquee. MARIS
- $90,0003 bd2 ba1k sqft7909 Pennsylvania Ave, Saint Louis, MO 63111For SaleMLS ID #26041791, Maria A Stewart, Coldwell Banker Realty - Gundaker. MARIS
- $85,9002 bd1 ba876 sqft1190 Calley Dr APT C, Saint Louis, MO 63125For SaleMLS ID #26042704, Darko Mruckovski, Realty Executives of St. Louis. MARIS
- $112,5001 bd1 ba688 sqft225 E Arlee Ave, Saint Louis, MO 63125For SaleMLS ID #26029280, Kevin J Janowski, Alexander Realty Inc. MARIS
- $84,9003 bd2 ba1k sqft127 Donald St, Cahokia, IL 62206For SaleMLS ID #26049390, Joshua Mariconi, QDM Real Estate, LLC. MARIS
- $95,0002 bd1 ba886 sqft1680 Herault Pl APT C, Saint Louis, MO 63125For SaleMLS ID #26019211, Ashley J Dailey, Elevate Realty, LLC. MARIS
