Skip main navigation
Sold for $1,050,000
  • $1,050,000

    2881 Chestnut Hill Rd, Pottstown, PA 19465

    4beds
    3,478sqft
    Single Family Residence
    Built in 2005
    8.11 Acres Lot
    $1,050,200 Zestimate®
    $302/sqft
    $4,331 Estimated rent

    Home value

    $1,050,200

    $998,000 - $1.10M

    $4,331/mo

    Zestimate® history
    Loading
    Loading...

    Owner options

    List your home for rent

    $4,331/mo

    Rent Zestimate®

    Find your next renter with Zillow Rental Manager. Plus, with online applications, you can quickly screen prospective tenants – for free.

    Learn more

    $4,331/mo

    Rent Zestimate®

    Refinance and save

    $5,472/mo

    Est. payment

    Refinancing to a lower rate could help reduce your monthly payments and save thousands over the life of the loan.

    See today's rates

    $5,472/mo

    Est. payment

    Explore your selling options

    Work with a Zillow partner agent

    Leverage their expertise and Zillow's premium Showcase listings to get your home seen by more buyers.

    Get started

    List with your own agent

    Get your home in front of millions of buyers by listing it on Zillow.

    Learn how to do it

    Sell it yourself

    Take full control of how buyers see your home on Zillow by listing For Sale by Owner (FSBO).

    List your home

    What's special

    Attached two-car garageLow yard maintenanceWelcoming covered front porchTons of privacyClassic architectural detailsStone-front colonialSunny breakfast nook
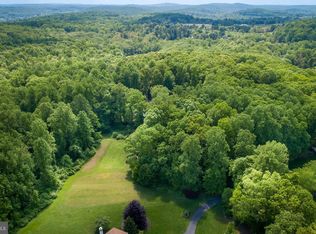
    Welcome to 2881 Chestnut Hill Road! This beautifully maintained stone-front colonial, located in bucolic South Coventry Township in desirable Owen J. Roberts School District, is just a quick drive to Saint Peters Village and French Creek State Park. Set on a peaceful, 8.1 acre, wooded lot this home offers low yard maintenance, tons of privacy and plenty of room to enjoy the outdoors. A welcoming covered front porch and classic architectural details create immediate curb appeal, while the property also features a stunning detached barn-style garage with three bays that includes heat and electric—ideal for car enthusiasts, or additional storage. Inside, a bright two-story foyer with hardwood flooring and a turned staircase creates an elegant first impression. The traditional floor plan includes a formal dining room with large windows overlooking the front yard, along with a private study with French doors—perfect for a home office. Just beyond, the spacious family room is anchored by a floor-to-ceiling stone fireplace and surrounded by windows that bring in natural light and wooded views. The heart of the home is the open kitchen and breakfast area, featuring warm wood cabinetry, generous counter space, center island seating, and a sunny breakfast nook. The adjoining sitting area provides a comfortable space to relax while enjoying views of the backyard and direct access to the expansive rear deck—an ideal setting for outdoor dining, grilling, and entertaining while overlooking the surrounding trees. The spacious first floor primary suite offers a peaceful retreat with a large bedroom, private sitting area with a gas fireplace, two walk-in closets, and an en suite bathroom complete with double vanity, soaking tub, and separate shower. The first floor is completed by a craft room or second home office, half bathroom and laundry room plus access to the attached two-car garage. Upstairs, two additional bedrooms share the full bath while the third junior suite offers a private full bathroom providing plenty of space for family or guests. The unfinished daylight, walk-out lower level is rough plumbed for a full bathroom offering future finishing potential for additional living space or a home workshop! It is already set up for heating and AC with a dual thermostat. The basement also has hook ups for additional lighting, welder and air compressor for the hobbyist. The home also includes a whole house generator! 2881 Chestnut Hill Road is a rare combination of classic style, flexible living space, and exceptional outbuilding storage in a tranquil setting.

    Zillow last checked:

    Listing updated:

    Listed by:

    Meghan McGarrigle 484-874-4777,

    Keller Williams Real Estate -Exton

    Bought with:

    William Cochrane, RM051966A

    James A Cochrane Inc

    Brooke Hurst, RS347249

    James A Cochrane Inc

    Source: Bright MLS,MLS#: PACT2118962MLS Logo

    Facts & features

    Interior

    Bedrooms & bathrooms
    • Bedrooms: 4
    • Bathrooms: 4
    • Full bathrooms: 3
    • 1/2 bathrooms: 1
    • Main level bathrooms: 2
    • Main level bedrooms: 1
    Rooms
    • Room types: Dining Room, Primary Bedroom, Sitting Room, Bedroom 2, Bedroom 3, Bedroom 4, Kitchen, Den, Laundry, Office, Bathroom 2, Bathroom 3, Bonus Room, Primary Bathroom
    Primary bedroom
    • Level: Main
    Bedroom 2
    • Level: Upper
    Bedroom 3
    • Level: Upper
    Bedroom 4
    • Level: Upper
    Primary bathroom
    • Level: Main
    Bathroom 2
    • Level: Upper
    Bathroom 3
    • Level: Upper
    Bonus room
    • Level: Main
    Den
    • Level: Main
    Dining room
    • Level: Main
    Kitchen
    • Level: Main
    Laundry
    • Level: Main
    Office
    • Level: Main
    Sitting room
    • Level: Main
    Heating
    • Forced Air, Propane
    Cooling
    • Central Air, Electric
    Appliances
    • Included: Water Heater
    • Laundry: Laundry Room
    Features
    • Basement: Full,Concrete,Unfinished,Walk-Out Access
    • Number of fireplaces: 2
    • Fireplace features: Stone, Gas/Propane
    Interior area
    • Total structure area: 3,478
    • Total interior livable area: 3,478 sqft
    • Finished area above ground: 3,478
    • Finished area below ground: 0

    Property

    Parking
    • Total spaces: 5
    • Parking features: Garage Faces Side, Garage Door Opener, Inside Entrance, Attached, Detached, Driveway
    • Attached garage spaces: 5
    • Has uncovered spaces: Yes
    Accessibility
    • Accessibility features: None
    Features
    • Levels: Two
    • Stories: 2
    • Pool features: None
    Lot
    • Size: 8.11 Acres
    Details
    • Additional structures: Above Grade, Below Grade
    • Parcel number: 2001 0021
    • Zoning: RESI
    • Special conditions: Standard

    Construction

    Type & style
    • Home type: SingleFamily
    • Architectural style: Colonial
    • Property subtype: Single Family Residence
    Materials
    • Stone, Vinyl Siding
    • Foundation: Concrete Perimeter
    Condition
    • New construction: No
    • Year built: 2005

    Utilities & green energy

    • Sewer: On Site Septic
    • Water: Well

    Community & HOA

    Community
    • Subdivision: None Available
    HOA
    • Has HOA: No
    Location
    • Region: Pottstown
    • Municipality: SOUTH COVENTRY TWP

    Financial & listing details

    • Price per square foot: $302/sqft
    • Tax assessed value: $270,250
    • Annual tax amount: $11,357
    • Date on market: 3/14/2026
    • Listing agreement: Exclusive Right To Sell
    • Inclusions: 2 Refrigerators
    • Exclusions: Washer, Dryer - Negotiable
    • Ownership: Fee Simple

    Price history

    DateEventPrice
    8/20/2026Sold$1,050,000-8.7%$302/sqft
    Source: Bright MLS #PACT2118962 Report a problem
    8/5/2026Pending sale$1,149,900$331/sqft
    Source: Bright MLS #PACT2118962 Report a problem
    7/15/2026Contingent$1,149,900$331/sqft
    Source: Bright MLS #PACT2118962 Report a problem
    7/6/2026Price change$1,149,900-4.2%$331/sqft
    Source: Bright MLS #PACT2118962 Report a problem
    6/10/2026Price change$1,199,900-4%$345/sqft
    Source: Bright MLS #PACT2118962 Report a problem
    5/7/2026Price change$1,249,900-3.9%$359/sqft
    Source: Bright MLS #PACT2118962 Report a problem
    4/10/2026Price change$1,299,999-7.1%$374/sqft
    Source: Bright MLS #PACT2118962 Report a problem
    3/14/2026Listed for sale$1,399,900+600%$403/sqft
    Source: Bright MLS #PACT2118962 Report a problem
    11/8/2004Sold$200,000-55.6%$58/sqft
    Source: Public Record Report a problem
    3/4/2003Sold$450,000$129/sqft
    Source: Public Record Report a problem

    Public tax history

    YearProperty taxesTax assessment
    2026$11,357 +2.2%$270,250
    2025$11,117 +1.5%$270,250
    2024$10,952 +2.4%$270,250
    2023$10,695 +1.5%$270,250
    2022$10,535 +1.7%$270,250
    2021$10,357 +55.8%$270,250 -33.5%
    2020$6,647 -54.7%$406,100
    2019$14,662 +2.1%$406,100
    2018$14,365 +9900.1%$406,100
    2017$144 -98.8%$406,100
    2016$12,350 $406,100
    2015$12,350 $406,100
    2014$12,350 $406,100
    2013-- $406,100 +1.6%
    2012-- $399,820
    2011-- $399,820
    2010-- $399,820
    2009-- $399,820
    2008-- $399,820
    2007-- $399,820 +528.3%
    2006-- $63,640 -64.3%
    2005-- $178,260 +8903%
    2004-- $1,980
    2003-- $1,980
    2000-- $1,980
    Find assessor info on the county website

    Neighborhood: 19465

    Nearby schools

    GreatSchools rating
    Schools provided by the listing agent
    • Elementary: French Creek
    • Middle: Owen J Roberts
    • High: Owen J Roberts
    • District: Owen J Roberts

    Source: Bright MLS. This data may not be complete. We recommend contacting the local school district to confirm school assignments for this home.

    Get a cash offer in 3 minutes
    Find out how much your home could sell for in as little as 3 minutes with a no-obligation cash offer.
    Estimated market value
    $1,050,200
    Get a cash offer in 3 minutes
    Find out how much your home could sell for in as little as 3 minutes with a no-obligation cash offer.
    Estimated market value
    $1,050,200