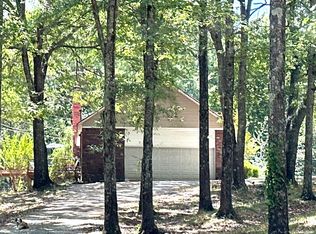
Stunning 4BR/2BA lakefront home on Lake Chautauqua in Ripley, MS, offering expansive water views, direct lake access, boating, fishing, and a new floating dock. Extensively renovated with Hardie siding, metal roof, energy-efficient windows, fresh paint, shiplap walls, R-19 insulation, heart pine floors, updated plumbing/electrical, and a new 5-ton HVAC system. Renovated kitchen features new cabinetry, oak butcher-block countertops, and stainless appliances. Updated baths, recessed lighting, ceiling fans, washer/dryer stack, large deck, and walkway to the lake. Enjoy bass, crappie, catfish, bluegill, bald eagles, herons, and river otters. Ideal primary home, lake retreat, or potential STR.
For sale
$329,900
2881 County Road 424, Ripley, MS 38663
4beds
2,427sqft
Single Family Residence
Built in 2008
0.51 Acres Lot
$318,500 Zestimate®
$136/sqft
$-- HOA
What's special
New floating dockWalkway to the lakeLarge deckHeart pine floorsDirect lake accessRenovated kitchenExpansive water views
- 72 days
- 202
- 35
Zillow last checked:
Listing updated:
Listed by:
Kenneth Woods 901-496-3256,
eXp Realty LLC 601-455-0101
Source: NMMLS,MLS#: 26-2966
Facts & features
Interior
Bedrooms & bathrooms
- Bedrooms: 4
- Bathrooms: 2
- Full bathrooms: 2
Features
- Flooring: Hardwood, Tile
Interior area
- Total structure area: 2,427
- Total interior livable area: 2,427 sqft
Property
Parking
- Parking features: No Garage
Features
- Levels: Two
- Stories: 2
- On waterfront: Yes
- Waterfront features: Waterfront
Lot
- Size: 0.51 Acres
- Dimensions: 210 x 162 x 80.8 x 155
Details
- Parcel number: 2142S0100400
Construction
Type & style
- Home type: SingleFamily
- Architectural style: Farm House
- Property subtype: Single Family Residence
Condition
- Year built: 2008
Community & HOA
Community
- Subdivision: Other
HOA
- Has HOA: No
Location
- Region: Ripley
Financial & listing details
- Price per square foot: $136/sqft
- Tax assessed value: $51,770
- Annual tax amount: $1,097
- Date on market: 8/14/2026
Estimated market value
$318,500
$303,000 - $334,000
$1,996/mo
Price history
| Date | Event | Price |
|---|---|---|
| 8/14/2026 | Listed for sale | $329,900-9.6%$136/sqft |
Source: eXp Realty #26-2966 Report a problem | ||
| 6/13/2026 | Listing removed | $365,000$150/sqft |
Source:  MAAR #10221061 Report a problem MAAR #10221061 Report a problem | ||
| 4/13/2026 | Price change | $365,000-5.2%$150/sqft |
Source: MLS United #4137591 Report a problem | ||
| 1/29/2026 | Listed for sale | $385,000-1%$159/sqft |
Source: MLS United #4137591 Report a problem | ||
| 1/14/2026 | Listing removed | -- |
Source: Owner Report a problem | ||
| 10/13/2025 | Listed for sale | $389,000$160/sqft |
Source: Owner Report a problem | ||
Public tax history
| Year | Property taxes | Tax assessment |
|---|---|---|
| 2025 | $1,097 | $7,766 +50% |
| 2024 | -- | $5,177 |
| 2023 | -- | $5,177 +12.6% |
| 2022 | -- | $4,599 |
| 2021 | -- | $4,599 |
| 2020 | -- | $4,599 +1.7% |
| 2017 | -- | $4,523 |
| 2016 | -- | $4,523 |
| 2015 | -- | $4,523 +8.5% |
| 2014 | -- | $4,167 |
| 2013 | -- | $4,167 |
| 2012 | -- | $4,167 -31.7% |
| 2011 | $729 +750.1% | $6,101 +750.9% |
| 2010 | $86 +9.1% | $717 |
| 2009 | $79 +5.3% | $717 |
| 2008 | $75 +3.7% | $717 |
| 2007 | $72 +21.2% | $717 +24.7% |
| 2006 | $59 -0.9% | $575 |
| 2005 | $60 +0.2% | $575 |
| 2004 | $60 +6.3% | $575 |
| 2003 | $56 +5% | $575 |
| 2002 | $54 | $575 -24.8% |
| 2001 | -- | $765 +466.7% |
| 2000 | $14 | $135 |
Find assessor info on the county website
Monthly payment
Est. payment
Payment breakdown
Explore the cost of this home by adjusting the details. Changes won't be saved.Climate risks
Neighborhood: 38663
Similar homes
- $195,0004 bd2 ba1.8k sqft261 County Road 454, Ripley, MS 38663For Sale By Owner

- $329,0004 bd3 ba2.7k sqft114 Forest Rd, Ripley, MS 38663For Sale

 MLS ID #26-2079, Dustin McCafferty, Tomlinson Realty Group, LLC. NMMLS
 - $349,9004 bd2 ba2.3k sqft403 W 1st St, Ripley, MS 38663For Sale
 MLS ID #26-2681, Lisa Settlemires, 1ST Class Realty, LLC. NMMLS
 - $--3 bd2 ba2.3k sqft791 Blue Mountain Rd, Ripley, MS 38663Auction
 ServiceLink Auction
 - $349,0005 bd3 ba2.6k sqft100 Country Oaks Cv, Ripley, MS 38663For SaleMLS ID #26-3405, Giovanna R. Wilson, COLDWELL BANKER SOUTHERN REAL ESTATE. NMMLS
- $344,9003 bd2 ba2.8k sqft105 Dalton Dr, Ripley, MS 38663For SaleMLS ID #26-2651, Lisa Settlemires, 1ST Class Realty, LLC. NMMLS
- $319,0003 bd3 ba2.8k sqft511 N Main St, Ripley, MS 38663For SaleMLS ID #26-760, Phyllis Childers Gay, Five Star Realty. NMMLS
- $349,0004 bd3 ba2.3k sqft4580 County Road 701, Ripley, MS 38663For SaleMLS ID #26-2478, Tom Wiseman, Tom Smith Land & Homes, LLC. NMMLS
- $285,0004 bd2 ba2k sqft404 S Jackson St, Ripley, MS 38663For SaleMLS ID #26-2416, Lisa Settlemires, 1ST Class Realty, LLC. NMMLS
- $279,5004 bd3 ba3.3k sqft8240 County Road 701, Ripley, MS 38663For SaleMLS ID #26-2858, Autumn Wilson, Rachel Ray Real Estate LLC. NMMLS
- $399,0003 bd3 ba2.5k sqft440 County Road 810, Ripley, MS 38663For SaleMLS ID #26-2448, Ben Tomlinson, Tomlinson Realty Group, LLC. NMMLS
- $260,0003 bd2 ba2k sqft729 Ashland Rd, Ripley, MS 38663For SaleMLS ID #26-3430, Nicole Bullock, Rachel Ray Real Estate LLC. NMMLS
- $299,9993 bd2 ba1.9k sqft151 County Road 409, Falkner, MS 38629For SaleMLS ID #25-3184, Matt Hartigan, COLDWELL BANKER SOUTHERN REAL ESTATE. NMMLS
- $335,0003 bd3 ba3.1k sqft146 N Mountain St, Blue Mountain, MS 38610For SaleMLS ID #26-3062, Emily Thomas, Five Star Realty. NMMLS
- $219,9004 bd2 ba2.8k sqft5201 State Highway 370, Ripley, MS 38663For SaleMLS ID #26-3892, Nicole Bullock, Rachel Ray Real Estate LLC. NMMLS
- $349,0005 bd2 ba2.3k sqft641 County Road 337, Falkner, MS 38629For SaleMLS ID #26-3412, Frankie McMillin, Palmer-Brown Real Estate Group, LLC. NMMLS
- $309,9003 bd1 ba1.4k sqft9371 County Road 701, Ripley, MS 38663For SaleMLS ID #26-1255, Charlene D. Hill SFR, 1ST Class Realty, LLC. NMMLS
- $195,0004 bd3 ba2k sqft101 Mary Ellen Dr, Ripley, MS 38663For SaleMLS ID #26-2343, Nicole Bullock, Rachel Ray Real Estate LLC. NMMLS
