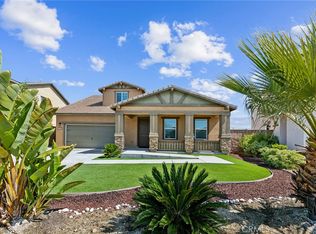
TWO HOMES IN ONE! Welcome to 28812 Triple C Ranch Road in the highly sought-after Alderwood community of East Murrieta — where space, flexibility, and everyday living come together effortlessly. With over 3,100 square feet, 5 bedrooms, and 4 full bathrooms, this thoughtfully designed residence was built for real life — the kind that evolves over time. At the heart of its versatility is the private attached, Next Gen suite, offering its own entrance, bedroom, full bath, kitchenette, separate living space, in-suite laundry, and direct backyard access. Whether you’re welcoming extended family, creating independence for a college student, setting up a home-based business, or exploring rental income potential, this space delivers privacy and possibility without compromise. The foyer opens to the kitchen which features timeless shaker cabinetry, granite countertops, and an oversized island that anchors the space beautifully. With slider access to the backyard and an open flow into the living room, it’s designed for both everyday living and effortless entertaining. The living room is warm and inviting, complete with built-in cabinetry and an electric fireplace that creates a natural focal point for gathering. Just off the main living area, a downstairs bedroom and full bath provide additional flexibility — ideal for guests, extended stays, or a quiet home office tucked away from the upstairs retreat. Upstairs, a spacious loft offers the perfect landing space for movie nights, study sessions, or a secondary lounge. The primary suite serves as a peaceful escape with its own en suite bath, while two additional bedrooms and a separate upstairs laundry room add thoughtful functionality to the layout. Step outside to enjoy the privacy of having no rear neighbor, creating a serene backdrop for entertaining or relaxing evenings. With solar for energy efficiency, a three-car tandem garage for added storage and flexibility, Govee year-round exterior lights and the added benefit of no HOA, this home blends freedom with practicality. Just a short walk to Alderwood Park, you’ll enjoy access to pickleball courts, playgrounds, dog parks, basketball courts, and a vibrant community center, making this location as dynamic as the home itself. More than just square footage, this is a home designed to adapt with you — supporting multigenerational living, income potential, and the evolving seasons of life, all in one of East Murrieta’s most convenient locations.
Sold for $789,000
Zillow last checked:
Listing updated:
Bought with:
Matthew Nunez, DRE #02052155
Century 21 Masters
Source: CRMLS,MLS#: SW26041652 Originating MLS: California Regional MLS
Originating MLS: California Regional MLSPrice history
| Date | Event | Price |
|---|---|---|
| 9/17/2026 | Sold | $789,000-1.4%$253/sqft |
Source:  CRMLS #SW26041652 Report a problem CRMLS #SW26041652 Report a problem | ||
| 8/25/2026 | Pending sale | $799,900$256/sqft |
Source: CRMLS #SW26041652 Report a problem | ||
| 7/14/2026 | Price change | $799,900-1.8%$256/sqft |
Source: CRMLS #SW26041652 Report a problem | ||
| 5/28/2026 | Price change | $814,900-1.2%$261/sqft |
Source: CRMLS #SW26041652 Report a problem | ||
| 5/14/2026 | Listed for sale | $824,900+8.5%$264/sqft |
Source: CRMLS #SW26041652 Report a problem | ||
| 3/11/2024 | Sold | $760,000$243/sqft |
Source: CRMLS #SW24007352 Report a problem | ||
| 2/21/2024 | Pending sale | $760,000$243/sqft |
Source: CRMLS #SW24007352 Report a problem | ||
| 2/16/2024 | Listed for sale | $760,000+58.2%$243/sqft |
Source: CRMLS #SW24007352 Report a problem | ||
| 8/3/2018 | Sold | $480,500$154/sqft |
Source: Public Record Report a problem | ||
Nearby homes
- $726,6005 bd3 ba2.8k sqft28824 Triple C Ranch Rd, Murrieta, CA 92563Off Market
- $763,9005 bd4 ba3.1k sqft28800 Triple C Ranch Rd, Murrieta, CA 92563Off Market
- $718,3005 bd3 ba2.8k sqft28788 Triple C Ranch Rd, Murrieta, CA 92563Off Market
- $670,0005 bd3 ba2.7k sqft28836 Triple C Ranch Rd, Murrieta, CA 92563Sold
Get a cash offer in 3 minutes
Find out how much your home could sell for in as little as 3 minutes with a no-obligation cash offer.
Estimated market value
$789,000
