Welcome home! This well-maintained single-story brick home offers a spacious, open floor plan & numerous recent updates! The generously sized living room features luxury vinyl plank flooring, abundant natural light & an easy flow into the dining area, complete with decorative chair rail & board and batten detailing. The clean, open kitchen offers white cabinetry, ample counter space, breakfast bar, dishwasher & microwave. Fresh interior paint throughout & brand-new carpeting in all bedrooms! The primary suite features a private ensuite bath with tub/shower combination, while two additional bedrooms offer plenty of space. Major improvements include a roof, privacy fence & water heater, all approximately 2 years old! Step outside to an oversized lot with no houses behind, mature shade trees, a spacious fenced backyard & large concrete patio perfect for entertaining. With an attached two-car garage, extended driveway & plenty of recent improvements, this home is ready for its next owner!
For sale
$219,000
28814 Red River Loop, Spring, TX 77386
3beds
1,134sqft
Single Family Residence
Built in 2005
7,196 Square Feet Lot
$213,700 Zestimate®
$193/sqft
$42/mo HOA
What's special
Fresh interior paint throughoutDishwasher and microwaveAttached two-car garageAbundant natural lightWell-maintained single-story brick homeSpacious open floor planLuxury vinyl plank flooring
- 8 days
- 158
- 21
Likely to sell faster than
Zillow last checked:
Listing updated:
Listed by:
Ashley Shadbolt TREC #0700533 832-490-4404,
Coldwell Banker Realty - The Woodlands
Source: HAR,MLS#: 24458317
Facts & features
Interior
Bedrooms & bathrooms
- Bedrooms: 3
- Bathrooms: 2
- Full bathrooms: 2
Primary bedroom
- Level: First
- Area: 169
- Dimensions: 13 x 13
Bedroom
- Level: First
- Area: 121
- Dimensions: 11 x 11
Bedroom
- Level: First
- Area: 132
- Dimensions: 12 x 11
Heating
- Electric
Cooling
- Electric
Appliances
- Included: Disposal, Microwave, Dishwasher, Exhaust Fan
Features
- En-Suite Bath, Walk-In Closet(s)
Interior area
- Total structure area: 1,134
- Total interior livable area: 1,134 sqft
Property
Parking
- Total spaces: 2
- Parking features: Attached
- Attached garage spaces: 2
Features
- Stories: 1
Lot
- Size: 7,196 Square Feet
- Features: Subdivided, 0 Up To 1/4 Acre
Details
- Parcel number: 340661
Construction
Type & style
- Home type: SingleFamily
- Architectural style: Traditional
- Property subtype: Single Family Residence
Materials
- Brick, Cement Siding
- Foundation: Slab
- Roof: Composition
Condition
- New construction: No
- Year built: 2005
Utilities & green energy
- Sewer: Public Sewer
- Water: Public
Community & HOA
Community
- Subdivision: Creekside Village 01
HOA
- Has HOA: Yes
- HOA fee: $500 annually
Location
- Region: Spring
Financial & listing details
- Price per square foot: $193/sqft
- Tax assessed value: $219,208
- Annual tax amount: $3,140
- Date on market: 10/13/2026
- Listing terms: Cash,Conventional,FHA,VA Loan
Estimated market value
$213,700
$203,000 - $224,000
$1,776/mo
Price history
| Date | Event | Price |
|---|---|---|
| 10/13/2026 | Listed for sale | $219,000+65.9%$193/sqft |
Source:  HAR #24458317 Report a problem | ||
| 1/14/2016 | Sold | -- |
Source: Agent Provided Report a problem | ||
| 12/6/2015 | Pending sale | $132,000$116/sqft |
Source: Keller Williams - The Woodlands #47311754 Report a problem | ||
| 12/3/2015 | Listed for sale | $132,000+8.2%$116/sqft |
Source: Keller Williams Realty The Woodlands #47311754 Report a problem | ||
| 11/10/2009 | Listing removed | $122,000$108/sqft |
Source: Century 21 Showcase #3418446 Report a problem | ||
| 4/28/2009 | Listed for sale | $122,000$108/sqft |
Source: Century 21 Showcase #3418446 Report a problem | ||
| 4/11/2009 | Listing removed | $122,000$108/sqft |
Source: Century 21 #3418446 Report a problem | ||
| 10/31/2008 | Listed for sale | $122,000$108/sqft |
Source: Century 21 #3418446 Report a problem | ||
Public tax history
| Year | Property taxes | Tax assessment |
|---|---|---|
| 2025 | $1,895 -11.3% | $219,208 +4.8% |
| 2024 | $2,137 -37.3% | $209,180 -3.3% |
| 2023 | $3,408 | $216,310 +11.8% |
| 2022 | -- | $193,550 +23.2% |
| 2021 | $2,905 +2.5% | $157,160 +5.9% |
| 2020 | $2,835 +2% | $148,400 +3.8% |
| 2019 | $2,778 +4% | $142,910 +7.8% |
| 2018 | $2,670 -1.9% | $132,570 -1.5% |
| 2017 | $2,721 +135.9% | $134,640 +37.5% |
| 2016 | $1,153 +20.1% | $97,920 +10% |
| 2015 | $961 | $89,020 +10% |
| 2014 | $961 | $80,930 +10% |
| 2013 | -- | $73,570 -10.6% |
| 2012 | -- | $82,320 |
| 2011 | -- | $82,320 |
| 2010 | -- | $82,320 |
| 2009 | -- | $82,320 -15.9% |
| 2008 | -- | $97,940 |
| 2007 | -- | $97,940 |
| 2006 | -- | $97,940 +2674.5% |
| 2005 | -- | $3,530 |
Find assessor info on the county website
Monthly payment
Est. payment
Payment breakdown
Explore the cost of this home by adjusting the details. Changes won't be saved.Climate risks
Neighborhood: Imperial Oaks
Nearby schools
Schools provided by the listing agent
- Elementary: Arnold Elementary (Conroe)
- Middle: York Junior High School
- High: Grand Oaks High School
Source: HAR. This data may not be complete. We recommend contacting the local school district to confirm school assignments for this home.


Similar homes
- $230,0003 bd2 ba1.3k sqft4710 Comal River Loop, Spring, TX 77386For Sale
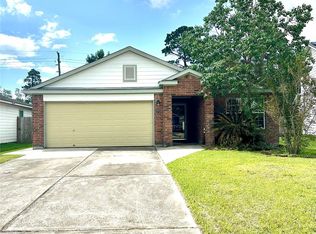 MLS ID #85221009, Geraldine Avalos, Quest Real Estate. HAR
- $210,0003 bd2 ba1.3k sqft2035 Woodhue Dr, Spring, TX 77386For Sale
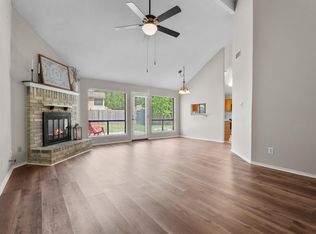 MLS ID #43074335, Gregoria Corona, Better Homes and Gardens Real Estate Gary Greene - Champions. HAR
- $240,0003 bd2 ba1.5k sqft3612 Cedar Flats Ln, Spring, TX 77386For Sale
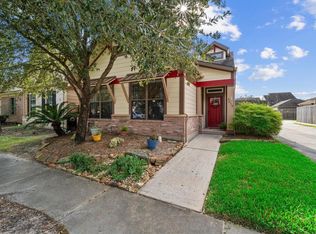 MLS ID #94521787, Jill Wente, BHGRE Gary Greene. HAR
- $230,0003 bd2 ba1.4k sqft28714 Leon River Ct, Spring, TX 77386For Sale
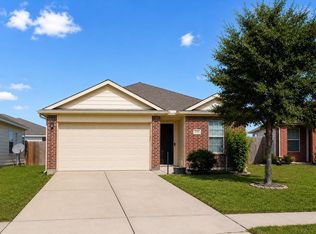 MLS ID #47232848, Bea Flores, Sovereign Real Estate Grp. HAR
