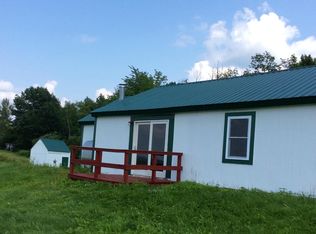
Dual-home property on 3+ acres with income potential-TWO separate homes on one lot! The main home was built in 2008 and has 2 bedrooms, including a large primary bedroom, an office, a luxurious sauna, a large full bathroom, and a fabulous open-concept kitchen/living/dining space that is perfect for entertaining! Convenient mudroom/laundry entry too! The kitchen was fully remodeled in 2023, along with new siding and gutters added that same year. The living area has a nice wood stove and gorgeous hickory wood floors. A brick paver walkway leads to an expansive 40X10 side deck and a 2nd rear deck with an awning - allowing maximum enjoyment of the amazing views and sunsets! This home is a busy Airbnb and generates an impressive weekly income. The 2nd building on the property is a newly added in 2025 Amish-built "tiny home" ADU! This adorable studio apartment has its own kitchen/living room, a 3/4 bath that includes a top-of-the-line Schluter shower system, and a cozy bedroom/office space. The ADU also benefits from the striking views! Both homes have generators with hook-ups. This property is less than 10 minutes to the shops/restaurants in downtown Enosburg, and under 30 minutes to Jay Peak Resort for world-class skiing! A special property like this, doesn't come on the market every day!
Active
Listed by: Coldwell Banker Hickok and Boardman
Price cut: $21K (3/30)
$469,000
2882 Perley Road, Enosburg, VT 05450
3beds
1,408sqft
Est.: Get pre-qualified
Ranch
Built in 2008
3.21 Acres Lot
$-- Zestimate®
$333/sqft
$-- HOA
What's special
Amazing views and sunsetsLuxurious saunaBrick paver walkwayGorgeous hickory wood floorsLarge primary bedroomTop-of-the-line schluter shower systemNice wood stove
- 134 days |
- 271 |
- 9 |
Zillow last checked:
Listing updated:
Listed by:
Lipkin Audette Team,
Coldwell Banker Hickok and Boardman Phone:802-846-8800
Source: PrimeMLS,MLS#: 5073804
Tour with a local agent
Facts & features
Interior
Bedrooms & bathrooms
- Bedrooms: 3
- Bathrooms: 2
- Full bathrooms: 1
- 3/4 bathrooms: 1
Heating
- Oil, Wood, Heat Pump, Wood Stove
Cooling
- None
Appliances
- Included: Electric Cooktop, Dishwasher, Dryer, Microwave, Refrigerator, Washer
- Laundry: 1st Floor Laundry
Features
- Dining Area, Kitchen Island, Living/Dining, Natural Light, Natural Woodwork, Sauna
- Flooring: Hardwood, Tile, Vinyl Plank
- Basement: None,Slab
Interior area
- Total structure area: 1,408
- Total interior livable area: 1,408 sqft
- Finished area above ground: 1,408
- Finished area below ground: 0
Property
Parking
- Total spaces: 6
- Parking features: Crushed Stone, Driveway, Off Street, Parking Spaces 6+, Unpaved
- Has uncovered spaces: Yes
Accessibility
- Accessibility features: 1st Floor Full Bathroom, Hard Surface Flooring, One-Level Home, 1st Floor Laundry
Features
- Levels: One
- Stories: 1
- Exterior features: Deck, Garden, Sauna, Shed
- Frontage length: Road frontage: 237
Lot
- Size: 3.21 Acres
- Features: Country Setting, Field/Pasture, Landscaped, Sloped
Details
- Parcel number: 20406511415
- Zoning description: Residential
- Other equipment: Portable Generator
Construction
Type & style
- Home type: SingleFamily
- Architectural style: Ranch
- Property subtype: Ranch
Materials
- Wood Frame, Wood Siding
- Foundation: Concrete
- Roof: Metal
Condition
- New construction: No
- Year built: 2008
Utilities & green energy
- Electric: Circuit Breakers, Generator
- Sewer: 1000 Gallon, On-Site Septic Exists, Private Sewer, Septic Tank
- Utilities for property: Other, Fiber Optic Internt Avail
Community & HOA
Location
- Region: Enosburg
Financial & listing details
- Price per square foot: $333/sqft
- Tax assessed value: $128,100
- Annual tax amount: $3,943
- Date on market: 1/13/2026
- Road surface type: Unpaved
Estimated market value
Not available
Estimated sales range
Not available
Not available
Price history
| Date | Event | Price |
|---|---|---|
| 3/30/2026 | Price change | $469,000-4.3%$333/sqft |
Source: | ||
| 3/16/2026 | Price change | $489,999-2%$348/sqft |
Source: | ||
| 1/13/2026 | Listed for sale | $499,999+203%$355/sqft |
Source: | ||
| 4/9/2021 | Sold | $165,000$117/sqft |
Source: | ||
| 2/15/2021 | Contingent | $165,000$117/sqft |
Source: | ||
| 2/12/2021 | Listed for sale | $165,000+31%$117/sqft |
Source: | ||
| 8/10/2015 | Listing removed | $126,000$89/sqft |
Source: CENTURY 21 Jack Associates #4377156 Report a problem | ||
| 8/12/2014 | Listed for sale | $126,000-3.1%$89/sqft |
Source: Century 21 Jack Associates #4377156 Report a problem | ||
| 3/24/2011 | Sold | $130,000$92/sqft |
Source: Public Record Report a problem | ||
Public tax history
| Year | Property taxes | Tax assessment |
|---|---|---|
| 2024 | -- | $128,100 |
| 2023 | -- | $128,100 +1.7% |
| 2022 | -- | $125,900 +1% |
| 2021 | -- | $124,600 |
| 2020 | -- | $124,600 |
| 2019 | -- | $124,600 |
| 2018 | -- | $124,600 |
| 2017 | -- | $124,600 |
| 2016 | -- | $124,600 +9900% |
| 2015 | -- | $1,246 |
| 2014 | -- | $1,246 |
| 2013 | -- | $1,246 |
| 2012 | -- | $1,246 |
| 2011 | -- | $1,246 |
| 2010 | -- | $1,246 |
| 2009 | -- | $1,246 +121.3% |
| 2008 | -- | $563 |
Find assessor info on the county website
Monthly payment
Est. payment$--/mo
Payment breakdown
Explore the cost of this home by adjusting the details. Changes won't be saved.
All calculations are estimates and provided by Zillow, Inc. for informational purposes only. Actual amounts may vary.
HOA fees may include property taxes on listings classified as Co-Ops. Contact the listing agent and/or owner for fee details.
Mortgage interest rates are dependent on a number of factors, including credit score, down payment, and repayment length. Interest rate data provided by Zillow Group Marketplace, Inc. as of 1/1/1970 from various mortgage lenders with which we have lead or other similar arrangements; the Estimated Payment is an average of those rates.
See how much you could borrow to make a competitive offer.
Climate risks
Neighborhood: 05450
Getting around
0 / 100
Car-DependentNearby schools
GreatSchools rating
- 5/10Enosburg Falls Elementary SchoolGrades: PK-5Distance: 3.4 mi
- 5/10Enosburg Falls Junior/Senior High SchoolGrades: 6-12Distance: 3.5 mi
Schools provided by the listing agent
- Elementary: Enosburg Falls Elem. School
- Middle: Enosburg Falls Middle School
- High: Enosburg Falls Senior HS
- District: Franklin Northwest
Source: PrimeMLS. This data may not be complete. We recommend contacting the local school district to confirm school assignments for this home.
A local agent can set up tours, give advice and negotiate with sellers.
A local lender can help you make sure your offer is ready when you are.
- Vermont
- Franklin County
- Enosburg
- 05450
- 2882 Perley Road