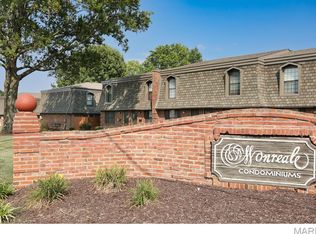

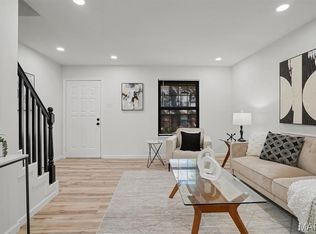
Look no further than this move-in ready townhome in Mehlville! Located in Monreale Condominiums, this home is just steps from the community pool, perfect for summer days! You'll also have common ground shaded by large trees, as well as quick access to I-55, Grant's Trail, Mehlville Schools, and nearby shopping and restaurants. A brick exterior and great landscaping welcomes you inside. The bright living room leads to the spacious eat-in kitchen, featuring a tile backsplash, wood wainscoting, plenty of cabinet space, a stainless steel oven and hood, and a sliding glass door opening to the back patio and pool beyond. A half bath and convenient laundry area complete the main level. Upstairs are two generously-sized bedrooms and a full bathroom. Enjoy grilling with friends or tending a garden on the private, fenced patio, complete with storage. Don't miss out on this wonderful home in a great community!
Active
Listed by: Keller Williams Realty St. Louis • David Nations • 314-775-2777
$127,500
1891 Mansard Dr, Saint Louis, MO 63125
2beds
1,088sqft
Townhouse
Built in 1967
2,439 Square Feet Lot
$129,500 Zestimate®
$117/sqft
$28/mo HOA
What's special
Half bathPrivate fenced patioBrick exteriorTwo generously-sized bedroomsConvenient laundry areaSpacious eat-in kitchenPlenty of cabinet space
- 2 days |
- 267 |
- 23 |
Zillow last checked:
Listing updated:
Listed by:
David Nations 314-775-2777,
Keller Williams Realty St. Louis,
Jim Wehmeier 636-485-4291,
Keller Williams Realty St. Louis
Source: MARIS,MLS#: 26036455 Originating MLS: St. Louis Association of REALTORS
Originating MLS: St. Louis Association of REALTORSFacts & features
Interior
Bedrooms & bathrooms
- Bedrooms: 2
- Bathrooms: 2
- Full bathrooms: 1
- 1/2 bathrooms: 1
- Main level bathrooms: 1
Primary bedroom
- Features: Floor Covering: Carpeting
- Level: Upper
- Area: 195.5
- Dimensions: 11.5x17
Bedroom 2
- Features: Floor Covering: Carpeting
- Level: Upper
- Area: 131.25
- Dimensions: 12.5x10.5
Kitchen
- Features: Floor Covering: Laminate
- Level: Main
- Area: 160
- Dimensions: 8x20
Living room
- Features: Floor Covering: Carpeting
- Level: Main
- Area: 255
- Dimensions: 15x17
Heating
- Forced Air, Natural Gas
Cooling
- Central Air
Appliances
- Included: Dishwasher, Disposal, Electric Oven, Refrigerator
- Laundry: In Hall
Features
- Eat-in Kitchen
- Flooring: Carpet, Tile
- Has basement: No
- Has fireplace: No
Interior area
- Total structure area: 1,088
- Total interior livable area: 1,088 sqft
- Finished area above ground: 1,088
Property
Parking
- Total spaces: 1
- Parking features: Assigned, Off Street
Features
- Levels: Two
- Patio & porch: Patio
- Exterior features: Storage
- Fencing: Wood
- Has view: Yes
- View description: Pool
- Water view: Pool
Lot
- Size: 2,439 Square Feet
- Features: Level
Details
- Parcel number: 27H410693
- Special conditions: Standard
Construction
Type & style
- Home type: Townhouse
- Architectural style: Traditional
- Property subtype: Townhouse
Materials
- Brick
- Foundation: Slab
Condition
- Year built: 1967
Utilities & green energy
- Electric: Other
- Sewer: Public Sewer
- Water: Public
Community & HOA
Community
- Subdivision: Monreale Condo Bldg 11
HOA
- Has HOA: Yes
- Amenities included: Pool
- Services included: Maintenance Grounds, Sewer, Trash, Water
- HOA fee: $333 annually
- HOA name: Jennings Corp
Location
- Region: Saint Louis
Financial & listing details
- Price per square foot: $117/sqft
- Tax assessed value: $124,700
- Annual tax amount: $1,590
- Date on market: 8/13/2026
- Cumulative days on market: 2 days
- Listing terms: Cash,Conventional
Estimated market value
$129,500
$115,000 - $142,000
$1,361/mo
Price history
| Date | Event | Price |
|---|---|---|
| 8/13/2026 | Listed for sale | $127,500$117/sqft |
Source:  MARIS #26036455 Report a problem MARIS #26036455 Report a problem | ||
| 9/9/2002 | Sold | -- |
Source: Public Record Report a problem | ||
| 5/20/2002 | Sold | -- |
Source: Public Record Report a problem | ||
Public tax history
| Year | Property taxes | Tax assessment |
|---|---|---|
| 2025 | $1,590 -3.7% | $23,690 +4.5% |
| 2024 | $1,652 +6.2% | $22,680 |
| 2023 | $1,555 +13.5% | $22,680 +22.5% |
| 2022 | $1,371 +9% | $18,520 |
| 2021 | $1,257 +5.5% | $18,520 +11.4% |
| 2020 | $1,192 +5.4% | $16,620 |
| 2019 | $1,131 | $16,620 +18% |
| 2018 | $1,131 | $14,080 |
| 2017 | $1,131 +0.3% | $14,080 +2.1% |
| 2016 | $1,128 -2% | $13,790 |
| 2015 | $1,151 | $13,790 +15.6% |
| 2014 | $1,151 +22.2% | $11,930 |
| 2013 | $942 | $11,930 -17.8% |
| 2012 | -- | $14,520 |
| 2011 | -- | $14,520 -11% |
| 2010 | $1,136 +4% | $16,320 |
| 2009 | $1,093 -14.4% | $16,320 -18.2% |
| 2008 | $1,277 +9.1% | $19,950 |
| 2007 | $1,170 | $19,950 +19.3% |
| 2006 | $1,170 -1.2% | $16,720 |
| 2005 | $1,184 | $16,720 +45.9% |
| 2003 | -- | $11,460 +4.7% |
| 2002 | $862 +25.3% | $10,950 |
| 2001 | $688 | $10,950 |
Find assessor info on the county website
Monthly payment
Est. payment
Payment breakdown
Explore the cost of this home by adjusting the details. Changes won't be saved.Climate risks
Neighborhood: 63125
Nearby schools
GreatSchools rating
- 7/10Bierbaum Elementary SchoolGrades: K-5Distance: 0.2 mi
- 7/10Margaret Buerkle Middle SchoolGrades: 6-8Distance: 2 mi
- 5/10Mehlville High SchoolGrades: 9-12Distance: 1.4 mi
Schools provided by the listing agent
- Elementary: Bierbaum Elem.
- Middle: Margaret Buerkle Middle
- High: Mehlville High School
Source: MARIS. This data may not be complete. We recommend contacting the local school district to confirm school assignments for this home.
- $169,5002 bd2 ba1k sqft1869 Mansard Dr, Saint Louis, MO 63125For Sale

- $--2 bd2 ba1k sqft1908 Union Rd, Saint Louis, MO 63125Sold
- $--2 bd2 ba1k sqft1918 Union Rd, Saint Louis, MO 63125Sold
- $--2 bd2 ba1k sqft4234 Burnett Walk, Saint Louis, MO 63125Sold
- $--2 bd2 ba1k sqft4259 Burnett Walk, Saint Louis, MO 63125Sold
- $--2 bd2 ba1k sqft4259 Burnett Walk #1, Saint Louis, MO 63125Off Market
- $137,4002 bd2 ba1k sqft4207 Mansard Dr, Saint Louis, MO 63125Off Market
- $129,8002 bd1 ba1k sqft4209 Mansard Dr, Saint Louis, MO 63125Off Market
A local agent can set up tours, give advice and negotiate with sellers.
A local lender can help you make sure your offer is ready when you are.
Similar homes
- $130,0002 bd2 ba986 sqft4085 Paule Ave, Saint Louis, MO 63125For Sale

 MLS ID #26041879, Rebekah L Knox, Berkshire Hathaway HomeServices Select Properties. MARIS
 - $124,9002 bd1 ba1k sqft409 W Holden Ave, Saint Louis, MO 63125For Sale
 MLS ID #26045793, Terry Lynn Jackson, Trelora Realty, Inc. MARIS
 - $--2 bd1 ba770 sqft657 Beatrice Ave, Saint Louis, MO 63125Auction
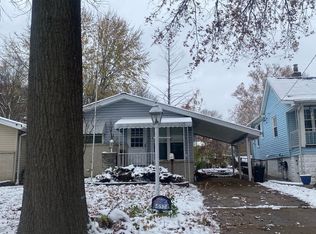 Auction.com 2
 - $169,5002 bd2 ba1k sqft1869 Mansard Dr, Saint Louis, MO 63125For SaleMLS ID #26035640, Samir Suhonjic, Realty Executives of St. Louis. MARIS
- $--2 bd1 ba900 sqft4640 Tiemann Ave, Saint Louis, MO 63123AuctionAuction.com 2
- $125,0002 bd1 ba821 sqft4950 Hummelsheim Ave, Saint Louis, MO 63123For SaleMLS ID #26052639, Steve LoPiccolo, American Realty Group. MARIS
- $--3 bd1 ba896 sqft772 Reed Ave, Saint Louis, MO 63125AuctionAuction.com 2
- $79,9002 bd2 ba1.1k sqft9705 Perrin Ave, Saint Louis, MO 63125For SaleMLS ID #26052162, Angela E Ong, Vylla Home. MARIS
- $159,9993 bd2 ba1.2k sqft9191 Villaridge Ct, Saint Louis, MO 63123For SaleMLS ID #26043466, Josh Voyles, Keller Williams Realty St. Louis. MARIS
- $137,9002 bd2 ba986 sqft4020 Paule Ave, Saint Louis, MO 63125For SaleMLS ID #26024834, Dorothy A Cushshon, Coldwell Banker Realty - Gundaker. MARIS
- $--2 bd1 ba638 sqft1231 Dammert Ave, Saint Louis, MO 63125AuctionAuction.com 1
- $129,9002 bd1 ba1.5k sqft922 Dammert Ave, Saint Louis, MO 63125For SaleMLS ID #26039990, Stephanie Hogenmiller, The Hermann London Group LLC. MARIS
- $139,9002 bd2 ba1k sqft1205, Saint Louis, MO 63125For SaleMLS ID #26030851, Pam Kimmich, Platinum Realty of St. Louis. MARIS
- $132,9002 bd1 ba844 sqft811 Regina Ave, Saint Louis, MO 63125For SaleMLS ID #26039327, Jeff X Zheng, RE/MAX Platinum. MARIS
- $118,9002 bd1 ba800 sqft9920 S Bunker Hill Dr #E, Saint Louis, MO 63123For SaleMLS ID #26029134, Kelsey N Snell, Garcia Properties. MARIS
- $149,9002 bd2 ba1k sqft4342 Forest De Ville Dr APT G, Saint Louis, MO 63129For SaleMLS ID #26051030, Heath Watson, Wright Living Real Estate, LLC. MARIS
- $139,9003 bd1 ba1k sqft216 Viehl Ave, Saint Louis, MO 63125For SaleMLS ID #26040581, Terry Lynn Jackson, Trelora Realty, Inc. MARIS
- $135,0003 bd2 ba1.4k sqft252 Wachtel Ave, Saint Louis, MO 63125For SaleMLS ID #25049019, Alaa B Hussain, REALTY USA. MARIS
- $152,4002 bd2 ba972 sqft3605 Tracey Rich Rd APT 2A, Saint Louis, MO 63125For SaleMLS ID #26041245, Sandie Hea, MORE, REALTORS. MARIS
- $123,0002 bd2 ba1k sqft4342 Forest De Ville Dr APT H, Saint Louis, MO 63129For SaleMLS ID #26036439, Jeanne Deiters, Berkshire Hathaway HomeServices Select Properties. MARIS
