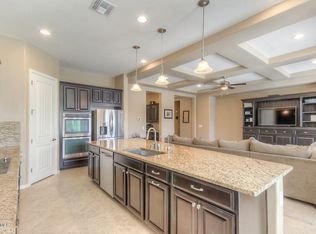
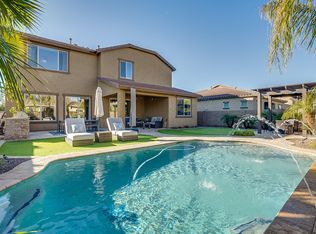
Exceptional Ashton Woods FORMER MODEL HOME ideally positioned just steps away from a HUGE COMMUNITY PARK! This beautiful home combines elegant finishes, thoughtful upgrades, energy efficiency, & exceptional indoor/outdoor living. Discover sophisticated details throughout, including gorgeous WOOD FLOORS w/STONE & GLASS INLAY, COFFERED CEILINGS w/RECESSED PANELS & CROWN MOLDING. The spectacular kitchen features a 12' GRANITE ISLAND, GAS RANGE, 42'' GLAZED MAPLE CABINETS w/HARDWARE, BUTLER'S PANTRY, TILE BACKSPLASH, SS Appliances, & large EATING AREA. Kitchen overlooks spacious Living Room w/GAS FIREPLACE, MEDIA CENTER, & SURROUND SOUND. Other upgrades include PLANTATION SHUTTERS throughout, CASABLANCA FANS, WALK-IN CLOSETS in all bedrooms, luxurious CHANDELIERS, BRUSHED NICKEL HARDWARE, oversized PRIMARY SHOWER & TUB, GRANITE & TILE COUNTERTOPS, SOFT WATER SYSTEM, & R/O. Front Living Room w/STONE WALL can also be used as a FORMAL DINING ROOM. Beautiful front and backyard landscaping including ALL NEW TURF installed 9/2026, Decorative PERGOLA w/STONE COLUMNS & SUNBRELLA EXTENDABLE AWNING, both allowing for extra shade over the AMAZING BACKYARD POOL. Keep cool with the MINI-SPLIT A/C in 1-Car Garage. There's also a SOFT WATER SYSTEM, PATHWAY LIGHTING, & a STONE/PAVER DRIVEWAY. Seville Golf & Country Club & its Amenities are available with Golf & Lifestyle Memberships available for purchase.
For sale
Price cut: $14.9K (10/15)
$785,000
2883 E RIDGEWOOD Lane, Gilbert, AZ 85298
3beds
2,368sqft
Single Family Residence
Built in 2012
7,622 Square Feet Lot
$-- Zestimate®
$332/sqft
$103/mo HOA
What's special
Amazing backyard poolGas fireplaceSoft water systemCasablanca fansTile backsplashFormal dining roomLuxurious chandeliers
- 37 days
- 306
- 32
Zillow last checked:
Listing updated:
Listed by:
Lynda Redding 480-242-5370,
Good Oak Real Estate
Source: ARMLS,MLS#: 7081559
Facts & features
Interior
Bedrooms & bathrooms
- Bedrooms: 3
- Bathrooms: 3
- Full bathrooms: 2
- 1/2 bathrooms: 1
Heating
- Natural Gas
Cooling
- Central Air, Ceiling Fan(s), Programmable Thmstat
Appliances
- Included: Water Softener Owned, Built In Recycling, Reverse Osmosis, Built-in Microwave, Dishwasher, Disposal, Gas Range
- Laundry: Inside
Features
- Pantry, Non-laminate Counter, High Speed Internet, Granite Counters, Double Vanity, Breakfast Bar, 9+ Flat Ceilings, No Interior Steps, Kitchen Island, Full Bth Master Bdrm, Separate Shwr & Tub
- Flooring: Carpet, Tile, Wood
- Windows: Screens, Double Pane Windows, Tinted Windows, Vinyl Frame
- Has basement: No
- Number of fireplaces: 1
- Fireplace features: Living Room, Gas
Interior area
- Total structure area: 2,368
- Total interior livable area: 2,368 sqft
Property
Parking
- Total spaces: 6
- Parking features: Attached, Garage Door Opener, Extended Length Garage, Direct Access, Over Height Garage, Side Vehicle Entry, Temp Controlled, Electric Vehicle Charging Station(s)
- Attached garage spaces: 3
- Uncovered spaces: 3
Features
- Stories: 1
- Patio & porch: Covered, Patio
- Exterior features: Misting System
- Has private pool: Yes
- Pool features: Variable Speed Pump, Outdoor Pool, Play Pool, Fenced
- Spa features: None
- Fencing: Perimeter,Back Yard,Block
- Has view: Yes
- View description: Mountain(s)
Lot
- Size: 7,622 Square Feet
- Features: North/South Exposure, Sprinklers In Rear, Sprinklers In Front, Desert Back, Desert Front, Synthetic Grass Back, Auto Timer H2O Front, Auto Timer H2O Back
Details
- Parcel number: 31308646
- Other equipment: Air Purifier
Construction
Type & style
- Home type: SingleFamily
- Architectural style: Spanish
- Property subtype: Single Family Residence
Materials
- Stucco, Wood Frame, Painted
- Foundation: Slab
- Roof: Tile
Condition
- Year built: 2012
Details
- Builder name: Ashton Woods
Utilities & green energy
- Sewer: Public Sewer
Community & HOA
Community
- Features: Golf, Pickleball, Lake, Community Spa Htd, Tennis Court(s), Playground, Biking/Walking Path, Fitness Center
- Subdivision: SEVILLE PARCEL 37A
HOA
- Has HOA: Yes
- Services included: Maintenance Grounds, Street Maint
- HOA fee: $618 semi-annually
- HOA name: Seville HOA
- HOA phone: 480-539-1396
Location
- Region: Gilbert
Financial & listing details
- Price per square foot: $332/sqft
- Tax assessed value: $556,300
- Annual tax amount: $2,577
- Date on market: 9/18/2026
- Cumulative days on market: 37 days
- Listing terms: VA Loan,Cash,Conventional
- Ownership: Fee Simple
- Road surface type: Paved
Estimated market value
Not available
Estimated sales range
Not available
Not available
Price history
| Date | Event | Price |
|---|---|---|
| 10/15/2026 | Price change | $785,000-1.9%$332/sqft |
Source:  ARMLS #7081559 Report a problem ARMLS #7081559 Report a problem | ||
| 9/17/2026 | Listed for sale | $799,900+41.6%$338/sqft |
Source: ARMLS #7081559 Report a problem | ||
| 12/18/2020 | Sold | $565,000+7.3%$239/sqft |
Source: ARMLS #6160599 Report a problem | ||
| 11/17/2020 | Pending sale | $526,500$222/sqft |
Source: United Brokers Group #6160599 Report a problem | ||
| 11/14/2020 | Listed for sale | $526,500+13.2%$222/sqft |
Source: United Brokers Group #6160599 Report a problem | ||
| 10/15/2019 | Sold | $465,000$196/sqft |
Source: ARMLS #5968839 Report a problem | ||
| 8/26/2019 | Pending sale | $465,000$196/sqft |
Source: Russ Lyon Sotheby's International Realty #5968839 Report a problem | ||
| 8/23/2019 | Listed for sale | $465,000+34.8%$196/sqft |
Source: Russ Lyon Sotheby's International Realty #5968839 Report a problem | ||
| 5/3/2013 | Sold | $345,000-11.5%$146/sqft |
Source: Public Record Report a problem | ||
| 2/9/2013 | Listed for sale | $389,990$165/sqft |
Source: Arizona Best Real Estate #4886394 Report a problem | ||
Public tax history
| Year | Property taxes | Tax assessment |
|---|---|---|
| 2025 | $2,478 +1.3% | $55,630 -8% |
| 2024 | $2,446 +2.2% | $60,480 +105.5% |
| 2023 | $2,393 -0.1% | $29,429 -22.5% |
| 2022 | $2,396 -3.8% | $37,960 +10.4% |
| 2021 | $2,489 +4% | $34,370 +6.2% |
| 2020 | $2,394 +3.3% | $32,350 +8.5% |
| 2019 | $2,318 | $29,810 +5.4% |
| 2018 | $2,318 +6.7% | $28,270 +1.1% |
| 2017 | $2,173 +7% | $27,970 +7.5% |
| 2016 | $2,031 -5.4% | $26,010 +2.2% |
| 2015 | $2,148 | $25,460 +19.4% |
| 2014 | -- | $21,320 +22.4% |
| 2013 | -- | $17,420 +130.2% |
| 2009 | -- | $7,568 -20.5% |
| 2008 | -- | $9,520 +13.3% |
| 2007 | -- | $8,400 |
Find assessor info on the county website
Monthly payment
Est. payment
Payment breakdown
Explore the cost of this home by adjusting the details. Changes won't be saved.Climate risks
Neighborhood: Seville
Nearby schools
Schools provided by the listing agent
- Elementary: Charlotte Patterson Elementary
- Middle: Willie & Coy Payne Jr. High
- High: Basha High School
- District: Chandler Unified District #80
Source: ARMLS. This data may not be complete. We recommend contacting the local school district to confirm school assignments for this home.
Similar homes
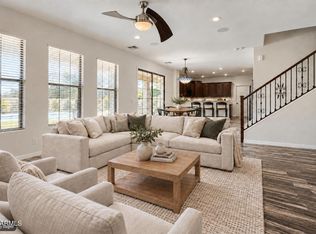
- $850,0004 bd4 ba3.1k sqft3108 E RIDGEWOOD Lane, Gilbert, AZ 85298For Sale
 MLS ID #7069070, Kiley Hapner, Compass. ARMLS
 - $675,0004 bd3 ba2.6k sqft5386 S MARIPOSA Drive, Gilbert, AZ 85298For Sale
 MLS ID #7072083, Jerry Thomas Beavers, Realty ONE Group. ARMLS
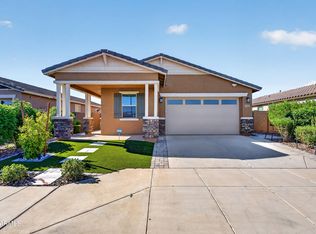
 - $599,9004 bd2 ba1.9k sqft2313 E CASTANETS Drive, Gilbert, AZ 85298For Sale
 MLS ID #7078018, Rebecca Hidalgo, EveryPlace. ARMLS
 - $1,099,0004 bd2 ba2.7k sqft3984 E MEADOWVIEW Drive, Gilbert, AZ 85298For Sale
 MLS ID #7095458, Frank C. Merlo III, SERHANT.. ARMLS
