A covered front porch and mature shade tree introduce this four-bedroom home in Creekside Village. Inside, natural light, soft neutral walls and light wood-look flooring give the main living area an airy feel. The open kitchen pairs white cabinetry with patterned countertops, black appliances, a pantry and peninsula workspace, flowing into a windowed breakfast area with backyard access. All four bedrooms are upstairs, including a primary suite with paired windows, a walk-in closet, corner soaking tub and separate shower. Two full baths, a downstairs half bath, an indoor utility room and an attached two-car garage complete the layout. Out back, a concrete patio opens to a broad, fenced yard with room to personalize.
For sale
Price cut: $5K (10/28)
$269,900
28838 Frio River Loop, Spring, TX 77386
4beds
1,890sqft
Single Family Residence
Built in 2007
7,026 Square Feet Lot
$265,800 Zestimate®
$143/sqft
$44/mo HOA
What's special
Broad fenced yardAttached two-car garageLight wood-look flooringBlack appliancesNatural lightOpen kitchenPatterned countertops
- 25 days
- 304
- 28
Likely to sell faster than
Zillow last checked:
Listing updated:
Listed by:
Eddie Weir TREC #0560899 eddie@eddieweir.com,
RE/MAX Signature
Source: HAR,MLS#: 60558453
Facts & features
Interior
Bedrooms & bathrooms
- Bedrooms: 4
- Bathrooms: 3
- Full bathrooms: 2
- 1/2 bathrooms: 1
Primary bedroom
- Level: Second
- Area: 182
- Dimensions: 14 x 13
Bedroom
- Level: Second
- Area: 100
- Dimensions: 10 x 10
Bedroom
- Level: Second
- Area: 121
- Dimensions: 11 x 11
Bedroom
- Level: Second
- Area: 121
- Dimensions: 11 x 11
Heating
- Electric
Cooling
- Ceiling Fan(s), Electric
Appliances
- Included: Disposal, Electric Oven, Oven, Electric Range, Free-Standing Range, Dishwasher
- Laundry: Electric Dryer Hookup, Washer Hookup
Features
- All Bedrooms Up, En-Suite Bath, Primary Bed - 2nd Floor, Walk-In Closet(s)
- Flooring: Carpet, Engineered Hardwood
- Windows: Window Coverings
- Has fireplace: No
Interior area
- Total structure area: 1,890
- Total interior livable area: 1,890 sqft
Video & virtual tour
Property
Parking
- Total spaces: 2
- Parking features: Attached, Double-Wide Driveway
- Attached garage spaces: 2
Features
- Stories: 2
- Patio & porch: Porch
- Fencing: Back Yard
Lot
- Size: 7,026 Square Feet
- Features: Cul-De-Sac, 0 Up To 1/4 Acre
Details
- Parcel number: 364303
Construction
Type & style
- Home type: SingleFamily
- Architectural style: Traditional
- Property subtype: Single Family Residence
Materials
- Cement Siding, Wood Siding
- Foundation: Slab
- Roof: Composition
Condition
- New construction: No
- Year built: 2007
Utilities & green energy
- Sewer: Public Sewer
- Water: Water District
Green energy
- Energy efficient items: Attic Vents, Thermostat
Community & HOA
Community
- Features: Subdivision Tennis Court
- Subdivision: Creekside Village 03
HOA
- Has HOA: Yes
- Amenities included: Basketball Court, Park, Picnic Area, Playground, Pond, Trail(s)
- HOA fee: $525 annually
Location
- Region: Spring
Financial & listing details
- Price per square foot: $143/sqft
- Tax assessed value: $298,176
- Annual tax amount: $4,437
- Date on market: 10/14/2026
- Listing terms: Cash,Conventional,FHA,VA Loan
- Exclusions: None
- Ownership: Full Ownership
- Road surface type: Concrete
Estimated market value
$265,800
$253,000 - $279,000
$2,083/mo
Price history
| Date | Event | Price |
|---|---|---|
| 10/28/2026 | Price change | $269,900-1.8%$143/sqft |
Source:  HAR #60558453 Report a problem | ||
| 10/14/2026 | Listed for sale | $274,900+50.2%$145/sqft |
Source: HAR #60558453 Report a problem | ||
| 8/10/2026 | Listing removed | $2,300$1/sqft |
Source: Zillow Rentals Report a problem | ||
| 8/1/2026 | Price change | $2,300+9.5%$1/sqft |
Source: Zillow Rentals Report a problem | ||
| 7/8/2026 | Listed for rent | $2,100+5%$1/sqft |
Source: Zillow Rentals Report a problem | ||
| 12/8/2025 | Listing removed | $2,000$1/sqft |
Source: Zillow Rentals Report a problem | ||
| 11/17/2025 | Listed for rent | $2,000+37.9%$1/sqft |
Source: Zillow Rentals Report a problem | ||
| 8/19/2020 | Listing removed | $183,000$97/sqft |
Source: REALM Real Estate Professional #55763292 Report a problem | ||
| 5/8/2020 | Pending sale | $183,000$97/sqft |
Source: REALM Real Estate Professional #55763292 Report a problem | ||
| 3/2/2020 | Listed for sale | $183,000+11%$97/sqft |
Source: REALM Real Estate Professional #55763292 Report a problem | ||
| 7/13/2018 | Listing removed | $1,450$1/sqft |
Source: Realm Real Estate Professional #9381205 Report a problem | ||
| 7/9/2018 | Listed for rent | $1,450+11.5%$1/sqft |
Source: Realm Real Estate Professional #9381205 Report a problem | ||
| 1/25/2017 | Listing removed | $1,300-13.3%$1/sqft |
Source: Realty ONE Group-Lone Star #66599502 Report a problem | ||
| 11/5/2015 | Listing removed | $1,500$1/sqft |
Source: Realty ONE Group-Lone Star #86722546 Report a problem | ||
| 9/18/2015 | Listed for rent | $1,500+7.1%$1/sqft |
Source: Realty ONE Group-Lone Star #86722546 Report a problem | ||
| 1/12/2015 | Listing removed | $164,900$87/sqft |
Source: Realty ONE Group-Lone Star #60885424 Report a problem | ||
| 12/16/2014 | Listed for sale | $164,900+111.8%$87/sqft |
Source: Realty ONE Group-Lone Star #60885424 Report a problem | ||
| 10/25/2014 | Listing removed | $1,400$1/sqft |
Source: Wick-Mullins Realty Group #90877934 Report a problem | ||
| 10/8/2014 | Price change | $1,400-3.4%$1/sqft |
Source: Wick-Mullins Realty Group #90877934 Report a problem | ||
| 9/3/2014 | Listed for rent | $1,450$1/sqft |
Source: Wick-Mullins Realty Group #90877934 Report a problem | ||
| 4/27/2011 | Listing removed | $77,850$41/sqft |
Source: Olde Homestead Properties of T #89801042 Report a problem | ||
| 4/23/2011 | Price change | $77,850-10%$41/sqft |
Source: Olde Homestead Properties of T #89801042 Report a problem | ||
| 3/5/2011 | Listed for sale | $86,500$46/sqft |
Source: Olde Homestead Properties of T #89801042 Report a problem | ||
| 1/10/2011 | Sold | -- |
Source: Public Record Report a problem | ||
Public tax history
| Year | Property taxes | Tax assessment |
|---|---|---|
| 2025 | $4,692 -2.1% | $298,176 -1.7% |
| 2024 | $4,792 +2.2% | $303,372 +2% |
| 2023 | $4,688 | $297,530 +12.5% |
| 2022 | -- | $264,530 +46.6% |
| 2021 | $3,337 -9.8% | $180,500 -6.8% |
| 2020 | $3,699 +1.2% | $193,620 +3% |
| 2019 | $3,654 +4.7% | $187,920 +8.5% |
| 2018 | $3,489 -0.3% | $173,220 |
| 2017 | $3,501 +9% | $173,220 +8.5% |
| 2016 | $3,212 +21.6% | $159,660 +1.3% |
| 2015 | $2,640 | $157,640 +21.3% |
| 2014 | $2,640 | $129,950 +51.4% |
| 2013 | -- | $85,840 -11.9% |
| 2012 | -- | $97,420 |
| 2011 | -- | $97,420 |
| 2010 | -- | $97,420 |
| 2009 | -- | $97,420 -17.5% |
| 2008 | -- | $118,110 +3236.4% |
| 2007 | -- | $3,540 |
Find assessor info on the county website
Monthly payment
Est. payment
Payment breakdown
Explore the cost of this home by adjusting the details. Changes won't be saved.Climate risks
Neighborhood: Imperial Oaks
Nearby schools
Schools provided by the listing agent
- Elementary: Bradley Elementary School (Conroe)
- Middle: York Junior High School
- High: Grand Oaks High School
Source: HAR. This data may not be complete. We recommend contacting the local school district to confirm school assignments for this home.


Similar homes
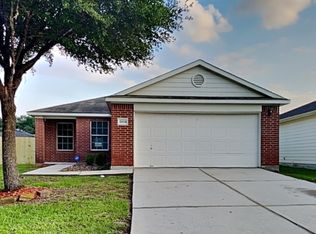
- $260,0004 bd2 ba1.6k sqft29015 Trinity River Dr, Spring, TX 77386For Sale
 MLS ID #10262557, Amanda Hofstra, All City Real Estate. HAR
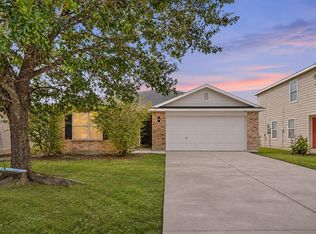
- $299,9004 bd3 ba2.1k sqft30615 Woodson Trace Dr, Spring, TX 77386For Sale
 MLS ID #10102110, Benjamin Hitchins, Mainstay Brokerage, LLC. HAR
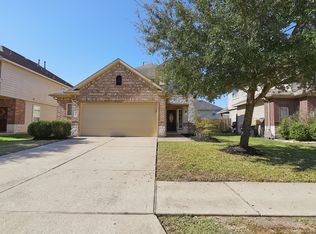
- $295,0003 bd3 ba2.2k sqft29715 Buffalo Canyon Dr, Spring, TX 77386For Sale
 MLS ID #49782662, Jimmy Franklin, eXp Realty LLC. HAR
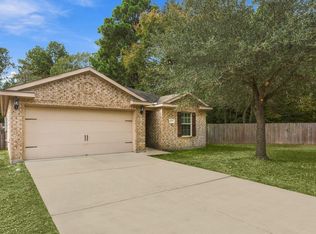
- $239,9903 bd2 ba1.4k sqft4004 Pedernales River Ln, Spring, TX 77386For Sale
 MLS ID #69750144, Beth Perque, RE/MAX Integrity. HAR
