Welcome to a property that doesn't just have curb appeal — it has presence. Set on a rare double lot spanning over 14,889 square feet, this corner-lot estate offers space you simply won't find elsewhere in the neighborhood. A custom pull-through gate makes room for RVs, trailers, toys, and then some — parking & storage will never be a question here. Step out back and prepare to be impressed: a massive custom deck, hand-built with genuine oilfield piping and steel, professionally welded to spec — rugged, one-of-a-kind, and built to last. The matching fence line carries the same industrial-chic design language throughout the property, tying the whole exterior together with a look you can't buy off a shelf. And the views? Take them in from the deck while you unwind in your very own swim spa — gorgeous, unobstructed mountain views make this backyard feel like a retreat. Inside, this 2015-built 2-story offers 4 bedrooms, 3.5 baths, and 2,428 total square feet across a bright, open layout. Vaulted ceilings, granite counters, and a walk-in pantry-ready kitchen give it a true elevated feel — plus brand new carpet throughout the entire home. Solar panels keep utility bills nearly net-zero, and the attached 2-car garage plus that oversized lot mean there's room for everything. Buy with confidence — this home comes with a 25-year transferable foundation warranty, giving you serious peace of mind for decades to come. This one truly has it all — space, style, and a backyard built for making memories. Call or text Rogue Agents with eXp Realty at 307.243.4551 for your private tour today!
Active
$470,000
2884 Villa Del Rey, Casper, WY 82604
4beds
4baths
2,428sqft
Single Family Residence
Built in 2015
0.34 Acres Lot
$462,100 Zestimate®
$194/sqft
$-- HOA
What's special
Bright open layoutGorgeous unobstructed mountain viewsSwim spaProfessionally welded to specMassive custom deckCustom pull-through gateCorner-lot estate
- 3 days
- 468
- 58
Zillow last checked:
Listing updated:
Listed by:
Colton "CJ" Golay 307-259-8671,
eXp Realty, LLC
Source: WYOMLS,MLS#: 20264618
Facts & features
Interior
Bedrooms & bathrooms
- Bedrooms: 4
- Bathrooms: 4
- Main level bathrooms: 1
Primary bedroom
- Level: Upper
Bedroom 2
- Level: Upper
Bedroom 3
- Level: Upper
Bedroom 4
- Level: Basement
Bedroom 5
- Level: N/A
Dining room
- Level: Main
Family room
- Level: Basement
Kitchen
- Level: Main
Living room
- Level: Main
Heating
- Forced Air Gas
Cooling
- Central Air
Appliances
- Included: Built Ins, Dishwasher, Disposal, Microwave, Refrigerator, Range, Oven, Range Hood
- Laundry: Upper Level
Features
- Walk-In Closet(s), Vaulted Ceiling(s)
- Flooring: Tile, Wood/Hardwood, Carpet
- Windows: Double Pane Windows, Drapes
- Basement: Full
Interior area
- Total structure area: 2,428
- Total interior livable area: 2,428 sqft
- Finished area above ground: 1,772
Property
Parking
- Total spaces: 2
- Parking features: Attached, RV Access/Parking
- Attached garage spaces: 2
Features
- Levels: Two
- Stories: 2
- Patio & porch: Covered, Deck, Porch
- Has spa: Yes
- Spa features: Private
- Fencing: Wood,Other
- Has view: Yes
- View description: Mountain(s)
Lot
- Size: 0.34 Acres
- Features: Corner Lot, Estate Lot
Details
- Parcel number: 33791841800500
- Zoning description: R4
Construction
Type & style
- Home type: SingleFamily
- Property subtype: Single Family Residence
Materials
- Frame-Lap, Stone
- Foundation: Concrete Perimeter, Other
- Roof: Architectural
Condition
- Existing-a house that someone has lived in
- New construction: No
- Year built: 2015
Utilities & green energy
- Electric: Rocky Mountain Power
- Gas: Propane
- Sewer: Public Sewer
- Water: City
Community & HOA
Community
- Subdivision: Mesa
HOA
- Has HOA: Yes
- Services included: Hoa Is Inactive. See Title Commitment
Location
- Region: Casper
Financial & listing details
- Price per square foot: $194/sqft
- Tax assessed value: $354,644
- Annual tax amount: $1,840
- Date on market: 9/13/2026
Estimated market value
$462,100
$439,000 - $485,000
$2,246/mo
Price history
Price history is unavailable.
Public tax history
| Year | Property taxes | Tax assessment |
|---|---|---|
| 2026 | -- | $21,190 +4% |
| 2025 | $1,485 -20.8% | $20,375 -22% |
| 2024 | $1,876 -20.5% | $26,122 -19.3% |
| 2023 | $2,360 +3.6% | $32,378 +3.6% |
| 2022 | $2,277 +50284.5% | $31,244 +50293.5% |
| 2021 | $5 -50.8% | $62 -50.8% |
| 2020 | $9 -99.5% | $126 -99.5% |
| 2019 | $1,914 -1.2% | $26,264 -1.2% |
| 2018 | $1,937 +12.3% | $26,574 +12.3% |
| 2017 | $1,725 | $23,659 +2956.7% |
| 2015 | $1,725 +2956.5% | $774 |
| 2014 | $56 | $774 |
| 2013 | -- | -- |
| 2012 | -- | -- |
| 2011 | -- | -- |
| 2010 | -- | -- |
| 2009 | -- | -- |
| 2006 | -- | $131 +14.9% |
| 2005 | -- | $114 -14.3% |
| 2004 | -- | $133 |
| 2003 | -- | $133 |
| 2002 | -- | $133 |
| 2001 | -- | $133 |
| 2000 | -- | $133 |
Find assessor info on the county website
Monthly payment
Est. payment
Payment breakdown
Explore the cost of this home by adjusting the details. Changes won't be saved.Climate risks
Neighborhood: 82604
Similar homes
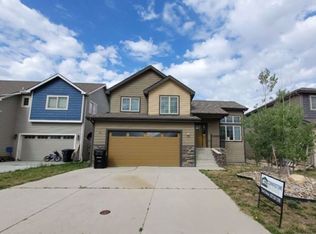
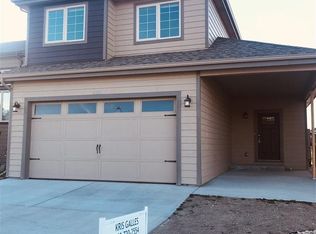
- $425,0004 bd4 ba2.7k sqft6550 S Springs Rd, Casper, WY 82604For Sale
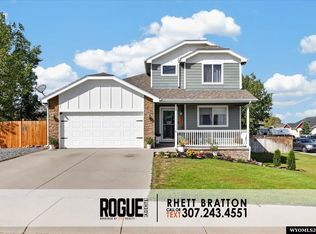
 MLS ID #20264648, Rhett Bratton, eXp Realty, LLC. WYOMLS
 - $450,0004 bd3 ba2.2k sqft4450 Oriole Ct, Casper, WY 82604For Sale
 MLS ID #20264656, Tyler Muckley, eXp Realty, LLC. WYOMLS
 - $489,9004 bd2 ba2.2k sqft1433 S Elm St, Casper, WY 82601For Sale
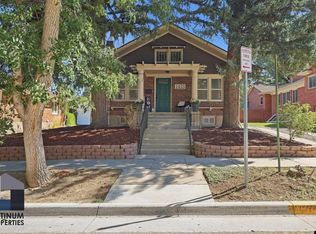 MLS ID #20264641, Tracie Calkin, Platinum Properties of Casper. WYOMLS
 - $430,0003 bd2 ba1.7k sqft2261 W 43rd St, Casper, WY 82604For Sale
 MLS ID #20264572, Alisha Collins, eXp Realty, LLC. WYOMLS
 - $535,0006 bd3 ba2.7k sqft751 W 59th St, Casper, WY 82601For SaleMLS ID #20264662, Daniel Wright, LPT Realty. WYOMLS
- $429,9003 bd2 ba2.5k sqft3028 Aspen Dr, Casper, WY 82601For SaleMLS ID #20264650, Shay Thornton, House Real Estate Group. WYOMLS
- $475,0005 bd3 ba2.4k sqft73 Valley Dr, Casper, WY 82604For SaleMLS ID #20264211, Troy Mack, Platinum Properties of Casper. WYOMLS
- $384,0003 bd3 ba2.4k sqft3511 Aspen Pl, Casper, WY 82604For SaleMLS ID #20264576, Jennifer Gladson, RE/MAX The Group. WYOMLS
- $399,9004 bd3 ba2.3k sqft1015 S Ash St, Casper, WY 82601For SaleMLS ID #20264614, Nathaniel Steinhoff, LPT Realty. WYOMLS
- $419,0005 bd3 ba3k sqft2040 W 41st St, Casper, WY 82604For SaleMLS ID #20264355, Justin Edberg, Real Estate Leaders. WYOMLS
- $305,0003 bd2 ba1.3k sqft2976 Central Dr, Casper, WY 82604For SaleMLS ID #20263921, Colton "CJ" Golay, eXp Realty, LLC. WYOMLS
- $519,0004 bd4 ba3.1k sqft3920 Eagle Dr, Casper, WY 82604For SaleMLS ID #20261673, Thomas Russell, Coldwell Banker The Legacy Group. WYOMLS
- $520,0003 bd2 ba3.2k sqft2230 River Meadows Rd, Casper, WY 82604For SaleMLS ID #20263155, Angela Kay Haigler, Stratton Real Estate. WYOMLS
- $429,9004 bd3 ba2.7k sqft1101 River Heights Dr, Mills, WY 82604For SaleMLS ID #20263608, Tammy Britton, Zest. WYOMLS
- $440,0004 bd4 ba2.4k sqft915 Dusty Ter, Mills, WY 82604For SaleMLS ID #20262458, Justin Flanigan, eXp Realty, LLC. WYOMLS
- $253,0003 bd2 ba2.4k sqft1305 Maple St, Casper, WY 82604For SaleMLS ID #20264666, Aadam Swanson, eXp Realty, LLC. WYOMLS
- $400,0004 bd3 ba2.6k sqft4720 S David St, Casper, WY 82601For SaleMLS ID #20264657, Tyler Muckley, eXp Realty, LLC. WYOMLS
- $475,0005 bd4 ba2.7k sqft4831 S Center St, Casper, WY 82601For SaleMLS ID #20264127, James Edgeworth, The Edgeworth Real Estate Firm, LLC. WYOMLS
