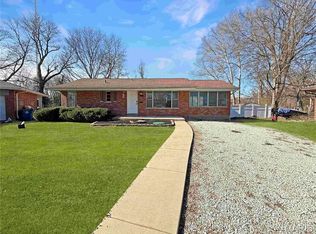
Affordable and updated, this beautiful 3-bedroom, 2-bath ranch delivers exceptional value in a convenient location! Attractive curb appeal welcomes you inside to an open, light-filled living and dining area featuring refinished hardwood floors and neutral paint throughout. The updated kitchen offers 42-inch shaker-style cabinets with crown molding, granite countertops, a subway tile backsplash, recessed lighting, a center island and stainless steel appliances, including a built-in microwave and gas range. Three comfortably sized bedrooms and a refreshed full bath complete the main level. Downstairs, the finished lower level provides a spacious recreation area, a second updated full bathroom, additional storage and a dedicated laundry space. Outside, enjoy the large, fully fenced backyard, covered patio and newer storage shed. Located approximately one minute from I-55 and Grant’s Trail, with shopping, dining and grocery stores just minutes away, this move-in-ready home offers the perfect combination of comfort, updates and accessibility.
Coming soon
Listed by: Worth Clark Realty • Doran C Jaenke
$250,000
4212 Sweet Gum Dr, Saint Louis, MO 63125
3beds
1,638sqft
:
Get pre-qualified$1,681/mo
Single Family Residence
Built in 1958
6,599 Square Feet Lot
$-- Zestimate®
$153/sqft
$-- HOA
What's special
- 1 day |
- 141 |
- 21 |
Zillow last checked:
Listing updated:
Listed by:
Doran C Jaenke 314-578-1665,
Worth Clark Realty
Source: MARIS,MLS#: 26047728 Originating MLS: St. Louis Association of REALTORS
Originating MLS: St. Louis Association of REALTORSFacts & features
Interior
Bedrooms & bathrooms
- Bedrooms: 3
- Bathrooms: 2
- Full bathrooms: 2
- Main level bathrooms: 1
- Main level bedrooms: 3
Heating
- Natural Gas
Cooling
- Central Air
Appliances
- Included: Dishwasher, Disposal, Dryer, Oven, Washer, Gas Water Heater
Features
- Basement: Partially Finished
- Has fireplace: No
Interior area
- Total structure area: 1,638
- Total interior livable area: 1,638 sqft
- Finished area above ground: 888
- Finished area below ground: 700
Property
Features
- Levels: One
Lot
- Size: 6,599 Square Feet
- Features: Front Yard, Level
Details
- Parcel number: 27J310480
- Special conditions: Standard
Construction
Type & style
- Home type: SingleFamily
- Architectural style: Ranch
- Property subtype: Single Family Residence
Materials
- Vinyl Siding
Condition
- Year built: 1958
Utilities & green energy
- Electric: Ameren
- Sewer: Public Sewer
- Water: Public
- Utilities for property: Electricity Connected, Natural Gas Connected, Sewer Connected, Water Connected
Community & HOA
Community
- Subdivision: Maple Hills Add 2
HOA
- Has HOA: No
Location
- Region: Saint Louis
Financial & listing details
- Price per square foot: $153/sqft
- Tax assessed value: $205,200
- Annual tax amount: $2,445
- Date on market: 7/25/2026
- Listing terms: Cash,Conventional
- Electric utility on property: Yes
Estimated market value
Not available
Estimated sales range
Not available
Not available
Price history
| Date | Event | Price |
|---|---|---|
| 10/18/2023 | Sold | -- |
Source:  MARIS #23055291 Report a problem MARIS #23055291 Report a problem | ||
| 9/19/2023 | Pending sale | $200,000$122/sqft |
Source: MARIS #23055291 Report a problem | ||
| 9/14/2023 | Listed for sale | $200,000+34.3%$122/sqft |
Source: MARIS #23055291 Report a problem | ||
| 9/19/2017 | Sold | -- |
Source: MARIS #17060709 Report a problem | ||
| 8/7/2017 | Pending sale | $148,900$91/sqft |
Source: Eichelberger Realty LLC #17060709 Report a problem | ||
| 7/28/2017 | Listed for sale | $148,900$91/sqft |
Source: Eichelberger Realty LLC #17060709 Report a problem | ||
| 10/22/2015 | Sold | -- |
Source: Public Record Report a problem | ||
| 8/30/2002 | Sold | -- |
Source: Public Record Report a problem | ||
Public tax history
| Year | Property taxes | Tax assessment |
|---|---|---|
| 2025 | $2,445 -0.5% | $38,990 +7.9% |
| 2024 | $2,456 +1.3% | $36,120 |
| 2023 | $2,425 +16.5% | $36,120 +25.7% |
| 2022 | $2,082 +12.6% | $28,740 |
| 2021 | $1,848 -0.4% | $28,740 +4.7% |
| 2020 | $1,855 +8% | $27,440 |
| 2019 | $1,717 | $27,440 +19.4% |
| 2018 | $1,717 | $22,980 +26.9% |
| 2017 | $1,717 +26.5% | $18,110 +21.5% |
| 2016 | $1,357 +16.2% | $14,900 |
| 2015 | $1,168 | $14,900 -23% |
| 2014 | $1,168 -18.3% | $19,360 |
| 2013 | $1,430 | $19,360 +3% |
| 2012 | -- | $18,790 |
| 2011 | -- | $18,790 -14.2% |
| 2010 | $1,441 +6.4% | $21,900 |
| 2009 | $1,355 -4.5% | $21,900 -7.9% |
| 2008 | $1,418 +2% | $23,770 |
| 2007 | $1,391 | $23,770 +11.5% |
| 2006 | $1,391 -2.9% | $21,310 |
| 2005 | $1,432 | $21,310 +17.5% |
| 2003 | -- | $18,140 +21.8% |
| 2002 | $1,090 +9.8% | $14,890 |
| 2001 | $993 | $14,890 |
Find assessor info on the county website
Monthly payment
Est. payment
Payment breakdown
Explore the cost of this home by adjusting the details. Changes won't be saved.Climate risks
Neighborhood: 63125
Nearby schools
GreatSchools rating
- 7/10Bierbaum Elementary SchoolGrades: K-5Distance: 0.2 mi
- 7/10Margaret Buerkle Middle SchoolGrades: 6-8Distance: 1.7 mi
- 5/10Mehlville High SchoolGrades: 9-12Distance: 1 mi
Schools provided by the listing agent
- Elementary: Bierbaum Elem.
- Middle: Margaret Buerkle Middle
- High: Mehlville High School
Source: MARIS. This data may not be complete. We recommend contacting the local school district to confirm school assignments for this home.
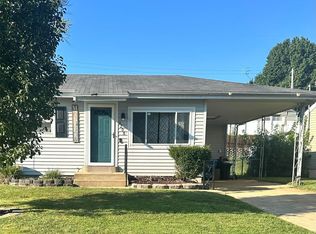
- $--3 bd2 ba888 sqft4208 Sweet Gum Dr, Saint Louis, MO 63125Sold
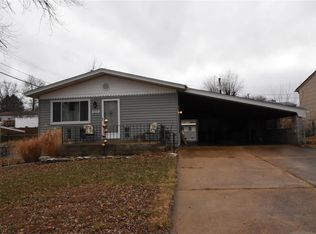
- $207,9003 bd2 ba888 sqft4216 Sweet Gum Dr, Saint Louis, MO 63125Off Market
- $185,9003 bd1 ba888 sqft4223 Green Park Rd, Saint Louis, MO 63125Off Market
- $--2 bd2 ba888 sqft4204 Sweet Gum Dr, Saint Louis, MO 63125Sold
- $--2 bd2 ba1.5k sqft4220 Sweet Gum Dr, Saint Louis, MO 63125Sold
- $197,0003 bd1 ba888 sqft4227 Green Park Rd, Saint Louis, MO 63125Off Market
- $178,5003 bd1 ba888 sqft4219 Green Park Rd, Saint Louis, MO 63125Off Market
- $149,5003 bd1 ba888 sqft4211 Sweet Gum Dr, Saint Louis, MO 63125Off Market
A local agent can set up tours, give advice and negotiate with sellers.
A local lender can help you make sure your offer is ready when you are.
Similar homes
- $250,0003 bd2 ba1.1k sqft3608 Apple Orchard Ln, Saint Louis, MO 63125For Sale

 MLS ID #26043437, Monica Schmidt, EXP Realty, LLC. MARIS
 - $245,0003 bd2 ba1.3k sqft787 Chevron Dr, Saint Louis, MO 63125For Sale
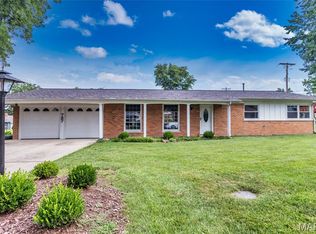 MLS ID #26044196, Ryan Kerlick, Berkshire Hathaway HomeServices Select Properties. MARIS
 - $245,0004 bd2 ba1.3k sqft532 Golden Valley Dr, Saint Louis, MO 63129For Sale
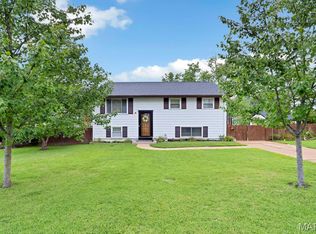 MLS ID #26046135, Kelli A Michels, Dalba Realty, LLC. MARIS
 - $264,9002 bd2 ba1.2k sqft3755 Park Crest Dr, Saint Louis, MO 63125For Sale
 MLS ID #26045795, Rebecca D Bauer, Magnolia Real Estate. MARIS
 - $264,9003 bd2 ba988 sqft3909 Southern Aire Dr, Saint Louis, MO 63125For SaleMLS ID #26042905, Jim Potterfield, RE/MAX Results. MARIS
- $--3 bd1 ba888 sqft4004 Dolbil Dr, Saint Louis, MO 63125AuctionAuction.com 2
- $275,0003 bd3 ba1k sqft4359 Mohegan Dr, Saint Louis, MO 63123For SaleMLS ID #26046371, Wendy Haglin, RE/MAX Results. MARIS
- $249,9003 bd1 ba1.9k sqft945 Regina Ave, Saint Louis, MO 63125For SaleMLS ID #26045706, Jasmina Ramic, Ramic Realty Services LLC. MARIS
- $265,0002 bd2 ba2.2k sqft6329 Darlow Dr, Saint Louis, MO 63123For SaleMLS ID #26045988, Preston Gross, Keller Williams Realty St. Louis. MARIS
- $246,0002 bd2 ba925 sqft317 Earlsfield Ln, Saint Louis, MO 63125For Sale By Owner
- $275,0003 bd1 ba940 sqft10954 Vargas Dr, Saint Louis, MO 63123For SaleMLS ID #26037931, David Nations, Keller Williams Realty St. Louis. MARIS
- $240,0003 bd2 ba1.4k sqft10940 Tesson Ferry Rd, Saint Louis, MO 63123For SaleMLS ID #26043950, Becky M O'Neill Romaine, RE/MAX Results. MARIS
- $324,9003 bd2 ba2.2k sqft9218 Damson Dr, Saint Louis, MO 63123For SaleMLS ID #26046589, Christina M Strait, Strait Realty. MARIS
- $--3 bd1 ba984 sqft248 Avenue H, Saint Louis, MO 63125AuctionAuction.com 2
- $269,9004 bd2 ba1.6k sqft701 Chevron Dr, Saint Louis, MO 63125For SaleMLS ID #25066087, Christina Swyers, EXP Realty, LLC. MARIS
- $299,9003 bd2 ba1.2k sqft9200 Papoose Dr, Saint Louis, MO 63123For SaleMLS ID #26046506, Heather T Lewis, Gateway Real Estate. MARIS
- $340,0003 bd3 ba1.3k sqft4113 Sunrise Way Dr, Saint Louis, MO 63125For SaleMLS ID #26032910, Anthony S Wall, Hearth 2 Home LLC. MARIS
- $219,9003 bd1 ba1.1k sqft1436 Telegraph Rd, Saint Louis, MO 63125For SaleMLS ID #26045487, Brandon A White, 1st Class Real Estate STL. MARIS
- $339,0003 bd1 ba1k sqft1133 Fain Dr, Saint Louis, MO 63125For SaleMLS ID #26044667, Tara L Hebenstreit, Coldwell Banker Realty - Gundaker. MARIS
- $215,0003 bd2 ba1.2k sqft9931 S Broadway St, Saint Louis, MO 63125New ConstructionMLS ID #26031314, Hayley E Tomazic, Keller Williams Realty St. Louis. MARIS
