With a BRAND NEW roof, and perfectly positioned in the heart of Hillcrest, this beautifully updated home offers over 2412 square feet of inviting living space designed for comfort and effortless entertaining. A welcoming front porch opens to an airy, flowing floor plan with two spacious living areas, one of which can be closed off and used as a play room or study. Seamlessly, you are led to the kitchen and large dining area through to another living space. This living space leads to the expansive back deck and private, fully fenced backyard-ideal for gatherings, grilling or relaxing outdoors. The home features 3 bedrooms; one is an ensuite, 3 baths, plus a large upstairs bonus room with a walk-in attic for all of your storage needs. The spacious kitchen is appointed with granite countertops, a stylish tile backsplash, abundant cabinetry, and a generous walk-in pantry. Rich hardwood floors extend throughout the living areas and bedrooms, complemented by tile in the kitchen and baths. Just minutes from UAMS, area hospitals, shopping, dining, and I-630, this exceptional Hillcrest home combines timeless classic character, modern updates, and an unbeatable central location.
Active
$385,000
613 N Pierce St, Little Rock, AR 72205
3beds
2,412sqft
Single Family Residence
Built in 1949
8,276 Square Feet Lot
$379,800 Zestimate®
$160/sqft
$-- HOA
What's special
Large upstairs bonus roomExpansive back deckAiry flowing floor planSpacious kitchenPrivate fully fenced backyardGranite countertopsBrand new roof
- 3 days |
- 490 |
- 21 |
Zillow last checked:
Listing updated:
Listed by:
Kathy Goings 501-520-1564,
Capital Sotheby's International Realty 501-551-0207
Source: CARMLS,MLS#: 26032837
Facts & features
Interior
Bedrooms & bathrooms
- Bedrooms: 3
- Bathrooms: 3
- Full bathrooms: 3
Rooms
- Room types: Formal Living Room, Den/Family Room, Office/Study
Dining room
- Features: Eat-in Kitchen, Kitchen/Dining Combo, Living/Dining Combo
Heating
- Natural Gas
Cooling
- Electric
Appliances
- Included: Built-In Range, Microwave, Gas Range, Dishwasher, Disposal, Gas Water Heater
- Laundry: Washer Hookup, Laundry Room
Features
- Walk-In Closet(s), Granite Counters, Sheet Rock, Sheet Rock Ceiling, Primary Bedroom/Main Lv, 4 Bedrooms Same Level
- Flooring: Carpet, Wood, Tile
- Attic: Floored
- Has fireplace: No
- Fireplace features: None
Interior area
- Total structure area: 2,412
- Total interior livable area: 2,412 sqft
Video & virtual tour
Property
Parking
- Total spaces: 2
- Parking features: Parking Pad, Two Car
Features
- Levels: One
- Stories: 1
- Patio & porch: Deck, Porch
- Exterior features: Storage, Rain Gutters
- Has spa: Yes
- Spa features: Whirlpool/Hot Tub/Spa
- Fencing: Full,Chain Link
Lot
- Size: 8,276 Square Feet
- Features: Subdivided
Details
- Parcel number: 33L0450023500
Construction
Type & style
- Home type: SingleFamily
- Architectural style: Traditional
- Property subtype: Single Family Residence
Materials
- Foundation: Crawl Space
- Roof: Composition
Condition
- New construction: No
- Year built: 1949
Utilities & green energy
- Electric: Elec-Municipal (+Entergy)
- Gas: Gas-Natural
- Sewer: Public Sewer
- Water: Public
- Utilities for property: Natural Gas Connected
Community & HOA
Community
- Features: Picnic Area, Fitness/Bike Trail
- Security: Smoke Detector(s)
- Subdivision: LINCOLN PARK
HOA
- Has HOA: No
Location
- Region: Little Rock
Financial & listing details
- Price per square foot: $160/sqft
- Tax assessed value: $301,530
- Annual tax amount: $4,221
- Date on market: 8/12/2026
- Listing terms: Conventional,Cash
- Road surface type: Paved
Estimated market value
$379,800
$361,000 - $399,000
$2,214/mo
Price history
| Date | Event | Price |
|---|---|---|
| 8/12/2026 | Listed for sale | $385,000+18.5%$160/sqft |
Source:  CARMLS #26032837 Report a problem CARMLS #26032837 Report a problem | ||
| 8/14/2024 | Sold | $325,000$135/sqft |
Source: CARMLS #24000252 Report a problem | ||
| 7/8/2024 | Contingent | $325,000$135/sqft |
Source: CARMLS #24000252 Report a problem | ||
| 7/2/2024 | Pending sale | $325,000$135/sqft |
Source:  Arkansas Valley BOR #23-2247 Report a problem Arkansas Valley BOR #23-2247 Report a problem | ||
| 6/28/2024 | Price change | $325,000-7.1%$135/sqft |
Source: Arkansas Valley BOR #23-2247 Report a problem | ||
| 6/2/2024 | Price change | $350,000-6.7%$145/sqft |
Source: CARMLS #24000252 Report a problem | ||
| 5/5/2024 | Price change | $375,000-3.8%$155/sqft |
Source: CARMLS #24000252 Report a problem | ||
| 3/15/2024 | Price change | $389,900-8.3%$162/sqft |
Source: Arkansas Valley BOR #23-2247 Report a problem | ||
| 12/28/2023 | Listed for sale | $425,000+133.5%$176/sqft |
Source: Arkansas Valley BOR #23-2247 Report a problem | ||
| 10/25/2019 | Sold | $182,000-2.7%$75/sqft |
Source: CARMLS #19029481 Report a problem | ||
| 10/5/2019 | Price change | $187,000-1.1%$78/sqft |
Source: Engel & V�lkers Little Rock #19029481 Report a problem | ||
| 9/10/2019 | Price change | $189,000-0.5%$78/sqft |
Source: Engel & V�lkers Little Rock #19029481 Report a problem | ||
| 6/6/2019 | Price change | $189,900-2.6%$79/sqft |
Source: Janet Jones Company #19005297 Report a problem | ||
| 5/28/2019 | Price change | $194,900-4.9%$81/sqft |
Source: Janet Jones Company #19005297 Report a problem | ||
| 5/16/2019 | Price change | $204,900-2.4%$85/sqft |
Source: Janet Jones Company #19005297 Report a problem | ||
| 5/9/2019 | Price change | $209,900-2.3%$87/sqft |
Source: Janet Jones Company #19005297 Report a problem | ||
| 4/29/2019 | Price change | $214,900-2.3%$89/sqft |
Source: Janet Jones Company #19005297 Report a problem | ||
| 4/16/2019 | Price change | $219,900-2.3%$91/sqft |
Source: Janet Jones Company #19005297 Report a problem | ||
| 2/14/2019 | Listed for sale | $225,000-3.4%$93/sqft |
Source: Janet Jones Company #19005297 Report a problem | ||
| 6/13/2014 | Sold | $233,000+16.6%$97/sqft |
Source: Agent Provided Report a problem | ||
| 4/27/2012 | Listing removed | $199,867+9.2%$83/sqft |
Source: Crye-Leike #10292461 Report a problem | ||
| 4/26/2012 | Sold | $183,000-8.4%$76/sqft |
Source: Public Record Report a problem | ||
| 8/31/2011 | Price change | $199,867-7%$83/sqft |
Source: Crye-Leike #10292461 Report a problem | ||
| 7/17/2011 | Price change | $214,867-4.9%$89/sqft |
Source: Crye-Leike #10292461 Report a problem | ||
| 7/4/2011 | Listed for sale | $225,867$94/sqft |
Source: Crye-Leike #10292461 Report a problem | ||
Public tax history
| Year | Property taxes | Tax assessment |
|---|---|---|
| 2025 | $3,621 +34.8% | $60,306 +32.5% |
| 2024 | $2,687 +2.4% | $45,530 +4.5% |
| 2023 | $2,624 +3.5% | $43,550 +4.8% |
| 2022 | $2,535 +4.9% | $41,570 +5% |
| 2021 | $2,416 +0.8% | $39,590 |
| 2020 | $2,396 | $39,590 |
| 2019 | $2,396 -13.5% | $39,590 |
| 2018 | $2,771 | $39,590 |
| 2017 | $2,771 | $39,590 -2% |
| 2016 | $2,771 -2.1% | $40,380 |
| 2015 | $2,831 | $40,380 |
| 2014 | $2,831 +18.5% | $40,380 +18.5% |
| 2013 | $2,388 | $34,063 -15.6% |
| 2012 | -- | $40,380 -11.4% |
| 2011 | -- | $45,562 |
| 2010 | -- | $45,562 |
| 2009 | -- | $45,562 +5.7% |
| 2008 | -- | $43,121 |
| 2007 | -- | $43,121 +69.5% |
| 2005 | -- | $25,440 |
| 2004 | -- | $25,440 +49.6% |
| 2003 | -- | $17,000 |
| 2002 | -- | $17,000 |
| 2001 | -- | $17,000 |
Find assessor info on the county website
Monthly payment
Est. payment
Payment breakdown
Explore the cost of this home by adjusting the details. Changes won't be saved.Climate risks
Neighborhood: Hillcrest
Nearby schools
GreatSchools rating
- 6/10Pulaski Heights Elementary SchoolGrades: K-5Distance: 1.3 mi
- 6/10Pulaski Heights Middle SchoolGrades: 6-8Distance: 1.2 mi
- 5/10Central High SchoolGrades: 9-12Distance: 2.6 mi
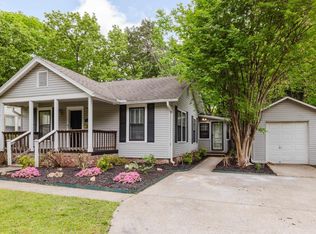
- $219,0002 bd2 ba1.1k sqft611 N Pierce St, Little Rock, AR 72205Sold
- $236,0002 bd2 ba1.1k sqft623 N Pierce St, Little Rock, AR 72205Off Market
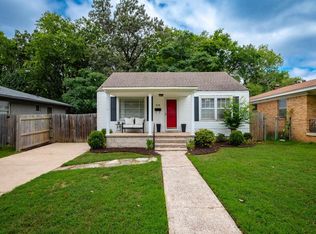
- $174,0002 bd1 ba877 sqft618 N Pierce St, Little Rock, AR 72205Sold
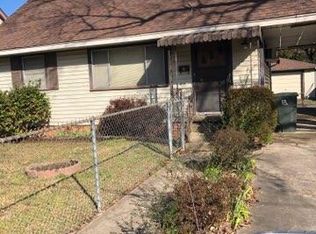
- $223,0004 bd2 ba1.4k sqft5720 Woodlawn Dr, Little Rock, AR 72205Off Market
- $132,300-- bd1 ba872 sqft5722 Woodlawn Dr, Little Rock, AR 72205Off Market
- $410,0004 bd2 ba1.9k sqft622 N Pierce St, Little Rock, AR 72205Sold
- $222,1003 bd2 ba1.1k sqft620 N Pierce St, Little Rock, AR 72205Off Market
- $251,7003 bd2 ba1.3k sqft5718 F St, Little Rock, AR 72205Off Market
A local agent can set up tours, give advice and negotiate with sellers.
Similar homes
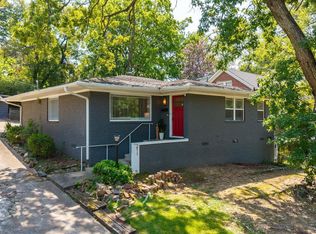
- $430,0004 bd3 ba2.1k sqft211 Colonial Ct, Little Rock, AR 72205For Sale
 MLS ID #26032273, Mary Crismon, Janet Jones Company. CARMLS
 - $320,0005 bd3 ba2.2k sqft5400 B St, Little Rock, AR 72205For Sale
 MLS ID #26025385, Karen Keathley, Michele Phillips & Company, Realtors-Cabot Branch. CARMLS
 - $269,9004 bd3 ba2.1k sqft618 Hall Dr, Little Rock, AR 72205For Sale
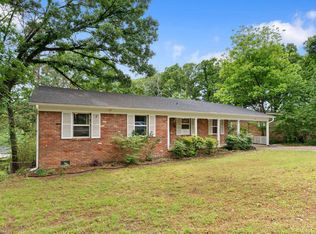 MLS ID #26017494, Nathan Thompson, Keller Williams Realty. CARMLS
 - $259,9002 bd2 ba1.2k sqft5515 F St, Little Rock, AR 72205For Sale
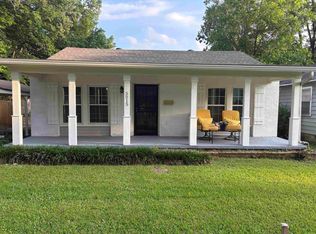 MLS ID #26018418, Laura L Labay, Exp Realty. CARMLS
 - $399,9005 bd3 ba2.7k sqft12815 Saint Charles Blvd, Little Rock, AR 72211For SaleMLS ID #26030469, Jeffrey Robillard, Trelora Realty, Inc.. CARMLS
- $265,0003 bd2 ba1.4k sqft323 Rosetta St, Little Rock, AR 72205For SaleMLS ID #26031873, Sara H Slimp, The Property Group. CARMLS
- $349,0004 bd3 ba2.4k sqft51 Saint Thomas Ct, Little Rock, AR 72211For SaleMLS ID #26032011, Natalie Miller, Keller Williams Realty. CARMLS
- $365,0004 bd3 ba2.7k sqft13800 Saint Michael Dr, Little Rock, AR 72211For SaleMLS ID #26024301, Dawn Scott, Janet Jones Company. CARMLS
- $305,2504 bd2 ba1.8k sqft7404 Illinois St, Little Rock, AR 72207For SaleMLS ID #26027717, Nick R Counts, Mid South Realty. CARMLS
- $355,5004 bd3 ba1.7k sqft4 Manor Cir, Little Rock, AR 72210For SaleMLS ID #26031194, Tonia Rollins, McKimmey Associates REALTORS NLR. CARMLS
- $539,0003 bd3 ba2.3k sqft5119 Crestwood Dr, Little Rock, AR 72207For SaleMLS ID #26013668, Conley Golden, Janet Jones Company. CARMLS
- $199,9003 bd2 ba1.6k sqft7311 W Markham St, Little Rock, AR 72205For SaleMLS ID #26015245, Lane Cowart, Hometown Investments & Realty. CARMLS
- $359,9004 bd3 ba2.3k sqft1325 Skyline Dr, N Little Rock, AR 72116For SaleMLS ID #26027001, Tracie Cash, PorchLight Realty. CARMLS
- $357,0004 bd3 ba2.5k sqft7 Amber Ct, Little Rock, AR 72212For SaleMLS ID #26017173, Adrienne Roberts, Arcadian Realty. CARMLS
- $264,9003 bd2 ba1.6k sqft1124 Mellon St, Little Rock, AR 72207For SaleMLS ID #26027106, Lawson E Maddox, Arkansas Land & Realty, Inc.. CARMLS
- $375,0004 bd3 ba2.5k sqft212 Red River Dr, Sherwood, AR 72120For SaleMLS ID #26025853, Leah R Campbell, Real Broker. CARMLS
- $476,5004 bd3 ba2.7k sqft10800 San Joaquin Valley Dr, Little Rock, AR 72212For SaleMLS ID #26030248, Tamra McMahon, LPT Realty Conway. CARMLS
- $324,0003 bd3 ba2.2k sqft1825 Rainwood Cove Dr, Little Rock, AR 72212For SaleMLS ID #26015029, Jessica Parker, Century 21 Parker & Scroggins Realty - Benton. CARMLS
- $375,0004 bd3 ba3.2k sqft2 Beresford Ct, N Little Rock, AR 72116For SaleMLS ID #26022727, Kathy Fortner, Keller Williams Realty. CARMLS
- $335,0003 bd3 ba2k sqft4611 Old Oak Dr, Little Rock, AR 72223For SaleMLS ID #26022815, Amber Gibbons, Charlotte John Company (Little Rock). CARMLS
