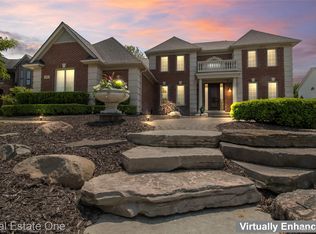
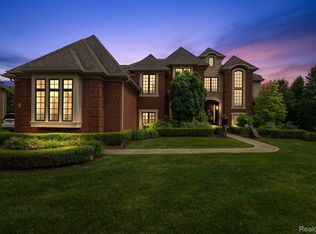
Welcome to Kirklands, Oakland Township's prestigious Moceri developed subdivision along the coveted Billion Dollar Mile. This stunning custom home offers 4 bedrooms, 3 full & 2 half baths, and approximately 4,606 sq ft of luxurious living space on a spacious 0.44 acre lot.
Enjoy soaring ceilings, a gourmet kitchen, an elegant primary suite with a spa-like bath, and a 3-car garage.
Award-winning Rochester Community Schools. Convenient access to Rochester, Oakland University, major highways, and shopping.
A rare opportunity for upscale living in one of Oakland County's most exclusive communities. Schedule your private showing today!
For sale
$1,250,000
2885 Ambleside Ct, Rochester, MI 48306
4beds
4,606sqft
Est.: Get pre-qualified
Single Family Residence
Built in 2011
0.44 Acres Lot
$1,207,500 Zestimate®
$271/sqft
$199/mo HOA
What's special
Soaring ceilingsGourmet kitchen
- 16 hours |
- 287 |
- 5 |
Zillow last checked:
Listing updated:
Listed by:
Jeff Kermath 734-649-4903,
Kermath Realty LLC 734-649-4903
Source: Realcomp II,MLS#: 20261037991
Tour with a local agent
Facts & features
Interior
Bedrooms & bathrooms
- Bedrooms: 4
- Bathrooms: 5
- Full bathrooms: 3
- 1/2 bathrooms: 2
Primary bedroom
- Level: Second
- Area: 300
- Dimensions: 15 X 20
Bedroom
- Level: Second
- Area: 182
- Dimensions: 13 X 14
Bedroom
- Level: Second
- Area: 210
- Dimensions: 15 X 14
Bedroom
- Level: Second
- Area: 132
- Dimensions: 12 X 11
Primary bathroom
- Level: Second
- Area: 266
- Dimensions: 14 X 19
Other
- Level: Second
- Area: 99
- Dimensions: 11 X 9
Other
- Level: Second
- Area: 40
- Dimensions: 8 X 5
Other
- Level: Entry
- Area: 36
- Dimensions: 6 X 6
Other
- Level: Entry
- Area: 24
- Dimensions: 4 X 6
Other
- Level: Entry
- Area: 180
- Dimensions: 12 X 15
Other
- Level: Entry
- Area: 20
- Dimensions: 5 X 4
Dining room
- Level: Entry
- Area: 192
- Dimensions: 12 X 16
Family room
- Level: Entry
- Area: 420
- Dimensions: 20 X 21
Game room
- Level: Second
- Area: 480
- Dimensions: 16 X 30
Kitchen
- Level: Entry
- Area: 260
- Dimensions: 13 X 20
Laundry
- Level: Second
- Area: 63
- Dimensions: 9 X 7
Library
- Level: Entry
- Area: 180
- Dimensions: 12 X 15
Living room
- Level: Entry
- Area: 300
- Dimensions: 15 X 20
Living room
- Level: Entry
- Area: 208
- Dimensions: 16 X 13
Mud room
- Level: Entry
- Area: 48
- Dimensions: 8 X 6
Heating
- Forced Air, Natural Gas
Cooling
- Ceiling Fans, Central Air
Appliances
- Included: Built In Electric Oven, Built In Gas Range, Built In Refrigerator, Bar Fridge, Dishwasher, Disposal, Double Oven, Dryer, Exhaust Fan, Humidifier, Ice Maker, Microwave, Washer
- Laundry: Laundry Room
Features
- Entrance Foyer, High Speed Internet, Jetted Tub, Programmable Thermostat
- Windows: Egress Windows
- Basement: Daylight,Full,Unfinished,Walk Out Access
- Has fireplace: Yes
- Fireplace features: Family Room, Living Room, Master Bedroom
Interior area
- Total interior livable area: 4,606 sqft
- Finished area above ground: 4,606
Property
Parking
- Total spaces: 3
- Parking features: Three Car Garage, Attached, Direct Access, Electricityin Garage, Garage Door Opener
- Garage spaces: 3
Features
- Levels: Two
- Stories: 2
- Entry location: GroundLevelwSteps
- Patio & porch: Covered, Patio, Porch
- Exterior features: Lighting
- Pool features: None
Lot
- Size: 0.44 Acres
- Dimensions: 79 x 180 x 130 x 194
- Features: Level, Sprinklers
Details
- Parcel number: 1032152021
- Special conditions: Short Sale No,Standard
- Other equipment: Dehumidifier
Construction
Type & style
- Home type: SingleFamily
- Architectural style: Colonial
- Property subtype: Single Family Residence
Materials
- Brick, Stone
- Foundation: Basement, Drainage System, Poured, Sump Pump
- Roof: Asphalt
Condition
- New construction: No
- Year built: 2011
Utilities & green energy
- Sewer: Public Sewer
- Water: Community
- Utilities for property: Cable Available, Underground Utilities
Community & HOA
Community
- Subdivision: KIRKLANDS
HOA
- Has HOA: Yes
- HOA fee: $2,390 annually
Location
- Region: Rochester
Financial & listing details
- Price per square foot: $271/sqft
- Tax assessed value: $460,180
- Annual tax amount: $11,427
- Date on market: 5/26/2026
- Listing agreement: Exclusive Right To Sell
- Listing terms: Cash,Conventional
Estimated market value
$1,207,500
$1.15M - $1.27M
$5,576/mo
Price history
| Date | Event | Price |
|---|---|---|
| 5/26/2026 | Listed for sale | $1,250,000+71.2%$271/sqft |
Source: | ||
| 5/26/2017 | Sold | $730,000-8.7%$158/sqft |
Source: Public Record Report a problem | ||
| 4/13/2017 | Pending sale | $799,900$174/sqft |
Source: Max Broock, REALTORS-Birmingham #217023735 Report a problem | ||
| 3/29/2017 | Price change | $799,900-5.9%$174/sqft |
Source: Max Broock, REALTORS-Birmingham #217017640 Report a problem | ||
| 3/8/2017 | Price change | $849,900-5.6%$185/sqft |
Source: Max Broock, REALTORS-Birmingham #217009946 Report a problem | ||
| 2/11/2017 | Price change | $899,900-5.2%$195/sqft |
Source: Max Broock, REALTORS-Birmingham #217009946 Report a problem | ||
| 10/20/2016 | Price change | $949,000-2.7%$206/sqft |
Source: Max Broock, REALTORS-Birmingham #216088819 Report a problem | ||
| 6/19/2016 | Listed for sale | $975,000+55.9%$212/sqft |
Source: Max Broock, REALTORS-Birmingham #216059986 Report a problem | ||
| 2/16/2012 | Sold | $625,545+6%$136/sqft |
Source: Public Record Report a problem | ||
| 9/18/2011 | Listing removed | $589,900$128/sqft |
Source: HOME BUILDERS RESOURCE LLC #211026050 Report a problem | ||
| 3/15/2011 | Listed for sale | $589,900+594%$128/sqft |
Source: HOME BUILDERS RESOURCE LLC #211026050 Report a problem | ||
| 3/8/2011 | Sold | $85,000$18/sqft |
Source: Public Record Report a problem | ||
Public tax history
| Year | Property taxes | Tax assessment |
|---|---|---|
| 2024 | $10,556 +1.8% | $467,720 +4.3% |
| 2023 | $10,372 +8.9% | $448,580 +4% |
| 2022 | $9,528 -6.3% | $431,420 +9.6% |
| 2021 | $10,167 | $393,650 +0.9% |
| 2020 | -- | $389,960 +2.8% |
| 2019 | $10,054 +13.5% | $379,320 +0.8% |
| 2018 | $8,857 +0.5% | $376,350 +0.4% |
| 2017 | $8,811 | $374,750 +2.4% |
| 2016 | $8,811 | $365,850 +4.4% |
| 2015 | -- | $350,410 +8.9% |
| 2014 | -- | $321,650 +367.4% |
| 2011 | -- | $68,810 -10% |
| 2010 | $173 +2.9% | $76,450 -14.2% |
| 2009 | $169 | $89,100 +0.3% |
| 2003 | -- | $88,820 |
| 2002 | -- | $88,820 |
Find assessor info on the county website
Monthly payment
Est. payment$--/mo
Payment breakdown
Explore the cost of this home by adjusting the details. Changes won't be saved.
All calculations are estimates and provided by Zillow, Inc. for informational purposes only. Actual amounts may vary.
HOA fees may include property taxes on listings classified as Co-Ops. Contact the listing agent and/or owner for fee details.
Mortgage interest rates are dependent on a number of factors, including credit score, down payment, and repayment length. Interest rate data provided by Zillow Group Marketplace, Inc. as of 1/1/1970 from various mortgage lenders with which we have lead or other similar arrangements; the Estimated Payment is an average of those rates.
See how much you could borrow to make a competitive offer.
Climate risks
Neighborhood: 48306
Nearby schools
GreatSchools rating
- 8/10Brewster Elementary SchoolGrades: PK-5Distance: 1.1 mi
- 10/10Van Hoosen Middle SchoolGrades: 6-12Distance: 1.4 mi
- 9/10Rochester Adams High SchoolGrades: 7-12Distance: 1.6 mi
A local agent can set up tours, give advice and negotiate with sellers.
- Michigan
- Oakland County
- Oakland
- 48306
- 2885 Ambleside Ct