New Never-Been-Occupied Custom Home on .55 Acre with No HOA! Room to spread out without HOA fees sets this brand-new custom home in Longs, SC apart. Situated on .55-acre lot, this never-occupied home offers four bedrooms, two bathrooms, and approximately 1,770 heated square feet, all on one level. The kitchen combines quartz countertops, white cabinetry with soft-close doors and drawers, stainless steel appliances, and a pantry for everyday storage. Built-in shelving and shiplap add character to the living area, creating a natural backdrop for your furnishings. The primary suite includes a walk-in closet and tiled shower with a rainfall showerhead. Three additional bedrooms provide flexibility for guests, work, or hobbies. Enjoy morning coffee on the front porch or unwind on the rear porch overlooking the yard. A two-car garage completes the home’s practical layout. Schedule a showing to see how the layout, custom finishes, and outdoor space fit your plans.
Pending
$379,900
2886 Mill Swamp Rd., Longs, SC 29568
4beds
1,770sqft
Single Family Residence
Built in 2026
0.55 Acres Lot
$373,100 Zestimate®
$215/sqft
$-- HOA
What's special
Front porchTwo-car garageBuilt-in shelvingPantry for everyday storageStainless steel appliancesFour bedroomsTwo bathrooms
- 24 days
- 834
- 87
Likely to sell faster than
Zillow last checked:
Listing updated:
Listed by:
Frank Dominick 717-580-5533,
Carolina Bays Real Estate,
Zhangji Dominick 717-571-7977,
Carolina Bays Real Estate
Source: CCAR,MLS#: 2624775 Originating MLS: Coastal Carolinas Association of Realtors
Facts & features
Interior
Bedrooms & bathrooms
- Bedrooms: 4
- Bathrooms: 2
- Full bathrooms: 2
Rooms
- Room types: Utility Room
Primary bedroom
- Features: Walk-In Closet(s)
Primary bathroom
- Features: Jetted Tub, Separate Shower
Family room
- Features: Ceiling Fan(s)
Kitchen
- Features: Breakfast Area, Dishwasher, Kitchen Island, Pantry, Stainless Steel Appliances, Solid Surface Counters
Other
- Features: Bedroom on Main Level, Utility Room
Heating
- Central, Electric
Cooling
- Central Air
Appliances
- Included: Dishwasher, Disposal, Microwave, Range, Refrigerator
Features
- Attic, Jetted Tub, Pull Down Attic Stairs, Permanent Attic Stairs, Separate Shower, Walk-In Closet(s), Bedroom on Main Level, Breakfast Area, Kitchen Island, Stainless Steel Appliances, Solid Surface Counters
- Flooring: Luxury Vinyl, Luxury VinylPlank, Tile
- Attic: Pull Down Stairs,Permanent Stairs
Interior area
- Total structure area: 2,430
- Total interior livable area: 1,770 sqft
Video & virtual tour
Property
Parking
- Total spaces: 6
- Parking features: Attached, Garage, Two Car Garage, Garage Door Opener
- Attached garage spaces: 2
Features
- Levels: One
- Stories: 1
- Patio & porch: Rear Porch, Front Porch
- Exterior features: Porch
- Has spa: Yes
Lot
- Size: 0.55 Acres
- Dimensions: 99.3 x 116 x 223.2 x 219.
- Features: Rectangular, Rectangular Lot
Details
- Additional parcels included: ,
- Parcel number: 31713030007
- Zoning: res
- Special conditions: None
Construction
Type & style
- Home type: SingleFamily
- Architectural style: Ranch
- Property subtype: Single Family Residence
Materials
- Vinyl Siding
- Foundation: Slab
Condition
- Never Occupied
- New construction: Yes
- Year built: 2026
Details
- Builder name: Nail It Home LLC
Utilities & green energy
- Water: Public
- Utilities for property: Electricity Available, Sewer Available, Water Available
Community & HOA
Community
- Security: Smoke Detector(s)
- Subdivision: Not within a Subdivision
HOA
- Has HOA: No
Location
- Region: Longs
Financial & listing details
- Price per square foot: $215/sqft
- Tax assessed value: $64,395
- Annual tax amount: $782
- Date on market: 10/8/2026
- Listing terms: Cash,Conventional,FHA,VA Loan
- Electric utility on property: Yes
Estimated market value
$373,100
$354,000 - $392,000
$2,007/mo
Price history
| Date | Event | Price |
|---|---|---|
| 10/23/2026 | Pending sale | $379,900$215/sqft |
Source:  CCAR #2624775 Report a problem | ||
| 10/8/2026 | Listed for sale | $379,900+279.9%$215/sqft |
Source: CCAR #2624775 Report a problem | ||
| 3/20/2025 | Sold | $100,000-9.1%$56/sqft |
Source: CCAR #2501374 Report a problem | ||
| 2/8/2025 | Contingent | $110,000$62/sqft |
Source: CCAR #2501374 Report a problem | ||
| 1/17/2025 | Listed for sale | $110,000+107.5%$62/sqft |
Source: CCAR #2501374 Report a problem | ||
| 5/17/2021 | Sold | $53,000$30/sqft |
Source: Public Record Report a problem | ||
Public tax history
| Year | Property taxes | Tax assessment |
|---|---|---|
| 2025 | $782 | $64,395 |
| 2024 | $782 +2.4% | $64,395 +12.1% |
| 2023 | $764 +1.6% | $57,460 |
| 2022 | $752 -40.8% | $57,460 |
| 2021 | $1,270 | -- |
| 2020 | -- | -- |
Find assessor info on the county website
Monthly payment
Est. payment
Payment breakdown
Explore the cost of this home by adjusting the details. Changes won't be saved.Climate risks
Neighborhood: 29568
Nearby schools
Schools provided by the listing agent
- Elementary: Riverside Elementary
- Middle: North Myrtle Beach Middle School
- High: North Myrtle Beach High School
Source: CCAR. This data may not be complete. We recommend contacting the local school district to confirm school assignments for this home.


Similar homes
- $382,9903 bd2 ba1.9k sqft458 Joseph St Lot 42, Longs, SC 29568New Construction

 MLS ID #2625462, Renee V Lilly, DRB Group South Carolina, LLC. CCAR
- $359,9903 bd2 ba1.6k sqft124 Joyce Dr Lot 3, Longs, SC 29568New Construction
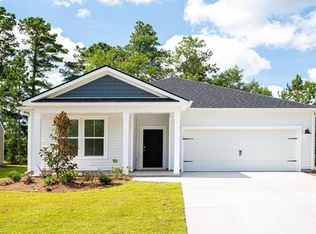 MLS ID #2622704, Renee V Lilly, DRB Group South Carolina, LLC. CCAR
- $334,9904 bd2 ba1.8k sqft305 Jessamine St. #149 Newport F, Longs, SC 29568New Construction
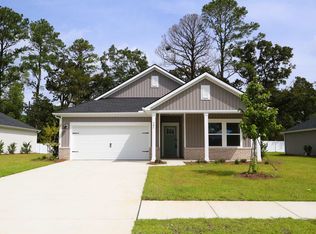 MLS ID #2606316, Matthew Downing, Meritage Homes of the Carolina. CCAR
- $336,9904 bd2 ba1.8k sqft432 Congaree Ln. #135 Newport T, Longs, SC 29568New Construction
 MLS ID #2613332, Matthew Downing, Meritage Homes of the Carolina. CCAR
- $344,9903 bd2 ba1.6k sqft409 Joseph St Lot 27, Longs, SC 29568New ConstructionCCAR
- $309,9904 bd2 ba1.8k sqft308 Jessamine St. #143 Newport E, Longs, SC 29568New ConstructionMLS ID #2610307, Matthew Downing, Meritage Homes of the Carolina. CCAR
- $379,9903 bd2 ba1.6k sqft2934 Tranquility Loop #2047 Chandler F, Longs, SC 29568New ConstructionMLS ID #2622772, Matthew Downing, Meritage Homes of the Carolina. CCAR
- $322,9903 bd2 ba1.6k sqft301 Jessamine St. #150 Chandler T, Longs, SC 29568New ConstructionMLS ID #2606308, Matthew Downing, Meritage Homes of the Carolina. CCAR
- $319,9903 bd2 ba1.6k sqft313 Jessamine St. #147 Chandler F, Longs, SC 29568New ConstructionMLS ID #2609623, Matthew Downing, Meritage Homes of the Carolina. CCAR
- $308,9903 bd2 ba1.5k sqft316 Jessamine St. #145 Buchanan F, Longs, SC 29568New ConstructionMLS ID #2621332, Matthew Downing, Meritage Homes of the Carolina. CCAR
- $375,0003 bd2 ba2k sqft822 Holly Sands Blvd., Little River, SC 29566For SaleMLS ID #2624770, Traci Miles Team, CENTURY 21 Boling & Associates. CCAR
- $345,0003 bd2 ba1.5k sqft2180 Seaford Dr., Longs, SC 29568For SaleMLS ID #2622330, Karen L Knight, Shoreline Realty. CCAR
- $359,9903 bd2 ba1.6k sqft2938 Tranquility Loop #2048 Chandler K, Longs, SC 29568New ConstructionMLS ID #2624178, Matthew Downing, Meritage Homes of the Carolina. CCAR
- $329,9903 bd2 ba1.4k sqft151 Joyce Dr Lot 64, Longs, SC 29568New ConstructionMLS ID #2607417, Renee V Lilly, DRB Group South Carolina, LLC. CCAR
- $304,9903 bd2 ba1.5k sqft126 Jasmine Dr. #159 Buchanan S, Longs, SC 29568New ConstructionMLS ID #2606291, Matthew Downing, Meritage Homes of the Carolina. CCAR
- $274,9903 bd2 ba1.6k sqft205 Evergreen St. #155 Chandler S, Longs, SC 29568New ConstructionMLS ID #2606297, Matthew Downing, Meritage Homes of the Carolina. CCAR
- $379,9903 bd3 ba2k sqft153 Furnies Place, Loris, SC 29569New ConstructionCCAR
