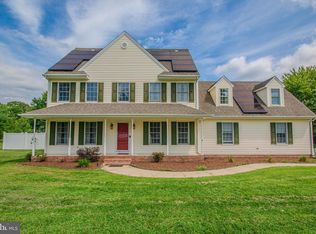
Recent 20k price reduction-priced to sell so bring your offers! Nestled on over 2 acres in the highly sought-after Delmar School District, this spacious 3-bedroom, 2.5-bath home offers the perfect blend of comfort, functionality, and location. Boasting 1,904 square feet of living space, this home features a cozy fireplace, a versatile bonus room, and an additional office; ideal for remote work, hobbies, a playroom, or guest space. The thoughtfully designed layout provides plenty of room for both everyday living and entertaining. Major updates include a new HVAC system installed in 2024 and a hot water heater replaced in 2022, offering peace of mind for years to come. Enjoy the privacy and possibilities that come with over two acres of land while still being conveniently located near shopping, dining, and local amenities. If you've been searching for space, flexibility, and a prime location, this Delmar property is one you won't want to miss! Schedule your private tour today!
Under contract
Price cut: $10K (8/12)
$375,500
28863 Adkins Rd, Delmar, MD 21875
3beds
1,904sqft
Single Family Residence
Built in 1999
2.16 Acres Lot
$372,400 Zestimate®
$197/sqft
$-- HOA
What's special
Additional officeCozy fireplaceVersatile bonus roomThoughtfully designed layout
- 87 days
- 727
- 32
Zillow last checked:
Listing updated:
Listed by:
Donna Harrington 443-783-3521,
Coldwell Banker Realty 4105434545,
Listing Team: The Harrington Group, Co-Listing Team: The Harrington Group,Co-Listing Agent: Lauren Dyer 443-691-8690,
Coldwell Banker Realty
Source: Bright MLS,MLS#: MDWC2023366
Facts & features
Interior
Bedrooms & bathrooms
- Bedrooms: 3
- Bathrooms: 3
- Full bathrooms: 2
- 1/2 bathrooms: 1
- Main level bathrooms: 3
- Main level bedrooms: 3
Basement
- Area: 0
Heating
- Heat Pump, Electric
Cooling
- Central Air, Electric
Appliances
- Included: Electric Water Heater
- Laundry: Dryer In Unit, Washer In Unit
Features
- Windows: Screens
- Has basement: No
- Number of fireplaces: 1
Interior area
- Total structure area: 1,904
- Total interior livable area: 1,904 sqft
- Finished area above ground: 1,904
- Finished area below ground: 0
Property
Parking
- Total spaces: 2
- Parking features: Garage Faces Side, Attached, Driveway
- Attached garage spaces: 2
- Has uncovered spaces: Yes
Accessibility
- Accessibility features: None
Features
- Levels: Two
- Stories: 2
- Pool features: None
Lot
- Size: 2.16 Acres
Details
- Additional structures: Above Grade, Below Grade
- Parcel number: 2311019218
- Zoning: A1
- Special conditions: Standard
Construction
Type & style
- Home type: SingleFamily
- Architectural style: Cape Cod
- Property subtype: Single Family Residence
Materials
- Vinyl Siding
- Foundation: Crawl Space
Condition
- New construction: No
- Year built: 1999
Utilities & green energy
- Sewer: On Site Septic
- Water: Well
Community & HOA
Community
- Subdivision: Hunters Ridge
HOA
- Has HOA: No
Location
- Region: Delmar
Financial & listing details
- Price per square foot: $197/sqft
- Tax assessed value: $370,900
- Annual tax amount: $3,079
- Date on market: 6/19/2026
- Listing agreement: Exclusive Right To Sell
- Exclusions: Playroom Shelving
- Ownership: Fee Simple
Estimated market value
$372,400
$354,000 - $391,000
$2,518/mo
Price history
| Date | Event | Price |
|---|---|---|
| 8/21/2026 | Contingent | $375,500$197/sqft |
Source:  Bright MLS #MDWC2023366 Report a problem Bright MLS #MDWC2023366 Report a problem | ||
| 8/12/2026 | Price change | $375,500-2.6%$197/sqft |
Source: Bright MLS #MDWC2023366 Report a problem | ||
| 8/4/2026 | Price change | $385,500-2.6%$202/sqft |
Source: Bright MLS #MDWC2023366 Report a problem | ||
| 7/26/2026 | Listed for sale | $395,900-1%$208/sqft |
Source: Bright MLS #MDWC2023366 Report a problem | ||
| 7/3/2026 | Contingent | $399,900$210/sqft |
Source: Bright MLS #MDWC2023366 Report a problem | ||
| 6/19/2026 | Listed for sale | $399,900+53.9%$210/sqft |
Source: Bright MLS #MDWC2023366 Report a problem | ||
| 3/27/2020 | Sold | $259,900$137/sqft |
Source: Public Record Report a problem | ||
| 1/1/2020 | Pending sale | $259,900$137/sqft |
Source: Keller Williams Realty #MDWC106376 Report a problem | ||
| 12/28/2019 | Listed for sale | $259,900+919.2%$137/sqft |
Source: Keller Williams Realty #MDWC106376 Report a problem | ||
| 1/30/1998 | Sold | $25,500$13/sqft |
Source: Public Record Report a problem | ||
Public tax history
| Year | Property taxes | Tax assessment |
|---|---|---|
| 2025 | $3,139 +10.2% | $334,033 +12.4% |
| 2024 | $2,849 +9.7% | $297,167 +14.2% |
| 2023 | $2,596 +9.1% | $260,300 |
| 2022 | $2,379 +10.6% | $260,300 +26% |
| 2021 | $2,150 +14.9% | $206,633 +14.9% |
| 2020 | $1,871 -0.6% | $179,800 |
| 2019 | $1,882 -0.5% | $179,800 |
| 2018 | $1,891 -11.6% | $179,800 -9.1% |
| 2017 | $2,139 +9.2% | $197,700 +1.8% |
| 2016 | $1,958 | $194,133 +1.9% |
| 2015 | $1,958 | $190,567 +1.9% |
| 2014 | $1,958 | $187,000 |
| 2013 | -- | $187,000 |
| 2012 | -- | $187,000 -15.3% |
| 2011 | -- | $220,820 +3.1% |
| 2010 | -- | $214,260 +3.2% |
| 2009 | -- | $207,700 +3.3% |
| 2008 | -- | $201,140 +6.5% |
| 2007 | -- | $188,872 +6.9% |
| 2006 | -- | $176,606 +7.5% |
| 2005 | -- | $164,340 +0.3% |
| 2004 | -- | $163,792 +0.3% |
| 2003 | -- | $163,246 +0.3% |
| 2002 | -- | $162,700 +3% |
| 2001 | -- | $158,032 |
Find assessor info on the county website
Monthly payment
Est. payment
Payment breakdown
Explore the cost of this home by adjusting the details. Changes won't be saved.Climate risks
Neighborhood: 21875
Nearby schools
Schools provided by the listing agent
- District: Wicomico County Public Schools
Source: Bright MLS. This data may not be complete. We recommend contacting the local school district to confirm school assignments for this home.
Similar homes
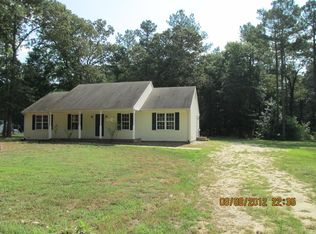

- $359,0004 bd3 ba1.5k sqftNone Available, Delmar, MD 21875For Sale
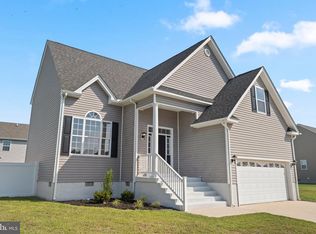
 MLS ID #MDWC2024468, Mike Barth, Iron Valley Real Estate Ocean City. Bright MLS
 - $359,9904 bd2 ba2.4k sqftNone Available, Delmar, MD 21875For Sale
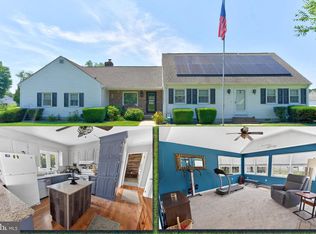 MLS ID #MDWC2023810, Charlene L. Reaser, EXP Realty, LLC. Bright MLS
 - $415,9003 bd3 ba2.2k sqftNone Available, Delmar, MD 21875For Sale
 MLS ID #MDWC2024398, ASHLEY BROSNAHAN, Long & Foster Real Estate, Inc.. Bright MLS
 - $399,9004 bd3 ba2.7k sqftNone Available, Salisbury, MD 21804For Sale
 MLS ID #MDWC2024502, Austin Whitehead, Whitehead Real Estate Exec.. Bright MLS
 - $392,9903 bd3 ba1.6k sqftNone Available, Salisbury, MD 21804For SaleMLS ID #MDWC2024528, Heidi Thomas, Atlantic Shores Sotheby's International Realty. Bright MLS
- $419,9003 bd3 ba1.9k sqftNone Available, Mardela Springs, MD 21837For SaleMLS ID #MDWC2024470, Chris Warren, Bluewater Realty Group. Bright MLS
- $354,9003 bd3 ba1.8k sqftNone Available, Salisbury, MD 21801For SaleMLS ID #MDWC2023588, Lori Neske, Coldwell Banker Realty. Bright MLS
- $299,0004 bd3 ba2.2k sqftNone Available, Delmar, MD 21875For SaleMLS ID #MDWC2022328, April Bautista, Keller Williams Realty. Bright MLS
- $375,0004 bd3 ba2.8k sqftNone Available, Salisbury, MD 21804For SaleMLS ID #MDWC2023328, Sally Todd Stout, Berkshire Hathaway HomeServices PenFed Realty - OP. Bright MLS
- $319,9003 bd2 ba1.7k sqftNone Available, Salisbury, MD 21804For SaleMLS ID #MDWC2024510, Tim Arnett, ERA Martin Associates. Bright MLS
- $474,9004 bd3 ba2.3k sqftNone Available, Delmar, MD 21875For SaleMLS ID #MDWC2021894, Jaime Cortes, Coldwell Banker Realty. Bright MLS
- $300,0003 bd2 ba1.2k sqftNone Available, Delmar, MD 21875For SaleMLS ID #MDWC2021154, Rebecca Turner, Northrop Realty. Bright MLS
- $354,9003 bd3 ba1.7k sqftNone Available, Salisbury, MD 21801For SaleMLS ID #MDWC2024462, Holly Worthington, Worthington Realty Group, LLC. Bright MLS
- $425,0003 bd2 ba2k sqftNone Available, Laurel, DE 19956For SaleMLS ID #DESU2114142, Bill Brown, Keller Williams Realty. Bright MLS
- $289,9003 bd2 ba1.5k sqftNone Available, Salisbury, MD 21804For SaleMLS ID #MDWC2024564, Olivia Moyer, Coldwell Banker Realty. Bright MLS
- $384,0005 bd3 ba2.6k sqftNone Available, Salisbury, MD 21801For SaleMLS ID #MDWC2022892, Bethany Drew, Hileman Real Estate-Berlin. Bright MLS
- $330,0003 bd2 ba1.7k sqftNone Available, Hebron, MD 21830For SaleMLS ID #MDWC2023118, Shayla Honablew, Hyatt & Company Real Estate, LLC. Bright MLS
- $368,0004 bd3 ba1.9k sqftYorkshire Estates, Delmar, DE 19940For SaleMLS ID #DESU2103908, Catrina Hinds, Keller Williams Realty. Bright MLS
- $299,0003 bd3 ba2.2k sqftNone Available, Delmar, MD 21875For SaleMLS ID #MDWC2023962, Jeff Dale, ERA Martin Associates. Bright MLS
- $314,9003 bd2 ba1.2k sqftNone Available, Salisbury, MD 21801For SaleMLS ID #MDWC2024162, Stacie Walsh, Keller Williams Realty. Bright MLS
