Completely renovated and move in ready, this beautiful one level home offers the perfect blend of modern updates and timeless style. Featuring three spacious bedrooms and two full bathrooms, the thoughtfully designed floor plan begins with an inviting foyer showcasing beautifully refinished hardwood floors that flow into the large living room, continue to the dining room and open into the eat in kitchen.
The stunning kitchen is the heart of the home with custom cabinetry, stainless steel appliances, quartz countertops, a stylish tile backsplash and tile flooring that extends into the oversized laundry room. The generous bedrooms provide comfortable living, while both bathrooms have been beautifully updated with new tile and modern vanities.
No detail has been overlooked in this complete renovation, including fresh interior paint, updated flooring, new lighting and new hardware throughout. The HVAC system is brand new, and the roof is only five years old, providing added peace of mind. This beautifully updated home is truly move in ready and waiting for its next owner.
Pending
$205,000
2887 Riverview Rd, Macon, GA 31204
3beds
1,726sqft
Single Family Residence, Residential
Built in 1954
0.49 Acres Lot
$204,300 Zestimate®
$119/sqft
$-- HOA
What's special
Eat in kitchenStainless steel appliancesDining roomStylish tile backsplashQuartz countertopsBeautifully refinished hardwood floorsStunning kitchen
- 48 days
- 238
- 9
Likely to sell faster than
Zillow last checked:
Listing updated:
Listed by:
Candy Anderson Brown 478-731-2031,
Rivoli Realty
Source: MGMLS,MLS#: 185279
Facts & features
Interior
Bedrooms & bathrooms
- Bedrooms: 3
- Bathrooms: 2
- Full bathrooms: 2
Primary bedroom
- Level: First
- Area: 192
- Dimensions: 16.00 X 12.00
Bedroom 2
- Level: First
- Area: 192
- Dimensions: 16.00 X 12.00
Bedroom 3
- Features: Carpet
- Level: First
- Area: 192
- Dimensions: 16.00 X 12.00
Dining room
- Level: First
- Area: 120
- Dimensions: 12.00 X 10.00
Foyer
- Level: First
- Area: 36
- Dimensions: 6.00 X 6.00
Kitchen
- Features: Ceramic Tile
- Level: First
- Area: 150
- Dimensions: 15.00 X 10.00
Living room
- Level: First
- Area: 266
- Dimensions: 14.00 X 19.00
Utility room
- Level: First
- Area: 50
- Dimensions: 10.00 X 5.00
Heating
- Central
Cooling
- Central Air
Appliances
- Included: Built-In Microwave, Dishwasher, Electric Range
- Laundry: Main Level, Laundry Room
Features
- Ceramic Tile, Carpet, Wood
- Flooring: Carpet, Ceramic Tile, Hardwood
- Basement: None
- Number of fireplaces: 1
- Fireplace features: Living Room
Interior area
- Total structure area: 1,726
- Total interior livable area: 1,726 sqft
- Finished area above ground: 1,726
- Finished area below ground: 0
Property
Parking
- Total spaces: 1
- Parking features: Kitchen Level, Driveway, Carport, Attached
- Has attached garage: Yes
- Carport spaces: 1
- Has uncovered spaces: Yes
Features
- Levels: One
- Exterior features: Private Entrance, Private Yard
Lot
- Size: 0.49 Acres
- Dimensions: 137 x 21 x 188 x 216
Details
- Parcel number: O0540004
Construction
Type & style
- Home type: SingleFamily
- Architectural style: Traditional
- Property subtype: Single Family Residence, Residential
Materials
- Brick, Vinyl Siding
- Foundation: Other
- Roof: Composition,Shingle
Condition
- Resale
- New construction: No
- Year built: 1954
Utilities & green energy
- Sewer: Public Sewer
- Water: Public
Community & HOA
Community
- Subdivision: Riverview
HOA
- Has HOA: No
Location
- Region: Macon
Financial & listing details
- Price per square foot: $119/sqft
- Tax assessed value: $143,977
- Annual tax amount: $1,396
- Date on market: 7/22/2026
- Cumulative days on market: 48 days
- Listing agreement: Exclusive Right To Sell
Estimated market value
$204,300
$194,000 - $215,000
$1,467/mo
Price history
| Date | Event | Price |
|---|---|---|
| 8/13/2026 | Pending sale | $199,900$116/sqft |
Source:  MGMLS #185279 Report a problem MGMLS #185279 Report a problem | ||
| 7/22/2026 | Listed for sale | $199,900+166.5%$116/sqft |
Source: MGMLS #185279 Report a problem | ||
| 3/16/2026 | Sold | $75,000$43/sqft |
Source: Public Record Report a problem | ||
Public tax history
| Year | Property taxes | Tax assessment |
|---|---|---|
| 2025 | $1,397 -1.3% | $57,591 |
| 2024 | $1,415 +18.5% | $57,591 +22.5% |
| 2023 | $1,194 -5.6% | $47,014 +8% |
| 2022 | $1,264 +12.4% | $43,521 +18.9% |
| 2021 | $1,125 +7.8% | $36,596 +8% |
| 2020 | $1,043 +4% | $33,877 +3.8% |
| 2019 | $1,004 +15% | $32,640 +7.8% |
| 2018 | $873 -44.6% | $30,292 |
| 2017 | $1,576 +20.4% | $30,292 0% |
| 2016 | $1,309 +8.3% | $30,293 +4.3% |
| 2015 | $1,209 -19.2% | $29,056 -11% |
| 2014 | $1,496 | $32,640 |
| 2013 | -- | -- |
| 2012 | -- | -- |
| 2011 | -- | -- |
| 2010 | -- | -- |
| 2009 | $1,068 +34.4% | $89,635 +11.2% |
| 2008 | $794 -2.1% | $80,600 |
| 2007 | $812 -0.7% | $80,600 +150% |
| 2006 | $817 +6.3% | $32,240 |
| 2005 | $769 | $32,240 |
| 2004 | -- | $32,240 |
| 2003 | -- | $32,240 |
| 2002 | -- | $32,240 |
Find assessor info on the county website
Monthly payment
Est. payment
Payment breakdown
Explore the cost of this home by adjusting the details. Changes won't be saved.Climate risks
Neighborhood: 31204
Nearby schools
Schools provided by the listing agent
- Elementary: Taylor Elementary
- Middle: Howard Middle
- High: Howard
Source: MGMLS. This data may not be complete. We recommend contacting the local school district to confirm school assignments for this home.
Similar homes
- $204,0005 bd4 ba2.5k sqft2791 Crestline Dr, Macon, GA 31204For Sale
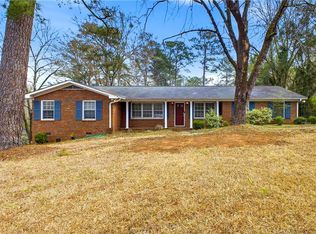
 MLS ID #7723765, Toi Irvin, Coldwell Banker Realty. FMLS GA
 - $--4 bd2 ba2.2k sqft2497 Napier Ave, Macon, GA 31204Auction
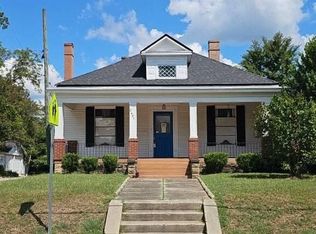 Auction.com 2
 - $184,9003 bd2 ba1.3k sqft2235 Elm Ridge Dr, Macon, GA 31204Active
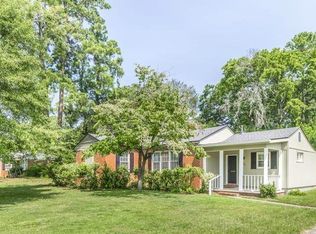
 MLS ID #10821287, Jerrod Otting, Keller Williams Middle Georgia. GAMLS
 - $205,0003 bd2 ba1.4k sqft1049 Newport Rd, Macon, GA 31210Active
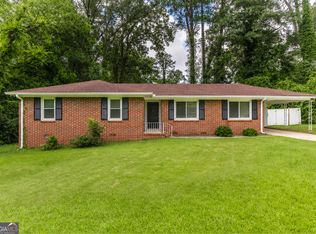 MLS ID #10809350, Shanda McRae, Keller Williams West Atlanta. GAMLS
 - $249,0003 bd3 ba1.8k sqft562 Marjorie Pl, Macon, GA 31204ActiveMLS ID #10827513, Steven T Koleno, Beycome Brokerage Realty LLC. GAMLS
- $230,0004 bd3 ba2.4k sqft661 Wimbish Rd, Macon, GA 31210ActiveMLS ID #10828823, Princess Wesay, Virtual Properties Realty.com. GAMLS
- $235,0003 bd2 ba1.8k sqft1588 N Atwood Dr, Macon, GA 31204ActiveMLS ID #10816228, Brandi Faircloth, Robins Realty Group. GAMLS
- $213,0003 bd2 ba1.5k sqft2371 Kensington Rd, Macon, GA 31211ActiveMLS ID #10732114, Lecia Wright, Say Yes 2 the Address Realty. GAMLS
- $205,0003 bd2 ba1.3k sqft4217 Fairfax Dr, Macon, GA 31206ActiveMLS ID #10816797, Marjorie A Wright, Drake Realty, Inc.. GAMLS
- $285,0003 bd2 ba2k sqft858 Fair Oaks Dr, Macon, GA 31204ActiveMLS ID #10707448, Kimberley Dial, SouthSide, REALTORS. GAMLS
- $198,5003 bd2 ba1.5k sqft4171 Mikado Ave, Macon, GA 31206ActiveMLS ID #10798310, Victoria Mills, MF Real Estate Firm. GAMLS
- $184,9003 bd3 ba1.4k sqft138 Baker Rd, Macon, GA 31211Active Under ContractMLS ID #10833231, David Matlock, BHHS Georgia Properties. GAMLS
- $275,0003 bd2 ba2k sqft194 Euclid Ave, Macon, GA 31204ActiveMLS ID #10825381, Douglas Barnes, Fickling & Company Inc.. GAMLS
- $239,5003 bd2 ba1.5k sqft1461 Marlowe Dr, Macon, GA 31210ActiveMLS ID #10827564, Kelly Wood, Kelly Wood Realty. GAMLS
- $249,9005 bd4 ba2.4k sqft602 Commanche Dr, Macon, GA 31210ActiveMLS ID #10838896, Phoua Xiong, Virtual Properties Realty.com. GAMLS
- $175,0004 bd2 ba1.5k sqft4154 Vallie Dr, Macon, GA 31204ActiveMLS ID #10801652, Ebony Lowe Jones, Southern Classic Realtors. GAMLS
- $244,9903 bd3 ba1.9k sqft243 Cleveland Ave, Macon, GA 31204ActiveMLS ID #10736719, Lance Longgrear, Rivoli Realty. GAMLS
- $238,0004 bd4 ba2.1k sqft173 Cleveland Ave, Macon, GA 31204ActiveMLS ID #10696208, Ethan Hutten, Real Broker, LLC. GAMLS
- $169,9003 bd2 ba1.5k sqft825 Maple St, Macon, GA 31201ActiveMLS ID #10809607, Allyson Moody, Sheridan Solomon & Associates. GAMLS
