Welcome to the HAMILTON floor plan by LIBERTY COMMUNITIES. This 1555 square foot home features 3 bedrooms and 2 bathrooms with a darling front porch and covered back patio. The kitchen with granite counters and a large pantry opens up to the dining and living areas. The bedrooms are carpeted with LVP throughout the rest of the home. You'll love the generous sized laundry room with cabinetry. This move in ready home comes with all of the kitchen appliances, the washer/dryer, window blinds, an irrigation well, sod, sprinkler system, a tree and some light landscaping. You have room for plenty of storage in the 3-car garage where you'll find a FEMA approved storm shelter. *interior photos are of a previously built version of this plan*
Active
$286,990
2888 S Maize Rd, Wichita, KS 67215
3beds
1,555sqft
:
Get pre-qualified$1,938/mo
Single Family Onsite Built
Built in 2026
6,534 Square Feet Lot
$-- Zestimate®
$185/sqft
$30/mo HOA
What's special
- 144 days |
- 73 |
- 9 |
Zillow last checked:
Listing updated:
Listed by:
Kyle Just 620-214-0570,
Berkshire Hathaway PenFed Realty
Source: SCKMLS as distributed by MLS GRID,MLS#: 669189
Facts & features
Interior
Bedrooms & bathrooms
- Bedrooms: 3
- Bathrooms: 2
- Full bathrooms: 2
Primary bedroom
- Description: Carpet
- Level: Main
- Area: 208.89
- Dimensions: 15'8" x 13'4"
Kitchen
- Description: Luxury Vinyl
- Level: Main
- Area: 155.38
- Dimensions: 10'5" x 14'11"
Living room
- Description: Luxury Vinyl
- Level: Main
- Area: 263.5
- Dimensions: 15'6" x 17'
Heating
- Forced Air, Natural Gas
Cooling
- Central Air, Electric
Appliances
- Included: Dishwasher, Disposal, Microwave, Refrigerator, Range, Washer, Dryer
- Laundry: Main Level, Laundry Room
Features
- Ceiling Fan(s), Walk-In Closet(s), Vaulted Ceiling(s)
- Windows: Window Coverings-Part
- Basement: None
- Has fireplace: Yes
Interior area
- Total interior livable area: 1,555 sqft
- Finished area above ground: 1,555
- Finished area below ground: 0
Property
Parking
- Total spaces: 3
- Parking features: Attached, Garage Door Opener, Oversized
- Garage spaces: 3
Features
- Levels: One
- Stories: 1
- Patio & porch: Covered
- Exterior features: Sprinkler System
Lot
- Size: 6,534 Square Feet
- Features: Standard
Details
- Additional structures: Storm Shelter
- Parcel number: 0872030503201071.00
Construction
Type & style
- Home type: SingleFamily
- Architectural style: Ranch
- Property subtype: Single Family Onsite Built
Materials
- Frame w/Less than 50% Mas
- Foundation: None
- Roof: Composition
Condition
- Year built: 2026
Details
- Builder name: Liberty Communities
Utilities & green energy
- Gas: Natural Gas Available
- Utilities for property: Sewer Available, Natural Gas Available, Public
Community & HOA
Community
- Security: Smoke Detector(s)
- Subdivision: South Pointe
HOA
- Has HOA: Yes
- Services included: Gen. Upkeep for Common Ar
- HOA fee: $360 annually
Location
- Region: Wichita
Financial & listing details
- Price per square foot: $185/sqft
- Annual tax amount: $274
- Date on market: 3/6/2026
- Cumulative days on market: 144 days
- Ownership: Builder
- Road surface type: Paved
Estimated market value
Not available
Estimated sales range
Not available
Not available
Price history
Price history is unavailable.
Public tax history
Tax history is unavailable.
Monthly payment
Est. payment
Payment breakdown
Explore the cost of this home by adjusting the details. Changes won't be saved.Climate risks
Neighborhood: 67215
Nearby schools
GreatSchools rating
- 10/10Amelia Earhart Elementary SchoolGrades: PK-4Distance: 5.6 mi
- 6/10Goddard Middle SchoolGrades: 7-8Distance: 6 mi
- 6/10Goddard High SchoolGrades: 9-12Distance: 5.9 mi
Schools provided by the listing agent
- Elementary: Earhart
- Middle: Goddard
- High: Robert Goddard
Source: SCKMLS as distributed by MLS GRID. This data may not be complete. We recommend contacting the local school district to confirm school assignments for this home.
- $276,9904 bd2 ba1.6k sqft2884 S Maize Rd, Wichita, KS 67215Pending
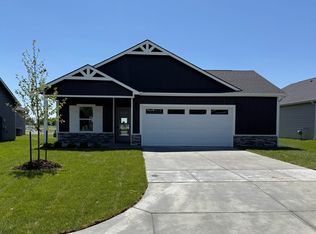
- $--4 bd3 ba2.2k sqft2876 S Maize Rd, Wichita, KS 67215Sold

- $250,9903 bd2 ba1.2k sqft2896 S Maize Rd, Wichita, KS 67215For Sale
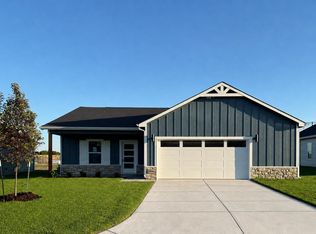
- $273,9903 bd2 ba1.3k sqft2880 S Maize Rd, Wichita, KS 67215For Sale
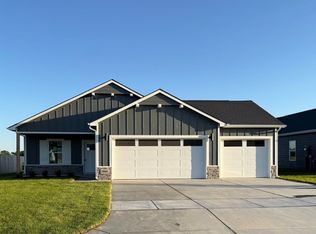
- $--3 bd2 ba1.3k sqft2808 S Maize Rd, Wichita, KS 67215Sold
- $309,9905 bd3 ba2.2k sqft2816 S Maize Rd, Wichita, KS 67215For Sale
- $--3 bd2 ba1.5k sqft2820 S Maize Rd, Wichita, KS 67215Sold
- $274,9904 bd2 ba1.6k sqft2812 S Maize Rd, Wichita, KS 67215For Sale
A local agent can set up tours, give advice and negotiate with sellers.
A local lender can help you make sure your offer is ready when you are.
Similar homes
- $273,9903 bd2 ba1.3k sqft2880 S Maize Rd, Wichita, KS 67215For SaleMLS ID #669120, Kyle Just, Berkshire Hathaway PenFed Realty. SCKMLS as distributed by MLS GRID
- $266,9903 bd2 ba1.5k sqft2872 S Maize Rd, Wichita, KS 67215For Sale
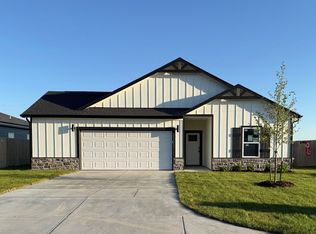 MLS ID #669119, Kyle Just, Berkshire Hathaway PenFed Realty. SCKMLS as distributed by MLS GRID
 - $250,9903 bd2 ba1.2k sqft2896 S Maize Rd, Wichita, KS 67215For SaleMLS ID #669593, Kyle Just, Berkshire Hathaway PenFed Realty. SCKMLS as distributed by MLS GRID
- $263,9903 bd2 ba1.3k sqft2898 S Maize Ct, Wichita, KS 67209For Sale
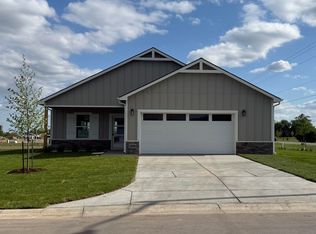 MLS ID #669599, Kyle Just, Berkshire Hathaway PenFed Realty. SCKMLS as distributed by MLS GRID
 - $279,4903 bd2 ba1.3k sqft923 N Forestview St, Wichita, KS 67235For SaleMLS ID #669059, Alta Edwards, Berkshire Hathaway PenFed Realty. SCKMLS as distributed by MLS GRID
- $324,9005 bd3 ba1.9k sqft5301 W 42nd St S, Wichita, KS 67215For SaleMLS ID #649354, Barbara Maley, Keller Williams Hometown Partners. SCKMLS as distributed by MLS GRID
- $290,9904 bd2 ba1.8k sqft1790 W Redbud Ln, Goddard, KS 67052For SaleMLS ID #670020, Mykaela SanMiguel, RE/MAX Premier. SCKMLS as distributed by MLS GRID
- $290,0003 bd2 ba1.5k sqft1017 Long Path St, Goddard, KS 67052For SaleMLS ID #676199, Angelina Bentley, Real Broker, LLC. SCKMLS as distributed by MLS GRID
- $281,4903 bd2 ba1.5k sqft919 N Forestview St, Wichita, KS 67235For SaleMLS ID #668604, Alta Edwards, Berkshire Hathaway PenFed Realty. SCKMLS as distributed by MLS GRID
- $267,9903 bd2 ba1.3k sqft904 N Forestview Ct, Wichita, KS 67235For SaleMLS ID #669063, Alta Edwards, Berkshire Hathaway PenFed Realty. SCKMLS as distributed by MLS GRID
- $316,6203 bd2 ba1.4k sqft2373 S Saddle Cir, Wichita, KS 67235For SaleMLS ID #666733, Grier Jones, II, West Edge Real Estate. SCKMLS as distributed by MLS GRID
- $269,9903 bd2 ba1.3k sqft1778 W Redbud Ln, Goddard, KS 67052For SaleMLS ID #667674, Mykaela SanMiguel, RE/MAX Premier. SCKMLS as distributed by MLS GRID
- $272,9903 bd2 ba1.5k sqft1794 W Redbud Ln, Goddard, KS 67052For SaleMLS ID #670019, Mykaela SanMiguel, RE/MAX Premier. SCKMLS as distributed by MLS GRID
- $292,9904 bd2 ba1.6k sqft1798 W Redbud Ln, Goddard, KS 67052For SaleMLS ID #668295, Mykaela SanMiguel, RE/MAX Premier. SCKMLS as distributed by MLS GRID
- $312,8943 bd2 ba1.2k sqft2327 S Hickory Creek St, Wichita, KS 67235For SaleMLS ID #629005, Grier Jones, II, West Edge Real Estate. SCKMLS as distributed by MLS GRID
- $256,9903 bd2 ba1.2k sqft1786 W Redbud Ln, Goddard, KS 67052For SaleMLS ID #671721, Mykaela SanMiguel, RE/MAX Premier. SCKMLS as distributed by MLS GRID
- $296,7904 bd2 ba1.8k sqft1795 W Redbud Ln, Goddard, KS 67052For SaleMLS ID #675215, Mykaela SanMiguel, RE/MAX Premier. SCKMLS as distributed by MLS GRID
- $195,0004 bd2 ba1.3k sqft2937 S Maize Ct Unit 200, Wichita, KS 67215For SaleMLS ID #662919, Bree Russell, Russell Real Resources LLC. SCKMLS as distributed by MLS GRID
- $299,9003 bd2 ba1.3k sqft1149 W Trek Cir, Goddard, KS 67052For SaleMLS ID #667278, Bree Russell, Russell Real Resources LLC. SCKMLS as distributed by MLS GRID
- $329,9003 bd2 ba1.5k sqft738 N Rainbow Lake Ct, Wichita, KS 67235For SaleMLS ID #671481, Karen Hampton, RE/MAX Premier. SCKMLS as distributed by MLS GRID
