Skip main navigation
Pending
  • $219,900

    2889 Kittering Rd, Macedon, NY 14502

    4beds
    1,488sqft
    Loading
    Single Family Residence
    Built in 1963
    1.59 Acres Lot
    $-- Zestimate®
    $148/sqft
    $-- HOA

    What's special

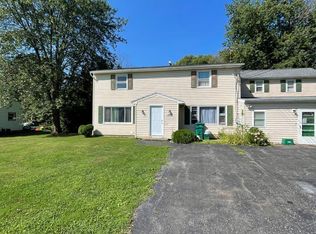
    Experience Luxury Living wrapped in complete Tranquility. THIS PICTURE PERFECT, PRISTINE RESIDENCE sits on a QUIET, BEAUTIFULLY MANICURED 1.6 ACRE PROPERTY, offering the kind of Peaceful, Private setting rarely found so close to everyday conveniences. The grounds feel like a Curated Retreat—Lush, Serene, and designed for effortless outdoor enjoyment. Inside, the home is fully move in ready, showcasing elevated finishes and thoughtful updates throughout. The renovated gourmet kitchen features glazed cabinetry, granite countertops, an island/breakfast bar, stainless steel appliances, and a spacious eating area with sliders that open to the patio and sweeping views of the magnificent, manicured backyard. The open, airy layout flows into a bright, sophisticated living room with a wall of windows, wood burning fireplace, and extensive hardwoods that enhance the home’s refined character. The first floor offers two bedrooms and a new full bath, while the second floor provides two additional large bedrooms and an updated bath, all finished with beautiful hardwoods. Luxury continues with major updates including vinyl siding, new windows, new garage door, central air (12 yrs), and furnace (2 yrs)—providing comfort, efficiency, and peace of mind. A rare blend of quiet country elegance and modern living, this home delivers a luxury lifestyle in a peaceful, move in ready retreat. OFFERS DUE TUES. 7/14 @ 2PM
    28 days
    |
    2,887
    |
    430
    |

    Zillow last checked:

    Listing updated:

    Listed by:

    Howard Hanna 585-381-4770,

    Donna D. Snyder 585-381-4770

    Source: NYSAMLSs,MLS#: R1694707MLS LogoOriginating MLS: Rochester

      Facts & features

      Interior

      Bedrooms & bathrooms
      • Bedrooms: 4
      • Bathrooms: 2
      • Full bathrooms: 2
      • Main level bathrooms: 1
      • Main level bedrooms: 2
      Heating
      • Oil, Forced Air
      Cooling
      • Central Air
      Appliances
      • Included: Dryer, Dishwasher, Exhaust Fan, Electric Oven, Electric Range, Electric Water Heater, Microwave, Refrigerator, Range Hood, Washer
      • Laundry: In Basement
      Features
      • Den, Eat-in Kitchen, Granite Counters, Kitchen Island, Kitchen/Family Room Combo, Sliding Glass Door(s), Bedroom on Main Level, Programmable Thermostat
      • Flooring: Hardwood, Tile, Varies
      • Doors: Sliding Doors
      • Windows: Thermal Windows
      • Basement: Full,Sump Pump
      • Number of fireplaces: 1
      Interior area
      • Total structure area: 1,488
      • Total interior livable area: 1,488 sqft

      Property

      Parking
      • Total spaces: 1.5
      • Parking features: Attached, Electricity, Garage, Driveway, Garage Door Opener
      • Attached garage spaces: 1.5
      Features
      • Levels: Two
      • Stories: 2
      • Patio & porch: Patio
      • Exterior features: Blacktop Driveway, Patio
      Lot
      • Size: 1.59 Acres
      • Dimensions: 104 x 694
      • Features: Rectangular, Rectangular Lot, Wooded
      Details
      • Additional structures: Shed(s), Storage
      • Parcel number: 54300006111300002514110000
      • Special conditions: Standard

      Construction

      Type & style
      • Home type: SingleFamily
      • Architectural style: Colonial
      • Property subtype: Single Family Residence
      Materials
      • Vinyl Siding, Copper Plumbing
      • Foundation: Block
      • Roof: Asphalt
      Condition
      • Resale
      • Year built: 1963

      Utilities & green energy

      • Electric: Circuit Breakers
      • Sewer: Septic Tank
      • Water: Connected, Public
      • Utilities for property: Cable Available, High Speed Internet Available, Water Connected

      Community & HOA

      Location
      • Region: Macedon

      Financial & listing details

      • Price per square foot: $148/sqft
      • Tax assessed value: $166,000
      • Annual tax amount: $5,280
      • Date on market: 7/8/2026
      • Cumulative days on market: 27 days
      • Listing terms: Cash,Conventional,FHA

        Estimated market value

        Not available

        Estimated sales range

        Not available

        $2,621/mo

        Price history

        DateEventPrice
        7/15/2026Pending sale$219,900$148/sqft
        Source: NYSAMLSs #R1694707 Report a problem
        7/8/2026Listed for sale$219,900+91.2%$148/sqft
        Source: NYSAMLSs #R1694707 Report a problem
        4/4/2005Sold$115,000$77/sqft
        Source: Public Record Report a problem

        Public tax history

        YearProperty taxesTax assessment
        2025-- $166,000
        2024-- $166,000
        2023-- $166,000
        2022-- $166,000 +35.6%
        2021-- $122,400
        2020-- $122,400
        2019-- $122,400
        2018-- $122,400
        2017$3,879 $122,400
        2016-- $122,400 +1.3%
        2015-- $120,800
        2014-- $120,800
        2013-- $120,800
        2012-- $120,800
        2011-- $120,800
        2010-- $120,800 +2%
        2009-- $118,400
        2008-- $118,400
        2007-- $118,400 +3%
        2006-- $115,000 +23.5%
        2005-- $93,100
        2004-- $93,100 -3.9%
        2003-- $96,900
        2002-- $96,900
        2001-- $96,900
        2000-- $96,900
        Find assessor info on the county website

        Monthly payment

        Estimated monthly payment$1,822
        All calculations are estimates and provided by Zillow, Inc. for informational purposes only. Actual amounts may vary.
        HOA fees may include property taxes on listings classified as Co-Ops. Contact the listing agent and/or owner for fee details.
        Mortgage interest rates are dependent on a number of factors, including credit score, down payment, and repayment length. Interest rate data provided by Zillow Group Marketplace, Inc. as of 1/1/1970 from various mortgage lenders with which we have lead or other similar arrangements; the Estimated Payment is an average of those rates.
        See how much you could borrow to make a competitive offer.

        Climate risks

        Neighborhood: 14502

        Getting around

        0 / 100
        Car-Dependent
        28 / 100
        Somewhat Bikeable

        Nearby schools

        GreatSchools rating
        Schools provided by the listing agent
        • Elementary: Harris Hill Elementary
        • Middle: Bay Trail Middle
        • High: Penfield Senior High
        • District: Penfield

        Source: NYSAMLSs. This data may not be complete. We recommend contacting the local school district to confirm school assignments for this home.

        A local agent can set up tours, give advice and negotiate with sellers.

        Browse local experts

        Similar homes