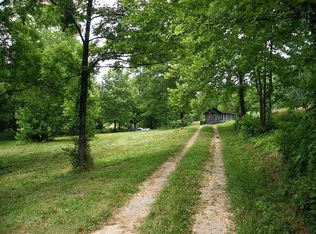
Built in 1935, this one-of-a-kind home offers a glimpse into a way of life rarely found today. It's traditional floor plan reflects an era when fireplaces at opposite ends of the home provided warmth for the family and rooms were arranged simply and practically around the heart of the house. Generations of local history surround this property. Longtime area residents recall that the property at one time was associated with a camp, adding another chapter to a story that spans more that 90 years. Today, the home presents a wonderful opportunity for someone who appreciates historic character, old-house charm and properties with a story to tell. Rather than a cookie-cutter floor plan, this is a home with roots - a place where nearly every room invites you to imagine the families, gatherings and changing seasons it has witnessed since 1935. For the buyer who has dreamed of restoring, preserving or simply living in a home with genuine character, this property deserves to be seen in person. Come walk through a piece of local history and imagine writing its next chapter. If a 4 bedroom is what you are needing look no further! The 14x18 den already has the 2 doors installed; build a closet or use a wardrobe. Problem solved.
Owner added a Generac generator approximately 3 years ago. The washing machine was purchased 03/25. About half the windows were replaced with Andersen windows and the sliding door was replaced with Andersen slider on 09/05/23. There is a spring and spring house on the property. Several Outbuildings. Country living at its best!!
Active
$224,900
2889 Tennessee Ridge Rd, Waverly, TN 37185
3beds
2,087sqft
Single Family Residence, Residential
Built in 1935
3.1 Acres Lot
$-- Zestimate®
$108/sqft
$-- HOA
What's special
Several outbuildingsTraditional floor planAndersen windows
- 1 hour
- 41
- 7
Zillow last checked:
Listing updated:
Listed by:
Kimberly D. Marlor 931-622-0670,
Elite Real Estate Group 931-582-6555
Source: RealTracs MLS as distributed by MLS GRID,MLS#: 3592638
Facts & features
Interior
Bedrooms & bathrooms
- Bedrooms: 3
- Bathrooms: 2
- Full bathrooms: 2
- Main level bedrooms: 3
Bedroom 1
- Area: 209 Square Feet
- Dimensions: 11x19
Bedroom 2
- Area: 176 Square Feet
- Dimensions: 11x16
Bedroom 3
- Area: 168 Square Feet
- Dimensions: 12x14
Den
- Features: Paneled
- Level: Paneled
- Area: 252 Square Feet
- Dimensions: 14x18
Kitchen
- Features: Eat-in Kitchen
- Level: Eat-in Kitchen
- Area: 360 Square Feet
- Dimensions: 12x30
Living room
- Features: Separate
- Level: Separate
- Area: 520 Square Feet
- Dimensions: 20x26
Heating
- Central
Cooling
- Central Air
Appliances
- Included: Electric Oven, Electric Range, Dryer, Refrigerator
- Laundry: Electric Dryer Hookup, Washer Hookup
Features
- Flooring: Carpet, Wood, Vinyl
- Basement: Crawl Space
- Number of fireplaces: 2
- Fireplace features: Den, Living Room, Wood Burning
Interior area
- Total structure area: 2,087
- Total interior livable area: 2,087 sqft
- Finished area above ground: 2,087
Property
Parking
- Total spaces: 2
- Parking features: Detached, Driveway
- Carport spaces: 2
- Has uncovered spaces: Yes
Features
- Levels: One
- Stories: 1
- Patio & porch: Porch, Covered
Lot
- Size: 3.1 Acres
- Features: Level
- Topography: Level
Details
- Additional structures: Barn(s), Storage
- Parcel number: 009 01000 000
- Special conditions: Standard
Construction
Type & style
- Home type: SingleFamily
- Architectural style: Ranch
- Property subtype: Single Family Residence, Residential
Materials
- Brick, Vinyl Siding
- Roof: Metal
Condition
- New construction: No
- Year built: 1935
Utilities & green energy
- Sewer: Septic Tank
- Water: Well
Green energy
- Energy efficient items: Windows
Community & HOA
Community
- Security: Smoke Detector(s)
- Subdivision: None
HOA
- Has HOA: No
Location
- Region: Waverly
Financial & listing details
- Price per square foot: $108/sqft
- Annual tax amount: $795
- Date on market: 9/15/2026
Estimated market value
Not available
Estimated sales range
Not available
Not available
Price history
| Date | Event | Price |
|---|---|---|
| 9/15/2026 | Listed for sale | $224,900$108/sqft |
Source:  RealTracs MLS as distributed by MLS GRID #3592638 Report a problem RealTracs MLS as distributed by MLS GRID #3592638 Report a problem | ||
Public tax history
Tax history is unavailable.
Monthly payment
Est. payment
Payment breakdown
Explore the cost of this home by adjusting the details. Changes won't be saved.Climate risks
Neighborhood: 37185
Nearby schools
Schools provided by the listing agent
- Elementary: Waverly Elementary
- Middle: Waverly Jr High School
- High: Waverly Central High School
Source: RealTracs MLS as distributed by MLS GRID. This data may not be complete. We recommend contacting the local school district to confirm school assignments for this home.
Similar homes
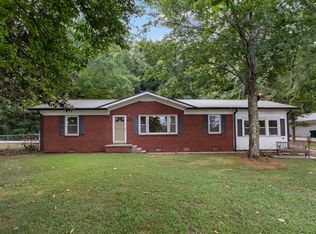
- $229,0003 bd3 ba2.2k sqft810 W Main St, Waverly, TN 37185For Sale
 MLS ID #3519247, Kaylin Flowers. RealTracs MLS as distributed by MLS GRID
 - $275,0004 bd2 ba1.6k sqft805 Lucas Ridge Ln, Waverly, TN 37185For Sale
 MLS ID #3592619, Vicki Stribling. RealTracs MLS as distributed by MLS GRID
 - $219,9002 bd3 ba1.2k sqft6791 Clydeton Rd, Waverly, TN 37185For Sale
 MLS ID #3319831, Keith LaDouceur. RealTracs MLS as distributed by MLS GRID
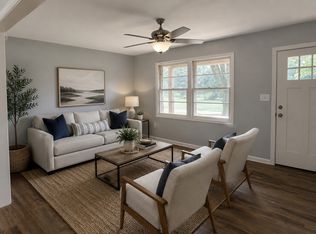
 - $227,0004 bd3 ba2.1k sqft117 Sunset Dr, Waverly, TN 37185For Sale
 MLS ID #3526640, Crystal Lamberth. RealTracs MLS as distributed by MLS GRID
 - $212,5003 bd2 ba1.6k sqft203 Sunset Dr, Waverly, TN 37185For SaleMLS ID #3514791, Margie Martin. RealTracs MLS as distributed by MLS GRID
- $259,9004 bd3 ba2.2k sqft30 S Boone St, Erin, TN 37061For SaleMLS ID #3548105, Nicky Phelan. RealTracs MLS as distributed by MLS GRID
- $230,0003 bd2 ba1.5k sqft110 Sherwood Dr, Waverly, TN 37185For SaleMLS ID #3527312, Amanda L. Bell. RealTracs MLS as distributed by MLS GRID
- $254,9003 bd2 ba1.5k sqft107 Meridale St, Waverly, TN 37185For SaleMLS ID #3501165, Jessica Stanfield. RealTracs MLS as distributed by MLS GRID
- $195,5003 bd2 ba1.3k sqft102 Sutton Ave, Waverly, TN 37185For SaleMLS ID #3133898, Donna Piehl. RealTracs MLS as distributed by MLS GRID
- $285,5003 bd2 ba1.4k sqft1865 Clydeton Rd, Waverly, TN 37185For SaleMLS ID #3244414, Misty James. RealTracs MLS as distributed by MLS GRID
- $199,0003 bd2 ba1.1k sqft193A W Schmidt Rd #A, Tennessee Ridge, TN 37178For SaleMLS ID #3244099, Aliesha Roper. RealTracs MLS as distributed by MLS GRID
- $199,9003 bd2 ba1.1k sqft106 Shore Dr, Big Sandy, TN 38221For SaleMLS ID #3315905, JEFF PHIFER. RealTracs MLS as distributed by MLS GRID
- $259,0003 bd2 ba1.4k sqft55 Hopewell Estates Ln, Erin, TN 37061For SaleMLS ID #3544493, Michelle Smith. RealTracs MLS as distributed by MLS GRID
- $249,9004 bd2 ba1.3k sqft637 Sheehy Rd, Mc Ewen, TN 37101For SaleMLS ID #3281001, Desiree Rachford. RealTracs MLS as distributed by MLS GRID
- $245,0002 bd2 ba1.4k sqft508 Old Stagecoach Ln, Erin, TN 37061For SaleMLS ID #3531781, Neal Trice. RealTracs MLS as distributed by MLS GRID
- $265,0003 bd1 ba1.3k sqft19 Ostewig Dr, Tennessee Ridge, TN 37178For SaleMLS ID #3282350, David Huffaker. RealTracs MLS as distributed by MLS GRID
- $314,9004 bd2 ba2.4k sqft353 Powers Blvd, Waverly, TN 37185For SaleMLS ID #3305952, Taylor Riggins. RealTracs MLS as distributed by MLS GRID
- $149,9003 bd2 ba1.2k sqft135 Haylee Rd, Waverly, TN 37185For SaleMLS ID #3036137, Pam Redden. RealTracs MLS as distributed by MLS GRID
