Welcome home to 7402 Silver Lake Drive-a spacious and exquisite 5 bedroom, 3 bath family home just minutes away from Lake Ray Hubbard. Step inside to light-filled living spaces that flow naturally from room to room, anchored by generous gathering areas perfect for everyday life or hosting. Out back, your private backyard oasis awaits — a sparkling pool paired with a poolside gazebo sets the stage for summer barbecues, lazy weekends, and evening relaxation. Mature shade trees frame the front yard, adding instant curb appeal.
Additional highlights include a 2-car attached garage and a 0.24-acre lot with room to enjoy the outdoors. Ideally situated near local dining, shopping, parks, and major highway. This home delivers the best of comfortable living in a prime lake-area location. Buyer and buyer agent, please do your due diligence. All information is deemed reliable, but not guaranteed.
For sale
Price cut: $41K (8/14)
$449,000
7402 Silver Lake Dr, Rowlett, TX 75089
5beds
3,275sqft
Single Family Residence
Built in 1993
10,367 Square Feet Lot
$441,000 Zestimate®
$137/sqft
$-- HOA
What's special
Sparkling poolPoolside gazeboPrivate backyard oasisLight-filled living spaces
- 2 days |
- 137 |
- 7 |
Likely to sell faster than
Zillow last checked:
Listing updated:
Listed by:
Monica Rodriguez 0787413 469-379-1732,
NB Elite Realty 214-296-9695,
Jessica Garcia 0791630 214-455-2309,
NB Elite Realty
Source: NTREIS,MLS#: 21358358
Facts & features
Interior
Bedrooms & bathrooms
- Bedrooms: 5
- Bathrooms: 3
- Full bathrooms: 3
Primary bedroom
- Level: Second
- Dimensions: 26 x 21
Bedroom
- Level: First
- Dimensions: 11 x 11
Bedroom
- Level: Second
- Dimensions: 15 x 12
Bedroom
- Level: Second
- Dimensions: 12 x 10
Breakfast room nook
- Level: First
- Dimensions: 11 x 10
Dining room
- Level: First
- Dimensions: 12 x 11
Great room
- Level: Second
- Dimensions: 24 x 16
Kitchen
- Level: First
- Dimensions: 15 x 13
Living room
- Level: First
- Dimensions: 16 x 15
Utility room
- Level: First
- Dimensions: 11 x 8
Heating
- Central
Cooling
- Central Air
Appliances
- Included: Dishwasher, Gas Cooktop, Microwave
Features
- Wet Bar, Decorative/Designer Lighting Fixtures, Cable TV, Vaulted Ceiling(s)
- Flooring: Wood
- Windows: Bay Window(s)
- Has basement: No
- Number of fireplaces: 1
- Fireplace features: Wood Burning
Interior area
- Total interior livable area: 3,275 sqft
Video & virtual tour
Property
Parking
- Total spaces: 2
- Parking features: Alley Access, Garage, Garage Door Opener, Garage Faces Rear
- Attached garage spaces: 2
Features
- Levels: Two
- Stories: 2
- Pool features: Pool
Lot
- Size: 10,367 Square Feet
Details
- Parcel number: 000000029717
Construction
Type & style
- Home type: SingleFamily
- Architectural style: Detached
- Property subtype: Single Family Residence
Materials
- Foundation: Slab
- Roof: Composition
Condition
- Year built: 1993
Utilities & green energy
- Sewer: Public Sewer
- Water: Public
- Utilities for property: Sewer Available, Water Available, Cable Available
Community & HOA
Community
- Features: Curbs, Sidewalks
- Subdivision: Bayview Estates
HOA
- Has HOA: No
Location
- Region: Rowlett
Financial & listing details
- Price per square foot: $137/sqft
- Tax assessed value: $497,492
- Annual tax amount: $10,576
- Date on market: 8/12/2026
- Cumulative days on market: 3 days
- Listing terms: Cash,Conventional,FHA,VA Loan
Estimated market value
$441,000
$419,000 - $463,000
$5,037/mo
Price history
| Date | Event | Price |
|---|---|---|
| 8/14/2026 | Price change | $449,000-8.4%$137/sqft |
Source: NTREIS #21358358 Report a problem | ||
| 8/12/2026 | Listed for sale | $490,000+11.4%$150/sqft |
Source: NTREIS #21358358 Report a problem | ||
| 6/7/2026 | Listing removed | $439,900$134/sqft |
Source: NTREIS #21196941 Report a problem | ||
| 4/16/2026 | Price change | $439,900-2.2%$134/sqft |
Source: NTREIS #21196941 Report a problem | ||
| 3/4/2026 | Price change | $449,900+16.3%$137/sqft |
Source: NTREIS #21196941 Report a problem | ||
| 4/6/2021 | Pending sale | $387,000$118/sqft |
Source: NTREIS #14528470 Report a problem | ||
| 3/7/2021 | Listed for sale | $387,000+80%$118/sqft |
Source: NTREIS #14528470 Report a problem | ||
| 11/12/2013 | Listing removed | $215,000$66/sqft |
Source: CENTURY 21 Alicia Trevino Realtors #11904035 Report a problem | ||
| 10/12/2013 | Price change | $215,000+5.4%$66/sqft |
Source: CENTURY 21 Alicia Trevino Realtors #11904035 Report a problem | ||
| 9/2/2013 | Price change | $204,000-5.1%$62/sqft |
Source: Century 21 Alicia Trevino, Rea #11904035 Report a problem | ||
| 4/30/2013 | Listed for sale | $215,000$66/sqft |
Source: CENTURY 21 Alicia Trevino Realtors #11904035 Report a problem | ||
| 4/26/2013 | Pending sale | $215,000$66/sqft |
Source: CENTURY 21 Alicia Trevino Realtors #11904035 Report a problem | ||
| 2/20/2013 | Listed for sale | $215,000$66/sqft |
Source: Century 21 Alicia Trevino, Rea #11904035 Report a problem | ||
Public tax history
| Year | Property taxes | Tax assessment |
|---|---|---|
| 2025 | $6,556 -7.5% | $497,492 -1.6% |
| 2024 | $7,090 +13.1% | $505,835 +4.5% |
| 2023 | $6,267 -9.2% | $483,883 +5.6% |
| 2022 | $6,904 +44.9% | $458,120 +52.5% |
| 2021 | $4,766 -4% | $300,390 -1.7% |
| 2020 | $4,962 | $305,740 +2.3% |
| 2019 | -- | $298,790 +1.4% |
| 2018 | $5,181 -23% | $294,650 +12.5% |
| 2017 | $6,725 +28.1% | $261,990 +14.8% |
| 2016 | $5,250 | $228,270 +13.3% |
| 2015 | $5,250 | $201,410 +0.6% |
| 2014 | $5,250 | $200,160 -8.2% |
| 2013 | -- | $218,030 -0.8% |
| 2012 | -- | $219,760 -1% |
| 2011 | -- | $221,950 -1.6% |
| 2010 | -- | $225,560 -1.7% |
| 2009 | -- | $229,480 +9.4% |
| 2008 | -- | $209,820 -2.7% |
| 2007 | -- | $215,680 +0.9% |
| 2006 | -- | $213,810 +2.3% |
| 2005 | -- | $208,940 |
| 2004 | -- | $208,940 +17.2% |
| 2003 | -- | $178,280 |
| 2002 | -- | $178,280 +0.2% |
| 2001 | -- | $177,970 |
Find assessor info on the county website
Monthly payment
Est. payment
Payment breakdown
Explore the cost of this home by adjusting the details. Changes won't be saved.Climate risks
Neighborhood: Bayview Estates
Nearby schools
GreatSchools rating
- 5/10Doris Cullins-Lake Pointe Elementary SchoolGrades: PK-6Distance: 0.8 mi
- 8/10J W Williams Middle SchoolGrades: 7-8Distance: 4.4 mi
- 9/10Rockwall High SchoolGrades: 9-12Distance: 3.5 mi
Schools provided by the listing agent
- Elementary: Doris Cullins-Lake Pointe
- Middle: JW Williams
- High: Rockwall
- District: Rockwall ISD
Source: NTREIS. This data may not be complete. We recommend contacting the local school district to confirm school assignments for this home.
- $375,2004 bd2 ba2.2k sqft7406 Silver Lake Dr, Rowlett, TX 75089Off Market
- $447,5004 bd3 ba2.6k sqft8909 Golden Pond Dr, Rowlett, TX 75089Off Market
- $--4 bd3 ba2.6k sqft8913 Golden Pond Dr, Rowlett, TX 75089Sold
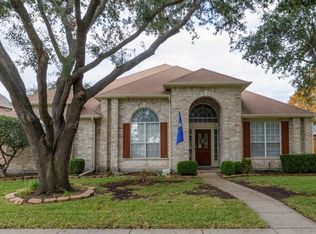
- $413,500-- bd-- ba2.3k sqft7405 Waterwood Dr, Rowlett, TX 75089Off Market
- $560,800-- bd-- ba4.1k sqft7401 Waterwood Dr, Rowlett, TX 75089Off Market
- $416,500-- bd-- ba2.7k sqft7313 Silver Lake Dr, Rowlett, TX 75089Off Market
- $499,000-- bd-- ba4.1k sqft7317 Silver Lake Dr, Rowlett, TX 75089Off Market
- $408,500-- bd-- ba2.5k sqft7410 Silver Lake Dr, Rowlett, TX 75089Off Market
A local agent can set up tours, give advice and negotiate with sellers.
A local lender can help you make sure your offer is ready when you are.
Similar homes
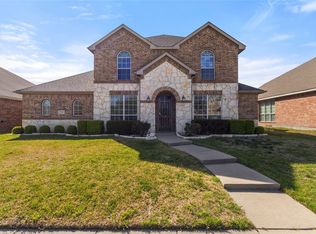
- $455,0005 bd3 ba2.8k sqft7013 Bickers Dr, Rowlett, TX 75089For Sale
 MLS ID #21215310, Edith Velasquez. NTREIS
 - $430,0004 bd3 ba3k sqft7114 Bickers Dr, Rowlett, TX 75089For Sale
 MLS ID #21268726, Levi Lascsak. NTREIS
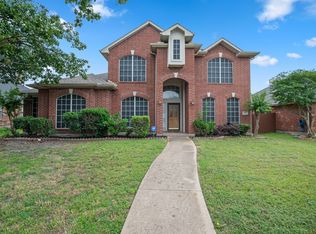
 - $405,0004 bd3 ba2.9k sqft8114 Salzburg Dr, Rowlett, TX 75089For Sale
 MLS ID #21280082, Matthew Clark. NTREIS
 - $550,0005 bd3 ba3k sqft2045 Hillcroft Dr, Rockwall, TX 75087For Sale
 MLS ID #21358627, Kim Woodul. NTREIS
 - $450,0004 bd3 ba2.4k sqft3002 Silver Springs Way, Rowlett, TX 75089For SaleMLS ID #21244066, Bac Luong. NTREIS
- $379,9004 bd2 ba2.1k sqft8702 Nairn St, Rowlett, TX 75089For SaleMLS ID #21336804, Heather Barker. NTREIS
- $375,0004 bd2 ba2.3k sqft7005 Buckhorn Dr, Rowlett, TX 75089For SaleMLS ID #21348569, Matt Templeton. NTREIS
- $369,0004 bd2 ba2.2k sqft6601 Marquett Dr, Rowlett, TX 75089For SaleMLS ID #21290350, Dee Evans. NTREIS
- $410,0004 bd3 ba2.4k sqft9018 Clearlake Dr, Rowlett, TX 75088For SaleMLS ID #21322980, Matthew Brown. NTREIS
- $359,0004 bd2 ba2.2k sqft6809 Westover Dr, Rowlett, TX 75089For SaleMLS ID #21216881, Jasmine Abusaad. NTREIS
- $499,9004 bd3 ba2.7k sqft2806 Glenwick Ct, Richardson, TX 75082For SaleMLS ID #21360548, Steve Metarelis. NTREIS
- $349,0005 bd3 ba2.5k sqft6409 Hawthorne Cv, Rowlett, TX 75089For SaleMLS ID #21319180, Jodie Mayo. NTREIS
- $449,0003 bd3 ba2.2k sqft1395 Bay Line Dr, Rockwall, TX 75087For SaleMLS ID #21342397, Deborah Branch. NTREIS
- $415,0005 bd3 ba3k sqft461 Sonoma Dr, Rockwall, TX 75087For SaleMLS ID #21266175, Darien Bailey. NTREIS
- $350,0003 bd2 ba1.6k sqft6114 Covington Dr, Rowlett, TX 75089For SaleMLS ID #21349447, Jacque Trulock. NTREIS
- $375,0004 bd3 ba2.6k sqft1023 High Cotton Ln, Rockwall, TX 75087For SaleMLS ID #21352429, Dee Evans. NTREIS
- $585,0004 bd4 ba3.2k sqft9806 Chasefield Dr, Rockwall, TX 75087For SaleMLS ID #21222318, Rachel Pratt. NTREIS
- $550,0004 bd4 ba3.6k sqft695 Shores Blvd, Rockwall, TX 75087For SaleMLS ID #21335163, Amy Smith. NTREIS
- $320,0003 bd3 ba1.7k sqft1610 Post Oak Dr, Rowlett, TX 75089For SaleMLS ID #21343564, Amy Martin. NTREIS
- $445,9004 bd2 ba2.3k sqft3520 Cedar Creek Ln, Sachse, TX 75048For SaleMLS ID #21327901, Morgan Irelan. NTREIS
