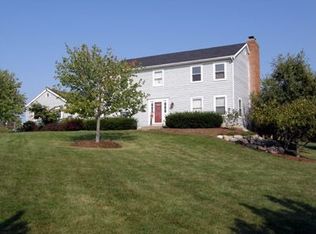
Welcome to your rarely available dream home in the sought-after Rivers Edge community of Cary! This stunning 4 bed, 3.5 bath gem, nestled on nearly an acre of land, offers resort-style living with an emphasis on privacy and relaxation. Indulge in the ultimate backyard oasis, complete with a sparkling in-ground pool and lush landscaping, all accessible from the new Trex deck. Inside, this meticulously maintained home boasts hardwood floors throughout the main level and Pella windows throughout (installed within the last 3 years). Other notable recent updates include a new roof (2024), fresh paint inside and out, and new garage doors. The spacious, open kitchen is perfect for everyday meals or elegant entertaining, with a dedicated dining area and views of the pool and garden hideaway. It features stainless steel Frigidaire Professional appliances (refrigerator, oven, stove, and dishwasher new in 2017, microwave new in 2024!), Corian countertops with wood trim, oak cabinetry, a walk-in pantry, and a convenient island with a sink. A laundry/mud room with tile flooring and built-in cabinetry provides access to the backyard, and for formal gatherings, a separate dining room awaits! From the kitchen, flow seamlessly into the spacious family room, anchored by a cozy brick fireplace. French doors lead to both a large main floor office which extends the functionality of this level, and a sunroom with a vaulted ceiling, multiple skylights, and access to the expansive outdoor sanctuary. From the grand, two-story foyer, ascend the winding staircase to the second floor. The luxurious primary suite is a haven of relaxation, complete with a skylight and a walk-in closet with double mirrored doors; the en suite bathroom is a true retreat, featuring a whirlpool tub with a ceramic tile surround and a separate shower. Three additional bedrooms ensure ample space for family and guests. And don't forget the versatile bonus room above the heated garage! Complete with bamboo floors and its own air filtration system (both 2010), this space is perfect for a home gym, playroom, 5th bedroom or guest suite. The lower level of this home offers even more living space with a fully finished basement (full remodel, 2014), ideal for a media or game room, and space for a play area or second office. A full bathroom, tons of storage, and a crawl space under the sunroom complete this level. This home has been thoughtfully updated with a newer sump pump, water softener (2019), one new A/C unit and furnace (2022), and a new top-of-the-line pool heater (2023) and energy-efficient pool pump (2022). With river rights and private gated dock/ramp access, you can enjoy endless hours of boating and fishing. Located just a 5-minute drive from the Cary Metra stop, shops, and dining, and within top-rated school districts, this property truly has it all. Don't miss this incredible opportunity to own your own piece of paradise!
Closed
Zillow last checked:
Listing updated:
Bought with:
Sharon Flanagan, GRI
Century 21 Integra
Source: MRED as distributed by MLS GRID,MLS#: 12295763
Price history
| Date | Event | Price |
|---|---|---|
| 4/30/2025 | Sold | $680,000+4.6%$184/sqft |
Source:  MRED as distributed by MLS GRID #12295763 Report a problem MRED as distributed by MLS GRID #12295763 Report a problem | ||
| 4/29/2025 | Pending sale | $650,000$176/sqft |
Source: MRED as distributed by MLS GRID #12295763 Report a problem | ||
| 3/12/2025 | Contingent | $650,000$176/sqft |
Source: MRED as distributed by MLS GRID #12295763 Report a problem | ||
| 2/22/2025 | Listed for sale | $650,000$176/sqft |
Source: MRED as distributed by MLS GRID #12295763 Report a problem | ||
| 2/10/2025 | Contingent | $650,000$176/sqft |
Source: MRED as distributed by MLS GRID #12263275 Report a problem | ||
| 2/6/2025 | Listed for sale | $650,000+39%$176/sqft |
Source: MRED as distributed by MLS GRID #12263275 Report a problem | ||
| 5/9/2005 | Sold | $467,500$126/sqft |
Source: Public Record Report a problem | ||
Nearby homes
Get a cash offer in 3 minutes
Find out how much your home could sell for in as little as 3 minutes with a no-obligation cash offer.
Estimated market value
$738,000
