Welcome to 289 Common Reed Drive, a move in ready single story home offering comfortable living in the sought after Gilbert community. Built in 2020, this well maintained 3 bedroom, 2 bathroom home features an open concept floor plan designed for both everyday living and entertaining. The spacious living room showcases vaulted ceilings that create an open, airy feel and flows seamlessly into the kitchen and dining area. The kitchen is equipped with granite countertops, painted soft close cabinetry, recessed lighting, a pantry, and a full suite of Whirlpool appliances, making meal preparation both stylish and convenient. The private primary suite offers a vaulted ceiling, walk in closet, and an ensuite bath, while two additional bedrooms provide flexibility for guests, a home office, or hobbies. Additional features include luxury vinyl flooring throughout the main living areas, ceiling fans, pull down attic storage, an attached two car garage with WiFi enabled garage door opener, public water and sewer, and a low maintenance yard. Conveniently located just minutes from Gilbert schools, Lexington, and Columbia, this home offers the perfect combination of modern features, everyday convenience, and small town charm. Disclaimer: CMLS has not reviewed and, therefore, does not endorse vendors who may appear in listings.
For sale
$220,000
289 Common Reed Dr, Gilbert, SC 29054
3beds
1,314sqft
:
Get pre-qualified$1,391/mo
Single Family Residence
Built in 2020
6,534 Square Feet Lot
$218,200 Zestimate®
$167/sqft
$25/mo HOA
What's special
Pull down attic storageOpen airy feelEnsuite bathOpen concept floor planPainted soft close cabinetryLow maintenance yardPrivate primary suite
- 4 hours |
- 54 |
- 9 |
Zillow last checked:
Listing updated:
Listed by:
Devin Ihme,
Real Broker LLC
Source: Consolidated MLS,MLS#: 639569
Facts & features
Interior
Bedrooms & bathrooms
- Bedrooms: 3
- Bathrooms: 2
- Full bathrooms: 2
- Main level bathrooms: 2
Primary bedroom
- Features: Bath-Private, Walk-In Closet(s), Vaulted Ceiling(s), Recessed Lighting
- Level: Main
Bedroom 2
- Features: Closet-Private, Recessed Lighting
- Level: Main
Bedroom 3
- Features: Closet-Private, Recessed Lighting
- Level: Main
Dining room
- Features: Vaulted Ceiling(s)
- Level: Main
Kitchen
- Features: Eat-in Kitchen, Pantry, Granite Counters, Floors-Vinyl, Cabinets-Painted, Recessed Lighting
- Level: Main
Living room
- Features: Ceiling-Vaulted, Ceiling Fan
- Level: Main
Heating
- Electric
Cooling
- Central Air
Appliances
- Laundry: Electric, Main Level
Features
- Ceiling Fan(s)
- Flooring: Vinyl
- Has basement: No
- Attic: Pull Down Stairs
- Has fireplace: No
Interior area
- Total structure area: 1,314
- Total interior livable area: 1,314 sqft
Property
Parking
- Total spaces: 2
- Parking features: Garage Door Opener
- Attached garage spaces: 2
Features
- Stories: 1
- Fencing: Partial
Lot
- Size: 6,534 Square Feet
- Dimensions: 6534
Details
- Parcel number: 00511601040
Construction
Type & style
- Home type: SingleFamily
- Architectural style: Ranch
- Property subtype: Single Family Residence
Materials
- Vinyl
- Foundation: Slab
Condition
- New construction: No
- Year built: 2020
Utilities & green energy
- Sewer: Public Sewer
- Water: Public
- Utilities for property: Electricity Connected
Community & HOA
Community
- Security: Smoke Detector(s)
- Subdivision: Finlay Farms
HOA
- Has HOA: Yes
- HOA fee: $300 annually
Location
- Region: Gilbert
Financial & listing details
- Price per square foot: $167/sqft
- Tax assessed value: $188,900
- Annual tax amount: $5,618
- Date on market: 7/28/2026
- Listing agreement: Exclusive Right To Sell
- Road surface type: Paved
Estimated market value
$218,200
$207,000 - $229,000
$1,777/mo
Price history
| Date | Event | Price |
|---|---|---|
| 7/28/2026 | Listed for sale | $220,000+16.5%$167/sqft |
Source:  Consolidated MLS #639569 Report a problem Consolidated MLS #639569 Report a problem | ||
| 12/29/2020 | Sold | $188,900-0.5%$144/sqft |
Source: Public Record Report a problem | ||
| 10/2/2020 | Price change | $189,900+2.7%$145/sqft |
Source: LGI Homes-SC LLC #501334 Report a problem | ||
| 8/28/2020 | Price change | $184,900+1.6%$141/sqft |
Source: LGI Homes-SC LLC #501334 Report a problem | ||
| 5/29/2020 | Listed for sale | $181,900$138/sqft |
Source: LGI Homes-SC LLC #495355 Report a problem | ||
Public tax history
| Year | Property taxes | Tax assessment |
|---|---|---|
| 2024 | $5,618 +0.9% | $11,334 |
| 2023 | $5,569 +3.1% | $11,334 |
| 2022 | $5,403 +0.3% | $11,334 |
| 2021 | $5,387 | $11,334 |
| 2019 | -- | -- |
Find assessor info on the county website
Monthly payment
Est. payment
Payment breakdown
Explore the cost of this home by adjusting the details. Changes won't be saved.Climate risks
Neighborhood: 29054
Nearby schools
GreatSchools rating
- 4/10Centerville ElementaryGrades: PK-5Distance: 1.3 mi
- 6/10Gilbert Middle SchoolGrades: 6-8Distance: 4.1 mi
- 7/10Gilbert High SchoolGrades: 9-12Distance: 4.3 mi
Schools provided by the listing agent
- Elementary: Centerville Elementary School
- Middle: Gilbert
- High: Gilbert
- District: Lexington One
Source: Consolidated MLS. This data may not be complete. We recommend contacting the local school district to confirm school assignments for this home.
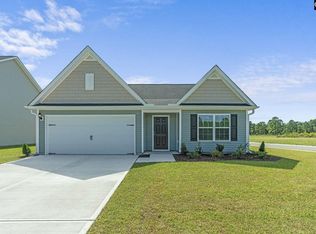
- $268,1003 bd2 ba1.6k sqft293 Common Reed Dr, Gilbert, SC 29054Off Market
- $264,4003 bd2 ba1.6k sqft285 Common Reed Dr, Gilbert, SC 29054Off Market
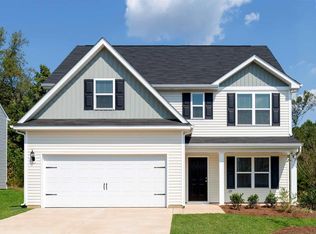
- $285,3004 bd3 ba2.3k sqft305 Common Reed Dr, Gilbert, SC 29054Off Market
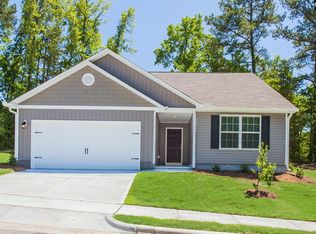
- $244,900-- bd2 ba1.3k sqft281 Common Reed Dr, Gilbert, SC 29054Off Market
- $294,1003 bd2 ba2.8k sqft215 Common Reed, Gilbert, SC 29054Off Market
- $240,0003 bd2 ba1.3k sqft1406 Native Garden Rd, Gilbert, SC 29054Sold
- $271,2004 bd2 ba1.7k sqft1715 Mimosa Bloom Ct, Gilbert, SC 29054Off Market
- $270,5003 bd2 ba1.6k sqft309 Common Reed Dr, Gilbert, SC 29054Off Market
A local agent can set up tours, give advice and negotiate with sellers.
Similar homes
- $240,0003 bd2 ba1.3k sqft1025 Ben Kyzer Dr, Gilbert, SC 29054For Sale By Owner

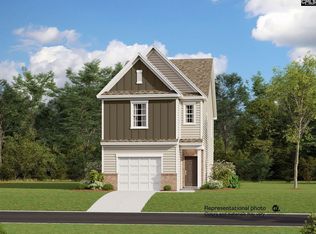
- $239,1193 bd3 ba1.6k sqft755 Ben Gunn Run, Gilbert, SC 29054New Construction
 Consolidated MLS
 - $259,9003 bd3 ba1.8k sqft1150 Mission Grass Rd, Gilbert, SC 29054For Sale
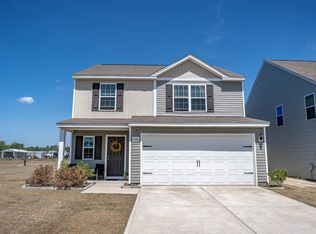 MLS ID #632132, Lindy Burnett. Consolidated MLS
 - $225,0003 bd2 ba1.1k sqft145 Wigmore Ln, Lexington, SC 29072For Sale
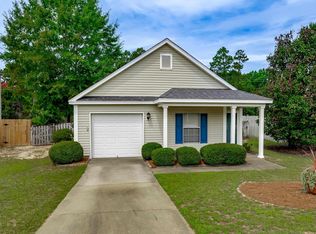 MLS ID #639479, Adam Bedenbaugh. Consolidated MLS
 - $289,9003 bd3 ba1.7k sqft803 Red Berry Ln, Gilbert, SC 29054For SaleMLS ID #639194, Leland Morrison. Consolidated MLS
- $242,3893 bd3 ba1.7k sqft798 Ben Gunn Run, Gilbert, SC 29054New ConstructionLennar Homes
- $235,0003 bd2 ba1.8k sqft948 Peach Festival Rd, Gilbert, SC 29054For SaleMLS ID #638818, Dylan Jeffcoat. Consolidated MLS
- from $198,9993 bd3 ba1.3k sqftDenali Plan, Taylor Hill Townes, Gilbert, SC 29054New ConstructionLennar Homes
- from $217,2713 bd3 ba1.2k sqftEasley Plan, Winston Point, Gilbert, SC 29054New ConstructionHaven Homes
- $217,6793 bd3 ba1.3k sqft325 Livesey Ln, Gilbert, SC 29054New ConstructionLennar Homes
- $242,5293 bd3 ba1.7k sqft1122 Swindon Ave, Gilbert, SC 29054New ConstructionConsolidated MLS
- from $226,9003 bd3 ba1.4k sqftTaylor II Plan, Winston Point, Gilbert, SC 29054New ConstructionHaven Homes
- $242,0293 bd3 ba1.7k sqft1114 Swindon Ave, Gilbert, SC 29054New ConstructionLennar Homes
- $192,1093 bd3 ba1.3k sqft324 Livesey Ln, Gilbert, SC 29054New ConstructionConsolidated MLS
- $230,0003 bd2 ba1.1k sqft362 Charter Oak Ct, Lexington, SC 29072For Sale By Owner
- $287,0003 bd2 ba1.8k sqft614 Wild Tulip Ct, Gilbert, SC 29054For SaleMLS ID #637954, Priscilla Gambino-Williams. Consolidated MLS
- $206,6793 bd3 ba1.3k sqft321 Livesey Ln, Gilbert, SC 29054New ConstructionLennar Homes
- from $251,4023 bd2 ba1.4k sqftLancaster Plan, Winston Point, Gilbert, SC 29054New ConstructionHaven Homes
- $259,9003 bd2 ba1.3k sqft1872 Wild Rice Rd, Gilbert, SC 29054New ConstructionMLS ID #636873, Derrick Cox. Consolidated MLS
- $244,9393 bd3 ba1.7k sqft1115 Swindon Ave, Gilbert, SC 29054New ConstructionLennar Homes
