Skip main navigation
For sale
  • $1,100,000

    289 Happy Jack Rd, Cheyenne, WY 82009

    4beds
    2,928sqft
    : 
    $6,337/mo
    Get pre-qualified
    Rural Residential, Residential
    Built in 2023
    5.07 Acres Lot
    $1,077,500 Zestimate®
    $376/sqft
    $-- HOA

    What's special

    Bright open homeRoom for horsesNew insulated garage doorsBlown-in foam insulationNearby waterLarge lotFresh interior paint
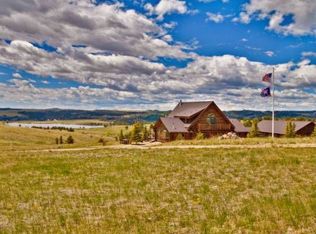
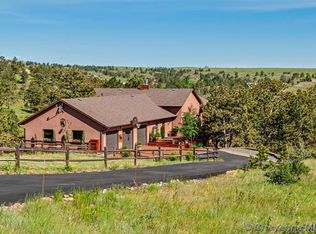
    Take in incredible Wyoming views overlooking Granite Lake and Curt Gowdy State Park from this 4-bedroom, 3-bath home, ideally located between Cheyenne and Laramie—approximately 20 miles in either direction. An outdoorsman’s paradise, this property offers a large lot, room for horses, easy highway access, and endless recreation just minutes away. The bright, open home features quartz countertops, Schroll cabinetry, fresh interior paint, a covered deck, and a fully finished walk-out basement with new LVP flooring. A standout feature is the 40' x 60' barn/shop, complete with two interior stalls, covered exterior space, nearby water, blown-in foam insulation, new insulated garage doors, and a finished tin ceiling. With an attached 2-car garage, incredible views, and quick access to Curt Gowdy State Park, this property offers the space and versatility to enjoy the Wyoming lifestyle while staying convenient to both Cheyenne and Laramie.
    3 days
    |
    850
    |
    40
    |

    Zillow last checked:

    Listing updated:

    Listed by:

    Bailey Wheeler 307-631-0202,

    Coldwell Banker, The Property Exchange

    Source: Cheyenne BOR,MLS#: 101741MLS Logo

      Facts & features

      Interior

      Bedrooms & bathrooms
      • Bedrooms: 4
      • Bathrooms: 3
      • Full bathrooms: 3
      • Main level bathrooms: 2
      Primary bedroom
      • Level: Main
      • Area: 168
      • Dimensions: 14 x 12
      Bedroom 2
      • Level: Main
      • Area: 108
      • Dimensions: 9 x 12
      Bedroom 3
      • Level: Basement
      • Area: 180
      • Dimensions: 12 x 15
      Bedroom 4
      • Level: Basement
      • Area: 110
      • Dimensions: 11 x 10
      Bathroom 1
      • Features: Full
      • Level: Main
      Bathroom 2
      • Features: Full
      • Level: Main
      Bathroom 3
      • Features: Full
      • Level: Basement
      Dining room
      • Level: Main
      • Area: 120
      • Dimensions: 8 x 15
      Family room
      • Level: Basement
      • Area: 510
      • Dimensions: 34 x 15
      Kitchen
      • Level: Main
      • Area: 135
      • Dimensions: 15 x 9
      Living room
      • Level: Main
      • Area: 440
      • Dimensions: 22 x 20
      Heating
      • Forced Air, Humidity Control, Propane
      Cooling
      • Central Air
      Appliances
      • Included: Dishwasher, Disposal, Dryer, Microwave, Range, Refrigerator, Washer, Tankless Water Heater
      • Laundry: Main Level
      Features
      • Eat-in Kitchen, Pantry, Separate Dining, Vaulted Ceiling(s), Walk-In Closet(s), Main Floor Primary, Granite Counters, Stained Natural Trim
      • Flooring: Hardwood, Tile
      • Windows: Low Emissivity Windows, Thermal Windows
      • Basement: Walk-Out Access
      • Number of fireplaces: 1
      • Fireplace features: One, Gas
      Interior area
      • Total structure area: 2,928
      • Total interior livable area: 2,928 sqft
      • Finished area above ground: 1,464

      Property

      Parking
      • Total spaces: 2
      • Parking features: 2 Car Attached, RV Access/Parking
      • Attached garage spaces: 2
      Accessibility
      • Accessibility features: None
      Features
      • Patio & porch: Covered Patio, Covered Deck, Covered Porch
      • Fencing: Fenced
      Lot
      • Size: 5.07 Acres
      • Features: Front Yard Sod/Grass, Backyard Sod/Grass, Borders State Land
      Details
      • Additional structures: Outbuilding, Barn(s)
      • Parcel number: 14700940400200
      • Horses can be raised: Yes

      Construction

      Type & style
      • Home type: SingleFamily
      • Architectural style: Ranch
      • Property subtype: Rural Residential, Residential
      Materials
      • Stone, Stucco, Wood/Hardboard
      • Foundation: Basement, Concrete Perimeter
      • Roof: Composition/Asphalt
      Condition
      • New construction: No
      • Year built: 2023

      Utilities & green energy

      • Electric: Black Hills Energy
      • Gas: Black Hills Energy
      • Sewer: Septic Tank
      • Water: Well
      Green energy
      • Energy efficient items: Thermostat, High Effic. HVAC 95% +, Ceiling Fan

      Community & HOA

      Community
      • Subdivision: Granite Springs
      HOA
      • Services included: None
      Location
      • Region: Cheyenne

      Financial & listing details

      • Price per square foot: $376/sqft
      • Tax assessed value: $208,500
      • Annual tax amount: $1,356
      • Price range: $1.1M - $1.1M
      • Date on market: 8/12/2026
      • Listing agreement: N
      • Listing terms: Cash,Consider All,Conventional
      • Inclusions: Dishwasher, Disposal, Dryer, Microwave, Range/Oven, Refrigerator, Washer
      • Exclusions: N

        Estimated market value

        $1,077,500

        $1.02M - $1.13M

        $3,709/mo

        Price history

        DateEventPrice
        8/12/2026Listed for sale$1,100,000+33.3%$376/sqft
        Source: Cheyenne BOR #101741 Report a problem
        6/9/2025Sold--
        Source: Cheyenne BOR #96893 Report a problem
        4/28/2025Pending sale$825,000$282/sqft
        Source: Cheyenne BOR #96893 Report a problem
        4/24/2025Listed for sale$825,000$282/sqft
        Source: Cheyenne BOR #96893 Report a problem

        Public tax history

        YearProperty taxesTax assessment
        2025$1,356 -4.4%$19,808 -17.9%
        2024$1,419 +169.2%$24,116 +200.6%
        2023$527 -2.2%$8,022
        2022$539 +24.6%$8,022 +24.9%
        2021$433 +4.7%$6,424 +4.4%
        2020$413 -0.1%$6,154
        2019$414 +1%$6,154
        2018$409 -1%$6,154
        2017$413 +5.9%$6,154 +6%
        2016$390 $5,807
        2015$390 +12%$5,807 +12.8%
        2014$348 $5,147 +5%
        2013-- $4,901 +4.8%
        2012-- $4,675 +2.1%
        2011-- $4,579
        2010-- $4,579
        2009-- $4,579
        Find assessor info on the county website

        Monthly payment

        Est. payment

        Payment breakdown

        Explore the cost of this home by adjusting the details. Changes won't be saved.
        All calculations are estimates and provided by Zillow, Inc. for informational purposes only. Actual amounts may vary.
        HOA fees may include property taxes on listings classified as Co-Ops. Contact the listing agent and/or owner for fee details.
        See how much you could borrow to make a competitive offer.

        Climate risks

        Neighborhood: 82009

        Getting around

        0 / 100
        Car-Dependent
        2 / 100
        Somewhat Bikeable

        Nearby schools

        GreatSchools rating

        A local agent can set up tours, give advice and negotiate with sellers.

        Browse local experts

        Similar homes